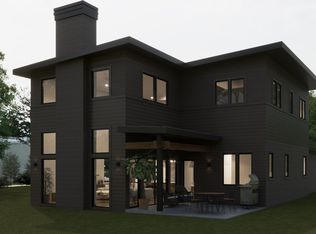
Discover the perfect blend of modern living and mountain-town charm in this stunning new construction home located in The Refuge, one of Travelers Rest’s most desirable neighborhoods. Just steps away from the Swamp Rabbit Trail and minutes from the heart of downtown, this thoughtfully designed residence offers 2,892 square feet of refined comfort across three levels. The main floor welcomes you with an open-concept layout featuring a light-filled great room with soaring ceilings, a cozy fireplace, and seamless flow to the dining area and gourmet kitchen, complete with a large pantry, center island, and coffee or wine bar. The luxurious primary suite on the main level offers a private retreat with dual vanities, a soaking tub, and his-and-her walk-in closets. A convenient powder room, laundry room, and ample storage complete the main floor. Upstairs, you’ll find two spacious bedrooms, a well-appointed full bath, a flexible game/sitting area, and a dedicated office, ideal for work-from-home or creative pursuits. The lower level offers a functional entry foyer from the two-car garage, along with extra storage and utility access. Outdoor living is equally impressive with both a covered porch and patio perfect for relaxing or entertaining. Whether you’re biking the Swamp Rabbit Trail, dining in downtown Travelers Rest, or enjoying peaceful evenings at home, this residence offers it all. Come experience life at The Refuge—where community, convenience, and comfort meet.
New construction
$826,000
103 Refuge Dr, Travelers Rest, SC 29690
3beds
2,892sqft
Single Family Residence, Residential
Built in ----
6,534 Square Feet Lot
$-- Zestimate®
$286/sqft
$-- HOA
What's special
- 448 days
- 86
- 2
Zillow last checked:
Listing updated:
Listed by:
Dani Ezelle 803-608-8989,
Ezelle Hines Properties, LLC
Source: Greater Greenville AOR,MLS#: 1564198
Facts & features
Interior
Bedrooms & bathrooms
- Bedrooms: 3
- Bathrooms: 3
- Full bathrooms: 2
- 1/2 bathrooms: 1
- Main level bathrooms: 1
- Main level bedrooms: 1
Primary bedroom
- Area: 238
- Dimensions: 17 x 14
Bedroom 2
- Area: 168
- Dimensions: 12 x 14
Bedroom 3
- Area: 156
- Dimensions: 12 x 13
Primary bathroom
- Features: Double Sink, Full Bath
- Level: Main
Dining room
- Area: 128
- Dimensions: 16 x 8
Family room
- Area: 342
- Dimensions: 18 x 19
Kitchen
- Area: 208
- Dimensions: 16 x 13
Bonus room
- Area: 280
- Dimensions: 20 x 14
Heating
- Electric, Gas Available, Natural Gas, Damper Controlled, Heat Pump
Cooling
- Central Air, Electric, Damper Controlled
Appliances
- Included: Gas Cooktop, Dishwasher, Disposal, Freezer, Self Cleaning Oven, Refrigerator, Electric Oven, Gas Oven, Microwave, Range Hood, Tankless Water Heater
- Laundry: 1st Floor, Walk-in, Electric Dryer Hookup
Features
- High Ceilings, Ceiling Fan(s), Ceiling Smooth, Walk-In Closet(s), Countertops – Quartz, Pantry
- Flooring: Carpet, Ceramic Tile, Wood
- Windows: Insulated Windows
- Basement: None
- Attic: Storage
- Number of fireplaces: 1
- Fireplace features: Gas Log, Ventless
Interior area
- Total interior livable area: 2,892 sqft
Property
Parking
- Total spaces: 2
- Parking features: Attached, Concrete
- Attached garage spaces: 2
- Has uncovered spaces: Yes
Features
- Levels: 2+Basement
- Stories: 2
- Patio & porch: Patio, Rear Porch
Lot
- Size: 6,534 Square Feet
- Features: Sidewalk, Sprklr In Grnd-Full Yard, 1/2 Acre or Less
- Topography: Level
Details
- Parcel number: 0506.1701002.00
Construction
Type & style
- Home type: SingleFamily
- Architectural style: Contemporary,European
- Property subtype: Single Family Residence, Residential
Materials
- Hardboard Siding, Masonite
- Foundation: Crawl Space
- Roof: Metal
Condition
- To Be Built
- New construction: Yes
Details
- Builder model: Duke
- Builder name: Rembrey Custom Homes
Utilities & green energy
- Sewer: Public Sewer
- Water: Public
- Utilities for property: Cable Available
Community & HOA
Community
- Features: Street Lights, Sidewalks
- Security: Prewired
- Subdivision: The Refuge
HOA
- Has HOA: Yes
- Services included: Maintenance Grounds, Street Lights
Location
- Region: Travelers Rest
Financial & listing details
- Price per square foot: $286/sqft
- Date on market: 7/24/2025
Estimated market value
Not available
Estimated sales range
Not available
$2,366/mo
Price history
| Date | Event | Price |
|---|---|---|
| 8/24/2026 | Listed for sale | $826,000+1.2%$286/sqft |
Source:  Greater Greenville AOR #1564198 Report a problem Greater Greenville AOR #1564198 Report a problem | ||
| 7/24/2025 | Listed for sale | $816,000$282/sqft |
Source: Greater Greenville AOR #1564198 Report a problem | ||
Public tax history
Tax history is unavailable.
Monthly payment
Est. payment
Payment breakdown
Explore the cost of this home by adjusting the details. Changes won't be saved.Climate risks
Neighborhood: 29690
Nearby schools
Schools provided by the listing agent
- Elementary: Heritage
- Middle: Northwest
- High: Travelers Rest
Source: Greater Greenville AOR. This data may not be complete. We recommend contacting the local school district to confirm school assignments for this home.
- $783,0003 bd4 ba2.6k sqft6 Bodie Ln, Travelers Rest, SC 29690New Construction
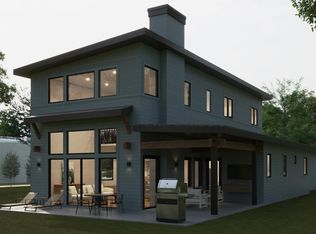
- $775,0003 bd3 ba2.5k sqft201 Refuge Dr, Travelers Rest, SC 29690New Construction
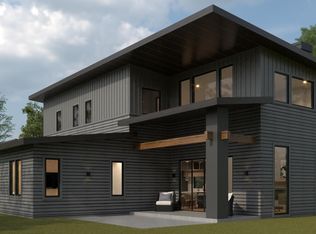
- $903,7443 bd3 ba2.3k sqft205 Refuge Dr, Travelers Rest, SC 29690Sold
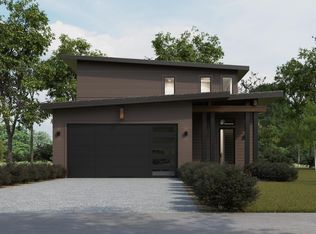
- $848,0003 bd4 ba2.8k sqft101 Refuge Dr, Travelers Rest, SC 29690New Construction

Similar homes
- $848,0003 bd4 ba2.8k sqft101 Refuge Dr, Travelers Rest, SC 29690New ConstructionMLS ID #1564297, Dani Ezelle, Ezelle Hines Properties, LLC. Greater Greenville AOR
- $781,0004 bd3 ba2.6k sqft221 Refuge Dr, Travelers Rest, SC 29690New Construction
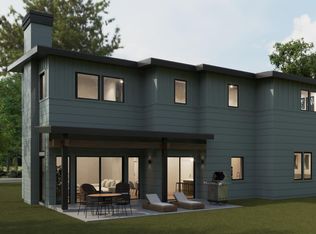 MLS ID #1564201, Dani Ezelle, Ezelle Hines Properties, LLC. Greater Greenville AOR
 - $788,0004 bd4 ba2.7k sqft207 Refuge Dr, Travelers Rest, SC 29690New Construction
 MLS ID #1564200, Dani Ezelle, Ezelle Hines Properties, LLC. Greater Greenville AOR
 - $775,0003 bd3 ba2.5k sqft201 Refuge Dr, Travelers Rest, SC 29690New ConstructionMLS ID #1564197, Dani Ezelle, Ezelle Hines Properties, LLC. Greater Greenville AOR
