Welcome to this beautifully designed 4-bedroom, 3.5-bathroom home in The Refuge, an intimate new community located just steps from the iconic Swamp Rabbit Trail and the vibrant heart of downtown Travelers Rest. This thoughtfully crafted 2,670 sq ft home offers a spacious and open layout, with 10-foot ceilings on the main level and 9-foot ceilings upstairs. The main floor features a luxurious primary suite complete with a spa-like bath and large walk-in closet. A chef’s kitchen with walk-in pantry, oversized island, and seamless flow into the dining and great room creates the perfect setting for entertaining. French doors lead to a covered back porch with fireplace and grilling station, extending your living space outdoors. Upstairs, you’ll find three additional bedrooms—including an optional office/flex space—plus a large sitting/game area overlooking the great room below. A two-car garage, generous laundry room, mudroom with boot bench, and powder room off the foyer add convenience and function. Live the lifestyle you’ve been dreaming of—walk or bike to cafes, breweries, farmers markets, and The Swamp Rabbit Trail, all from your doorstep.
New construction
$771,000
221 Refuge Dr, Travelers Rest, SC 29690
4beds
2,670sqft
:
Get pre-qualified$5,219/mo
Single Family Residence, Residential
Built in ----
6,534 Square Feet Lot
$474,200 Zestimate®
$289/sqft
$-- HOA
What's special
- 366 days |
- 88 |
- 3 |
Zillow last checked:
Listing updated:
Listed by:
Dani Ezelle 803-608-8989,
Ezelle Hines Properties, LLC
Source: Greater Greenville AOR,MLS#: 1564201
Facts & features
Interior
Bedrooms & bathrooms
- Bedrooms: 4
- Bathrooms: 3
- Full bathrooms: 2
- 1/2 bathrooms: 1
- Main level bathrooms: 1
- Main level bedrooms: 1
Primary bedroom
- Area: 225
- Dimensions: 15 x 15
Bedroom 2
- Area: 144
- Dimensions: 12 x 12
Bedroom 3
- Area: 144
- Dimensions: 12 x 12
Bedroom 4
- Area: 144
- Dimensions: 12 x 12
Primary bathroom
- Features: Double Sink, Full Bath
- Level: Main
Dining room
- Area: 190
- Dimensions: 19 x 10
Family room
- Area: 280
- Dimensions: 20 x 14
Kitchen
- Area: 192
- Dimensions: 12 x 16
Bonus room
- Area: 220
- Dimensions: 20 x 11
Heating
- Electric, Gas Available, Natural Gas, Damper Controlled, Heat Pump
Cooling
- Central Air, Electric, Damper Controlled
Appliances
- Included: Gas Cooktop, Dishwasher, Disposal, Freezer, Self Cleaning Oven, Refrigerator, Electric Oven, Gas Oven, Microwave, Range Hood, Tankless Water Heater
- Laundry: 1st Floor, Walk-in, Electric Dryer Hookup
Features
- High Ceilings, Ceiling Fan(s), Ceiling Smooth, Walk-In Closet(s), Countertops – Quartz, Pantry
- Flooring: Carpet, Ceramic Tile, Wood
- Windows: Insulated Windows
- Basement: None
- Attic: Storage
- Number of fireplaces: 1
- Fireplace features: Gas Log, Ventless
Interior area
- Total interior livable area: 2,670 sqft
Property
Parking
- Total spaces: 2
- Parking features: Attached, Concrete
- Attached garage spaces: 2
- Has uncovered spaces: Yes
Features
- Levels: Two
- Stories: 2
- Patio & porch: Patio, Rear Porch
Lot
- Size: 6,534 Square Feet
- Features: Sidewalk, Sprklr In Grnd-Full Yard, 1/2 Acre or Less
- Topography: Level
Details
- Parcel number: 0506.1701013.00
Construction
Type & style
- Home type: SingleFamily
- Architectural style: Contemporary,European
- Property subtype: Single Family Residence, Residential
Materials
- Hardboard Siding, Masonite
- Foundation: Slab
- Roof: Metal
Condition
- To Be Built
- New construction: Yes
Details
- Builder model: George
- Builder name: Rembrey Custom Homes
Utilities & green energy
- Sewer: Public Sewer
- Water: Public
- Utilities for property: Cable Available
Community & HOA
Community
- Features: Street Lights, Sidewalks
- Security: Prewired
- Subdivision: The Refuge
HOA
- Has HOA: Yes
- Services included: Maintenance Grounds, Street Lights
Location
- Region: Travelers Rest
Financial & listing details
- Price per square foot: $289/sqft
- Date on market: 7/24/2025
Estimated market value
$474,200
$422,000 - $536,000
$2,470/mo
Price history
| Date | Event | Price |
|---|---|---|
| 7/24/2025 | Listed for sale | $771,000$289/sqft |
Source:  Greater Greenville AOR #1564201 Report a problem Greater Greenville AOR #1564201 Report a problem | ||
Public tax history
Tax history is unavailable.
Monthly payment
Est. payment
Payment breakdown
Explore the cost of this home by adjusting the details. Changes won't be saved.Climate risks
Neighborhood: 29690
Nearby schools
GreatSchools rating
- 8/10Heritage Elementary SchoolGrades: PK-5Distance: 2.3 mi
- 5/10Northwest Middle SchoolGrades: 6-8Distance: 2.5 mi
- 5/10Travelers Rest High SchoolGrades: 9-12Distance: 0.1 mi
Schools provided by the listing agent
- Elementary: Heritage
- Middle: Northwest
- High: Travelers Rest
Source: Greater Greenville AOR. This data may not be complete. We recommend contacting the local school district to confirm school assignments for this home.
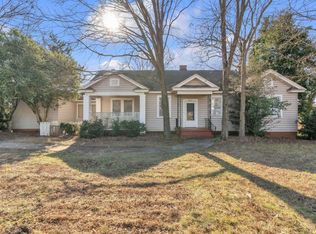
- $310,0003 bd1 ba1.5k sqft501 N Main St, Travelers Rest, SC 29690Sold
- $398,7003 bd1 ba-- sqft403 N Main St, Travelers Rest, SC 29690Off Market
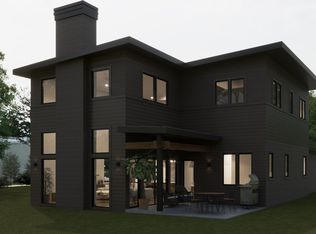
- $778,0004 bd4 ba2.7k sqft207 Refuge Dr, Travelers Rest, SC 29690New Construction
- $711,0003 bd3 ba1.9k sqft203 Refuge Dr, Travelers Rest, SC 29690New Construction

- $367,8003 bd2 ba1.4k sqft401 N Main St #2, Travelers Rest, SC 29690Off Market
- $838,0003 bd4 ba2.8k sqft101 Refuge Dr, Travelers Rest, SC 29690New Construction
- $328,3003 bd3 ba1.4k sqft152 Cox St, Travelers Rest, SC 29690Off Market
- $773,0003 bd3 ba2.8k sqft213 Refuge Dr, Travelers Rest, SC 29690New Construction
A local agent can set up tours, give advice and negotiate with sellers.
Similar homes
- $778,0004 bd4 ba2.7k sqft207 Refuge Dr, Travelers Rest, SC 29690New ConstructionMLS ID #1564200, Dani Ezelle, Ezelle Hines Properties, LLC. Greater Greenville AOR
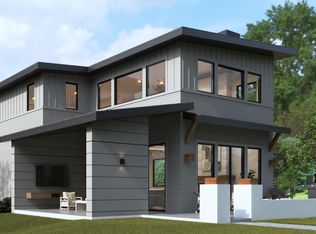
- $816,0003 bd3 ba2.8k sqft103 Refuge Dr, Travelers Rest, SC 29690New Construction
 MLS ID #1564198, Dani Ezelle, Ezelle Hines Properties, LLC. Greater Greenville AOR
 - $773,0003 bd3 ba2.8k sqft213 Refuge Dr, Travelers Rest, SC 29690New Construction
 MLS ID #1595540, Dani Ezelle, Ezelle Hines Properties, LLC. Greater Greenville AOR
 - $838,0003 bd4 ba2.8k sqft101 Refuge Dr, Travelers Rest, SC 29690New Construction
 MLS ID #1564297, Dani Ezelle, Ezelle Hines Properties, LLC. Greater Greenville AOR
 - $765,0003 bd3 ba2.5k sqft201 Refuge Dr, Travelers Rest, SC 29690New ConstructionMLS ID #1564197, Dani Ezelle, Ezelle Hines Properties, LLC. Greater Greenville AOR
- $711,0003 bd3 ba1.9k sqft203 Refuge Dr, Travelers Rest, SC 29690New ConstructionMLS ID #1564296, Dani Ezelle, Ezelle Hines Properties, LLC. Greater Greenville AOR
- $745,9004 bd3 ba2.7k sqft8 Overlook Ct, Greenville, SC 29609For SaleMLS ID #1595167, Steven Koleno, Beycome Brokerage Realty LLC. Greater Greenville AOR
- $894,9503 bd4 ba3.1k sqft3798B Ballenger Rd, Greer, SC 29361New ConstructionMLS ID #1598721, Tatyana Shulikov, Shulikov Realty & Associates. Greater Greenville AOR
- $850,0004 bd5 ba2.7k sqft3 Rochester St, Greenville, SC 29611New ConstructionMLS ID #1598402, Karen Chalarca, Keller Williams Greenville Central. Greater Greenville AOR
- $1,100,0005 bd4 ba3.6k sqft12 Jones Kelly Rd, Travelers Rest, SC 29690New ConstructionMLS ID #338350, Gregory Wright, Coldwell Banker Caine. SAR as distributed by MLS GRID
- $760,0003 bd3 ba2.5k sqft105 David St, Greenville, SC 29609New ConstructionMLS ID #1582690, Clay Price, Keller Williams Greenville Central. Greater Greenville AOR
- $899,9004 bd4 ba2.8k sqft112 Sandpiper Ln, Greenville, SC 29607New ConstructionMLS ID #1587614, Melissa Patton, Keller Williams One. Greater Greenville AOR
- $450,0003 bd3 ba2.2k sqft4 McKinley Dr, Greenville, SC 29611New ConstructionMLS ID #1598561, Anthony Morgan, Bluefield Realty Group. Greater Greenville AOR
- $925,6874 bd4 ba3.2k sqft6 Aetna Springs Ct, Greenville, SC 29687New ConstructionMLS ID #1566292, Andrew Torres, Herlong Sotheby's International Realty. Greater Greenville AOR
- $799,0004 bd3 ba2.3k sqft7 Dixie Ave, Greenville, SC 29607New ConstructionMLS ID #1597321, Hannah Morrell, BHHS C Dan Joyner - Midtown. Greater Greenville AOR
- $635,0003 bd5 ba3.1k sqft2005 Poinsett Hwy, Greenville, SC 29609For SaleMLS ID #1574987, Shauna Schumacher Repetto, Servus Realty Group. Greater Greenville AOR
- $549,9004 bd3 ba2.7k sqft50 Waldrop Rd, Taylors, SC 29687New ConstructionMLS ID #1584789, Laura Simmons, Laura Simmons & Associates RE. Greater Greenville AOR
- $580,0004 bd3 ba2.1k sqft197 Old Farrs Bridge Rd, Greenville, SC 29611New ConstructionMLS ID #1596847, Elena Meza, BHHS C Dan Joyner - Midtown. Greater Greenville AOR
- $885,0003 bd4 ba2.3k sqft170 Keith Dr, Greenville, SC 29607New ConstructionMLS ID #1587900, Mona Lisa Harrison, North Group Real Estate. Greater Greenville AOR
- $699,0004 bd3 ba2.5k sqft4742 Jordan Rd, Greer, SC 29651New ConstructionMLS ID #1595391, John Tucker, GS Realty Group. Greater Greenville AOR
