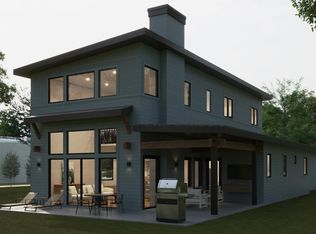
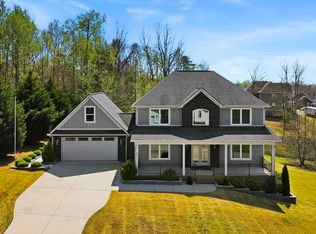
A thoughtfully designed home nestled in one of Travelers Rest’s most desirable new neighborhoods—just steps from the Swamp Rabbit Trail and a short stroll to the shops and restaurants of downtown. This beautifully crafted 4-bedroom, 3.5-bathroom home offers 2,789 square feet of elegant living space across two levels. The main floor features an open-concept layout with soaring ceilings, a spacious great room with fireplace, and a designer kitchen complete with large island, walk-in pantry, and adjacent dining area—perfect for everyday living and entertaining. The main-level primary suite offers a peaceful retreat with a spa-like bath, double vanities, walk-in shower, and generous closet space. You’ll also find a powder room for guests, a full laundry room, and a covered porch for outdoor enjoyment. Upstairs, two additional bedrooms share a full bath, while a bonus loft/game room provides the perfect flex space for family fun or relaxing. An optional fourth bedroom or office and a third full bath make the upper level even more versatile. With a 2-car garage, ample storage, and quality finishes throughout, this home blends modern comfort with timeless design in a prime location.
New construction
$788,000
207 Refuge Dr, Travelers Rest, SC 29690
4beds
2,789sqft
Single Family Residence, Residential
Built in ----
6,534 Square Feet Lot
$-- Zestimate®
$283/sqft
$-- HOA
What's special
- 448 days
- 142
- 13
Zillow last checked:
Listing updated:
Listed by:
Dani Ezelle 803-608-8989,
Ezelle Hines Properties, LLC
Source: Greater Greenville AOR,MLS#: 1564200
Facts & features
Interior
Bedrooms & bathrooms
- Bedrooms: 4
- Bathrooms: 4
- Full bathrooms: 3
- 1/2 bathrooms: 1
- Main level bathrooms: 1
- Main level bedrooms: 1
Primary bedroom
- Area: 240
- Dimensions: 16 x 15
Bedroom 2
- Area: 144
- Dimensions: 12 x 12
Bedroom 3
- Area: 144
- Dimensions: 12 x 12
Bedroom 4
- Area: 143
- Dimensions: 11 x 13
Primary bathroom
- Features: Double Sink, Full Bath
- Level: Main
Dining room
- Area: 190
- Dimensions: 19 x 10
Family room
- Area: 285
- Dimensions: 19 x 15
Kitchen
- Area: 228
- Dimensions: 19 x 12
Bonus room
- Area: 253
- Dimensions: 23 x 11
Heating
- Electric, Gas Available, Natural Gas, Damper Controlled, Heat Pump
Cooling
- Central Air, Electric, Damper Controlled
Appliances
- Included: Gas Cooktop, Dishwasher, Disposal, Freezer, Self Cleaning Oven, Refrigerator, Electric Oven, Gas Oven, Microwave, Range Hood, Tankless Water Heater
- Laundry: 1st Floor, Walk-in, Electric Dryer Hookup
Features
- High Ceilings, Ceiling Fan(s), Ceiling Smooth, Walk-In Closet(s), Countertops – Quartz, Pantry
- Flooring: Carpet, Ceramic Tile, Wood
- Windows: Insulated Windows
- Basement: None
- Attic: Storage
- Number of fireplaces: 1
- Fireplace features: Gas Log, Ventless
Interior area
- Total interior livable area: 2,789 sqft
Property
Parking
- Total spaces: 2
- Parking features: Attached, Concrete
- Attached garage spaces: 2
- Has uncovered spaces: Yes
Features
- Levels: Two
- Stories: 2
- Patio & porch: Patio, Rear Porch
Lot
- Size: 6,534 Square Feet
- Features: Sidewalk, Sprklr In Grnd-Full Yard, 1/2 Acre or Less
- Topography: Level
Details
- Parcel number: 0506.1701006.00
Construction
Type & style
- Home type: SingleFamily
- Architectural style: Contemporary,European
- Property subtype: Single Family Residence, Residential
Materials
- Hardboard Siding, Masonite
- Foundation: Slab
- Roof: Metal
Condition
- To Be Built
- New construction: Yes
Details
- Builder model: Bruce
- Builder name: Rembrey Custom Homes
Utilities & green energy
- Sewer: Public Sewer
- Water: Public
- Utilities for property: Cable Available
Community & HOA
Community
- Features: Street Lights, Sidewalks
- Security: Prewired
- Subdivision: The Refuge
HOA
- Has HOA: Yes
- Services included: Maintenance Grounds, Street Lights
Location
- Region: Travelers Rest
Financial & listing details
- Price per square foot: $283/sqft
- Date on market: 7/24/2025
Estimated market value
Not available
Estimated sales range
Not available
$2,716/mo
Price history
| Date | Event | Price |
|---|---|---|
| 8/24/2026 | Listed for sale | $788,000+1.3%$283/sqft |
Source:  Greater Greenville AOR #1564200 Report a problem Greater Greenville AOR #1564200 Report a problem | ||
| 7/24/2025 | Listed for sale | $778,000$279/sqft |
Source: Greater Greenville AOR #1564200 Report a problem | ||
Public tax history
Tax history is unavailable.
Monthly payment
Est. payment
Payment breakdown
Explore the cost of this home by adjusting the details. Changes won't be saved.Climate risks
Neighborhood: 29690
Nearby schools
Schools provided by the listing agent
- Elementary: Heritage
- Middle: Northwest
- High: Travelers Rest
Source: Greater Greenville AOR. This data may not be complete. We recommend contacting the local school district to confirm school assignments for this home.
- $848,0003 bd4 ba2.8k sqft101 Refuge Dr, Travelers Rest, SC 29690New Construction

- $721,0003 bd3 ba1.9k sqft203 Refuge Dr, Travelers Rest, SC 29690New Construction

- $903,7443 bd3 ba2.3k sqft205 Refuge Dr, Travelers Rest, SC 29690Sold
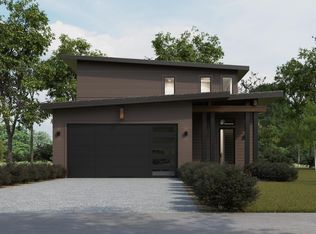
- $783,0003 bd4 ba2.6k sqft6 Bodie Ln, Travelers Rest, SC 29690New Construction
Similar homes
- $781,0004 bd3 ba2.6k sqft221 Refuge Dr, Travelers Rest, SC 29690New Construction
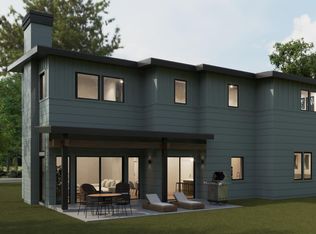 MLS ID #1564201, Dani Ezelle, Ezelle Hines Properties, LLC. Greater Greenville AOR
 - $826,0003 bd3 ba2.8k sqft103 Refuge Dr, Travelers Rest, SC 29690New Construction
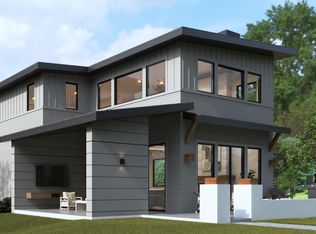 MLS ID #1564198, Dani Ezelle, Ezelle Hines Properties, LLC. Greater Greenville AOR
 - $848,0003 bd4 ba2.8k sqft101 Refuge Dr, Travelers Rest, SC 29690New ConstructionMLS ID #1564297, Dani Ezelle, Ezelle Hines Properties, LLC. Greater Greenville AOR
- $796,0004 bd3 ba2.7k sqft25 Setting Sun Ln, Travelers Rest, SC 29690For Sale
 MLS ID #1602346, Lisa O'Brien, Keller Williams Greenville Central. Greater Greenville AOR
