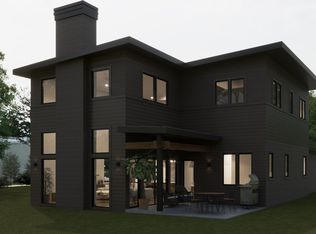
Welcome to your new home in The Refuge, an idyllic community just a short walk from the vibrant heart of downtown Travelers Rest and mere steps from the iconic Swamp Rabbit Trail. This thoughtfully designed 3-bedroom, 2.5-bathroom home offers 2,564 square feet of expertly planned living space that blends comfort, functionality, and style. Step into a stunning open-concept main floor featuring soaring 10-foot ceilings, a spacious great room with fireplace, and a seamless flow into the dining area and gourmet kitchen, complete with a large island, walk-in pantry, and high-end finishes. The main-level primary suite provides a serene retreat with a luxurious ensuite bath and generous closet space. Upstairs, you’ll find two additional bedrooms, a full bath, and a versatile loft/sitting area perfect for a home office, playroom, or game room. With 9-foot ceilings upstairs, the second floor maintains the home’s airy, expansive feel. Outdoor living is equally inviting with both a welcoming front porch and private rear patio ideal for entertaining or relaxing. The attached garage, yard storage, and smart layout offer practical convenience for everyday life. Whether you’re hitting the Swamp Rabbit trail outside your door, dining downtown, or simply enjoying the neighborhood charm, this home offers the perfect balance of modern living and small-town appeal.
New construction
$775,000
201 Refuge Dr, Travelers Rest, SC 29690
3beds
2,564sqft
Single Family Residence, Residential
Built in 2025
6,534 Square Feet Lot
$-- Zestimate®
$302/sqft
$-- HOA
What's special
- 455 days
- 95
- 8
Zillow last checked:
Listing updated:
Listed by:
Dani Ezelle 803-608-8989,
Ezelle Hines Properties, LLC
Source: Greater Greenville AOR,MLS#: 1564197
Facts & features
Interior
Bedrooms & bathrooms
- Bedrooms: 3
- Bathrooms: 3
- Full bathrooms: 2
- 1/2 bathrooms: 1
- Main level bathrooms: 1
- Main level bedrooms: 1
Primary bedroom
- Area: 210
- Dimensions: 14 x 15
Bedroom 2
- Area: 156
- Dimensions: 12 x 13
Bedroom 3
- Area: 156
- Dimensions: 12 x 13
Primary bathroom
- Features: Double Sink, Full Bath
- Level: Main
Dining room
- Area: 152
- Dimensions: 19 x 8
Family room
- Area: 304
- Dimensions: 19 x 16
Kitchen
- Area: 228
- Dimensions: 19 x 12
Bonus room
- Area: 228
- Dimensions: 19 x 12
Heating
- Electric, Gas Available, Natural Gas, Damper Controlled, Heat Pump
Cooling
- Central Air, Electric, Damper Controlled
Appliances
- Included: Gas Cooktop, Dishwasher, Disposal, Freezer, Self Cleaning Oven, Refrigerator, Electric Oven, Gas Oven, Microwave, Range Hood, Tankless Water Heater
- Laundry: 1st Floor, Walk-in, Electric Dryer Hookup
Features
- High Ceilings, Ceiling Fan(s), Ceiling Smooth, Walk-In Closet(s), Countertops – Quartz, Pantry
- Flooring: Carpet, Ceramic Tile, Wood
- Windows: Insulated Windows
- Basement: None
- Attic: Storage
- Number of fireplaces: 1
- Fireplace features: Gas Log, Ventless
Interior area
- Total interior livable area: 2,564 sqft
Property
Parking
- Total spaces: 2
- Parking features: Attached, Concrete
- Attached garage spaces: 2
- Has uncovered spaces: Yes
Features
- Levels: Two
- Stories: 2
- Patio & porch: Patio, Rear Porch
Lot
- Size: 6,534 Square Feet
- Features: Sidewalk, Sprklr In Grnd-Full Yard, 1/2 Acre or Less
- Topography: Level
Details
- Parcel number: 0506.1701003.00
Construction
Type & style
- Home type: SingleFamily
- Architectural style: Contemporary,European
- Property subtype: Single Family Residence, Residential
Materials
- Hardboard Siding, Masonite
- Foundation: Slab
- Roof: Metal
Condition
- To Be Built
- New construction: Yes
- Year built: 2025
Details
- Builder model: Rufus
- Builder name: Rembrey Custom Homes
Utilities & green energy
- Sewer: Public Sewer
- Water: Public
- Utilities for property: Cable Available
Community & HOA
Community
- Features: Street Lights, Sidewalks
- Security: Prewired
- Subdivision: The Refuge
HOA
- Has HOA: Yes
- Services included: Maintenance Grounds, Street Lights
Location
- Region: Travelers Rest
Financial & listing details
- Price per square foot: $302/sqft
- Date on market: 7/24/2025
Estimated market value
Not available
Estimated sales range
Not available
$2,648/mo
Price history
| Date | Event | Price |
|---|---|---|
| 8/24/2026 | Listed for sale | $775,000+1.3%$302/sqft |
Source:  Greater Greenville AOR #1564197 Report a problem Greater Greenville AOR #1564197 Report a problem | ||
| 7/24/2025 | Listed for sale | $765,000$298/sqft |
Source: Greater Greenville AOR #1564197 Report a problem | ||
Public tax history
Tax history is unavailable.
Monthly payment
Est. payment
Payment breakdown
Explore the cost of this home by adjusting the details. Changes won't be saved.Climate risks
Neighborhood: 29690
Nearby schools
Schools provided by the listing agent
- Elementary: Heritage
- Middle: Northwest
- High: Travelers Rest
Source: Greater Greenville AOR. This data may not be complete. We recommend contacting the local school district to confirm school assignments for this home.
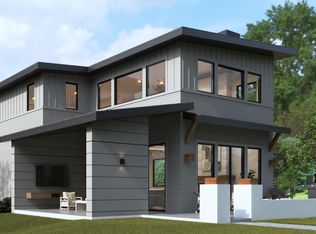
- $826,0003 bd3 ba2.8k sqft103 Refuge Dr, Travelers Rest, SC 29690New Construction
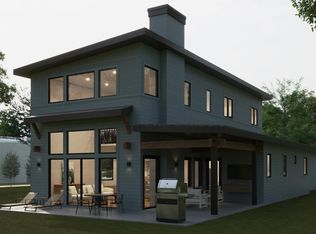
- $783,0003 bd4 ba2.6k sqft6 Bodie Ln, Travelers Rest, SC 29690New Construction
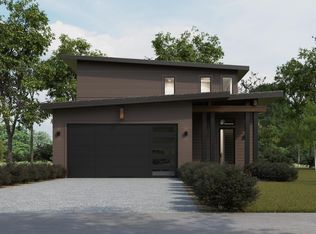
- $903,7443 bd3 ba2.3k sqft205 Refuge Dr, Travelers Rest, SC 29690Sold
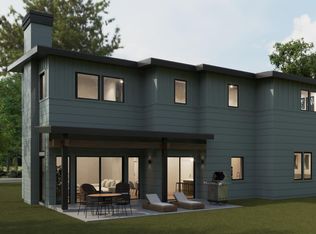
- $848,0003 bd4 ba2.8k sqft101 Refuge Dr, Travelers Rest, SC 29690New Construction

Similar homes
- $781,0004 bd3 ba2.6k sqft221 Refuge Dr, Travelers Rest, SC 29690New Construction
 MLS ID #1564201, Dani Ezelle, Ezelle Hines Properties, LLC. Greater Greenville AOR
 - $788,0004 bd4 ba2.7k sqft207 Refuge Dr, Travelers Rest, SC 29690New Construction
 MLS ID #1564200, Dani Ezelle, Ezelle Hines Properties, LLC. Greater Greenville AOR
 - $826,0003 bd3 ba2.8k sqft103 Refuge Dr, Travelers Rest, SC 29690New ConstructionMLS ID #1564198, Dani Ezelle, Ezelle Hines Properties, LLC. Greater Greenville AOR
- $848,0003 bd4 ba2.8k sqft101 Refuge Dr, Travelers Rest, SC 29690New ConstructionMLS ID #1564297, Dani Ezelle, Ezelle Hines Properties, LLC. Greater Greenville AOR
