Skip main navigation
Sold for $903,744
  • $903,744

    205 Refuge Dr, Travelers Rest, SC 29690

    3beds
    2,322sqft
    Single Family Residence, Residential
    Built in ----
    6,534 Square Feet Lot
    $702,300 Zestimate®
    $389/sqft
    $2,335 Estimated rent

    Home value

    $702,300

    $667,000 - $737,000

    $2,335/mo

    Zestimate® history
    Loading
    Loading...

    Owner options

    List your home for rent

    $2,335/mo

    Rent Zestimate®

    Find your next renter with Zillow Rental Manager. Plus, with online applications, you can quickly screen prospective tenants – for free.

    Learn more

    $2,335/mo

    Rent Zestimate®

    Refinance and save

    $5,198/mo

    Est. payment

    Refinancing to a lower rate could help reduce your monthly payments and save thousands over the life of the loan.

    See today's rates

    $5,198/mo

    Est. payment

    Explore your selling options

    Work with a Zillow partner agent

    Leverage their expertise and Zillow's premium Showcase listings to get your home seen by more buyers.

    Get started

    List with your own agent

    Get your home in front of millions of buyers by listing it on Zillow.

    Learn how to do it

    Sell it yourself

    Take full control of how buyers see your home on Zillow by listing For Sale by Owner (FSBO).

    List your home

    What's special

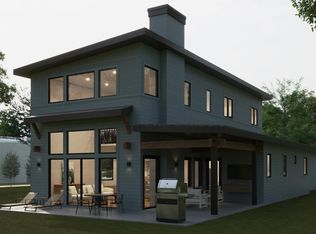
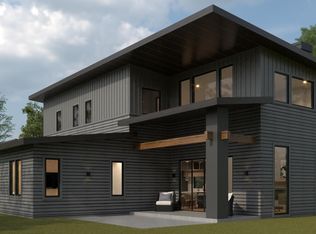
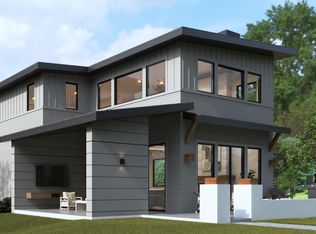
    Modern Living in the Heart of Travelers Rest – Welcome to The Refuge Nestled in the sought-after new community of The Refuge, this thoughtfully designed home offers the perfect balance of style, comfort, and walkable convenience in downtown Travelers Rest. With 3 bedrooms, 2.5 bathrooms, and over 2,250 square feet of heated living space, this residence delivers both functionality and elevated design across two levels. Step through the inviting front porch into a light-filled foyer that opens into a dramatic great room with 20-foot ceilings, an elegant fireplace, and large windows that bathe the space in natural light. The open-concept layout flows seamlessly into the gourmet kitchen featuring a central island, walk-in pantry, and spacious dining area—ideal for hosting gatherings or enjoying everyday meals. The main floor primary suite is a private retreat, offering a generous bedroom, luxurious en-suite bath with double vanities, soaking tub, tiled shower, and a walk-in closet. Additional features on the main level include a powder room, laundry area, coat storage, and access to a two-car garage with built-in storage. Upstairs, you’ll find two well-appointed bedrooms with ample closet space, a shared full bath, and a flexible loft space perfect for a media room, playroom, or home office. Enjoy relaxing evenings or weekend barbecues on the back patio, or wave to neighbors from your charming front porch—all set within the welcoming, walkable streets of The Refuge. Just steps away from the Swamp Rabbit Trail, restaurants, coffee shops, and local markets, this home places you in the heart of one of the Upstate’s most vibrant small towns. Don’t miss this opportunity to live in The Refuge, where timeless architecture and community spirit meet modern convenience and walkability.

    Zillow last checked:

    Listing updated:

    Listed by:

    Dani Ezelle 803-608-8989,

    Ezelle Hines Properties, LLC

    Bought with:

    Dani Ezelle

    Ezelle Hines Properties, LLC

    Source: Greater Greenville AOR,MLS#: 1563541MLS Logo

    Facts & features

    Interior

    Bedrooms & bathrooms
    • Bedrooms: 3
    • Bathrooms: 3
    • Full bathrooms: 2
    • 1/2 bathrooms: 1
    • Main level bathrooms: 1
    • Main level bedrooms: 1
    Primary bedroom
    • Area: 208
    • Dimensions: 16 x 13
    Bedroom 2
    • Area: 144
    • Dimensions: 12 x 12
    Bedroom 3
    • Area: 144
    • Dimensions: 12 x 12
    Primary bathroom
    • Features: Double Sink, Full Bath
    • Level: Main
    Dining room
    • Area: 96
    • Dimensions: 12 x 8
    Family room
    • Area: 380
    • Dimensions: 20 x 19
    Kitchen
    • Area: 247
    • Dimensions: 19 x 13
    Bonus room
    • Area: 220
    • Dimensions: 20 x 11
    Heating
    • Electric, Gas Available, Natural Gas, Damper Controlled, Heat Pump
    Cooling
    • Central Air, Electric, Damper Controlled
    Appliances
    • Included: Gas Cooktop, Dishwasher, Disposal, Freezer, Self Cleaning Oven, Refrigerator, Electric Oven, Gas Oven, Microwave, Range Hood, Tankless Water Heater
    • Laundry: 1st Floor, Walk-in, Electric Dryer Hookup
    Features
    • High Ceilings, Ceiling Fan(s), Ceiling Smooth, Walk-In Closet(s), Countertops – Quartz, Pantry
    • Flooring: Carpet, Ceramic Tile, Wood
    • Windows: Insulated Windows
    • Basement: None
    • Attic: Storage
    • Number of fireplaces: 1
    • Fireplace features: Gas Log, Ventless
    Interior area
    • Total structure area: 2,789
    • Total interior livable area: 2,322 sqft

    Property

    Parking
    • Total spaces: 2
    • Parking features: Attached, Concrete
    • Attached garage spaces: 2
    • Has uncovered spaces: Yes
    Features
    • Levels: Two
    • Stories: 2
    • Patio & porch: Patio, Rear Porch
    Lot
    • Size: 6,534 Square Feet
    • Features: Sidewalk, Sprklr In Grnd-Full Yard, 1/2 Acre or Less
    • Topography: Level
    Details
    • Parcel number: 0506.1701005.00

    Construction

    Type & style
    • Home type: SingleFamily
    • Architectural style: Contemporary,European
    • Property subtype: Single Family Residence, Residential
    Materials
    • Hardboard Siding, Masonite
    • Foundation: Slab
    • Roof: Metal
    Condition
    • To Be Built
    • New construction: Yes
    Details
    • Builder model: Bruce
    • Builder name: Rembrey Custom Homes

    Utilities & green energy

    • Sewer: Public Sewer
    • Water: Public
    • Utilities for property: Cable Available

    Community & HOA

    Community
    • Features: Street Lights, Sidewalks
    • Security: Prewired
    • Subdivision: The Refuge
    HOA
    • Has HOA: Yes
    • Services included: Maintenance Grounds, Street Lights
    Location
    • Region: Travelers Rest

    Financial & listing details

    • Price per square foot: $389/sqft
    • Date on market: 7/17/2025

    Price history

    DateEventPrice
    2/27/2026Sold$903,744+23.3%$389/sqft
    Source: Greater Greenville AOR #1563541 Report a problem
    7/22/2025Price change$733,000+0.3%$316/sqft
    Source: Greater Greenville AOR #1563541 Report a problem
    7/17/2025Listed for sale$731,000$315/sqft
    Source: Greater Greenville AOR #1563541 Report a problem

    Public tax history

    Tax history is unavailable.

    Neighborhood: 29690

    Nearby schools

    GreatSchools rating
    Schools provided by the listing agent
    • Elementary: Heritage
    • Middle: Northwest
    • High: Travelers Rest

    Source: Greater Greenville AOR. This data may not be complete. We recommend contacting the local school district to confirm school assignments for this home.

    Get a cash offer in 3 minutes
    Find out how much your home could sell for in as little as 3 minutes with a no-obligation cash offer.
    Estimated market value
    $702,300
    Get a cash offer in 3 minutes
    Find out how much your home could sell for in as little as 3 minutes with a no-obligation cash offer.
    Estimated market value
    $702,300