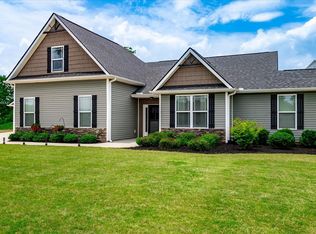
Step outside of your front door and enjoy direct access to the Swamp Rabbit Trail across the street for your morning bike ride or evening stroll. This well-appointed property is .5 mile to Downtown Travelers Rest and all the restaurants and shops that Main Street provides. This former model home features 3 bedrooms and 2.5 baths features upgrades throughout and sits in the desirable small neighborhood of Glenview Park, just past Travelers Rest High School. Upon entering, you will immediately notice all of the details that set this house apart from the builder-basic homes in the area. The foyer area is flanked by the beautiful hardwood stairs and the adjacent dining room with a stunning coffered ceiling, ideal for hosting dinner parties or holiday gatherings. Continuing to the back of the house, you will enter the open entertaining area large enough for all of the family or friends to gather. The showcase kitchen features a spacious island with bar seating, quartz countertops, upgraded cabinetry, zen glass mosaic backsplash, and crown molding. Chefs will enjoy the upgraded gas range and oven, oversized pantry located between the kitchen and formal dining room, and built-in under-cabinet lighting. The eat-in breakfast area overlooks the backyard and patio while also connecting to the large open concept living room framed by a gas fireplace and large windows allowing for tons of natural light and view of the outdoors. Step outside of the breakfast area and you will find a covered back patio with outdoor ceiling fan and plenty of room for a full sized dining table or outdoor living space. On the other side of the breakfast area, through the sliding glass door is a space for your grill and a step down into the beautifully landscaped yard which is wrapped with privacy trees and partially fenced. This outdoor space is ready for the four seasons of temperate climate and year-round entertaining. At the top of the steps you'll find the spacious owner's suite on one side filled with natural light, accentuating the stunning shiplap accent wall. The suite bath features a dual vanity, walk-in shower with exquisite porcelain tile, and connected spacious walk-in closet. On the other side of the second floor you will find the 2 additional large guest bedrooms, each with it's own spacious closet, with a loft space in between which could function as an additional family room or play area. At the top of the steps is the shared full bathroom with double vanity and separated water closet and shower. The upstairs laundry room provides easy access to the bedrooms and eliminates the need to haul laundry baskets up and down the stairs. Connected to the downstairs hallway, you will find a large two-car garage that has been insulated to be used as a gym. Active individuals will love the sidewalk-lined neighborhood, which allows for quick evening strolls and easy access to this vibrant and close-knit community. With all this home's features, its proximity to the Swamp Rabbit Trail, super popular town of Travelers Rest, and the area's best hiking and lakes, it's perfect for those who want to enjoy all of the amazing attractions of the Upstate of SC!
For sale
Price cut: $5K (7/2)
$479,690
4 Glenview Park Pl, Travelers Rest, SC 29690
3beds
2,345sqft
:
Get pre-qualified$3,215/mo
Single Family Residence, Residential
Built in ----
6,969 Square Feet Lot
$473,300 Zestimate®
$205/sqft
$-- HOA
What's special
- 317 days |
- 370 |
- 28 |
Zillow last checked:
Listing updated:
Listed by:
Lindsey Kovach 336-420-1600,
Herlong Sotheby's International Realty
Source: Greater Greenville AOR,MLS#: 1570473
Facts & features
Interior
Bedrooms & bathrooms
- Bedrooms: 3
- Bathrooms: 3
- Full bathrooms: 2
- 1/2 bathrooms: 1
Rooms
- Room types: Loft
Primary bedroom
- Area: 256
- Dimensions: 16 x 16
Bedroom 2
- Area: 143
- Dimensions: 13 x 11
Bedroom 3
- Area: 154
- Dimensions: 14 x 11
Primary bathroom
- Features: Double Sink, Full Bath, Shower Only, Walk-In Closet(s)
- Level: Second
Dining room
- Area: 132
- Dimensions: 12 x 11
Family room
- Area: 252
- Dimensions: 18 x 14
Kitchen
- Area: 130
- Dimensions: 13 x 10
Heating
- Forced Air, Natural Gas, Damper Controlled
Cooling
- Central Air, Electric
Appliances
- Included: Gas Cooktop, Dishwasher, Disposal, Free-Standing Gas Range, Self Cleaning Oven, Refrigerator, Gas Oven, Microwave, Gas Water Heater, Tankless Water Heater
- Laundry: 2nd Floor, Walk-in, Electric Dryer Hookup
Features
- High Ceilings, Ceiling Fan(s), Ceiling Smooth, Granite Counters, Open Floorplan, Walk-In Closet(s), Coffered Ceiling(s), Pantry, Radon System
- Flooring: Carpet, Ceramic Tile, Vinyl
- Windows: Vinyl/Aluminum Trim, Insulated Windows
- Basement: None
- Attic: Pull Down Stairs
- Number of fireplaces: 1
- Fireplace features: Gas Log
Interior area
- Total interior livable area: 2,345 sqft
Property
Parking
- Total spaces: 2
- Parking features: Attached, Concrete
- Attached garage spaces: 2
- Has uncovered spaces: Yes
Features
- Levels: Two
- Stories: 2
- Patio & porch: Patio, Front Porch, Rear Porch
Lot
- Size: 6,969 Square Feet
- Dimensions: 75 x 112 x 55 x 111
- Features: Corner Lot, Sidewalk, Sprklr In Grnd-Full Yard, 1/2 Acre or Less
- Topography: Level
Details
- Parcel number: 0506130100100
Construction
Type & style
- Home type: SingleFamily
- Architectural style: Craftsman
- Property subtype: Single Family Residence, Residential
Materials
- Stone, Vinyl Siding
- Foundation: Slab
- Roof: Architectural
Utilities & green energy
- Sewer: Public Sewer
- Water: Public
Community & HOA
Community
- Features: Common Areas, Street Lights
- Subdivision: Glenview Park
HOA
- Has HOA: Yes
- Services included: Street Lights
Location
- Region: Travelers Rest
Financial & listing details
- Price per square foot: $205/sqft
- Date on market: 9/25/2025
Estimated market value
$473,300
$450,000 - $497,000
$2,286/mo
Price history
| Date | Event | Price |
|---|---|---|
| 7/2/2026 | Price change | $479,690-1%$205/sqft |
Source:  Greater Greenville AOR #1570473 Report a problem Greater Greenville AOR #1570473 Report a problem | ||
| 4/29/2026 | Price change | $484,690-2.2%$207/sqft |
Source: Greater Greenville AOR #1570473 Report a problem | ||
| 2/19/2026 | Price change | $495,690-1%$211/sqft |
Source: Greater Greenville AOR #1570473 Report a problem | ||
| 12/12/2025 | Price change | $500,690+0.1%$214/sqft |
Source: Greater Greenville AOR #1570473 Report a problem | ||
| 11/6/2025 | Price change | $500,000+0.1%$213/sqft |
Source: Greater Greenville AOR #1570473 Report a problem | ||
| 9/25/2025 | Listed for sale | $499,690+0%$213/sqft |
Source: Greater Greenville AOR #1570473 Report a problem | ||
| 9/20/2025 | Listing removed | $499,500$213/sqft |
Source: Greater Greenville AOR #1558788 Report a problem | ||
| 7/3/2025 | Price change | $499,500-1%$213/sqft |
Source: Greater Greenville AOR #1558788 Report a problem | ||
| 5/29/2025 | Listed for sale | $504,500+9.7%$215/sqft |
Source: Greater Greenville AOR #1558788 Report a problem | ||
| 12/6/2023 | Listing removed | -- |
Source: Greater Greenville AOR #1509186 Report a problem | ||
| 9/27/2023 | Price change | $460,000-2.5%$196/sqft |
Source: Greater Greenville AOR #1509186 Report a problem | ||
| 8/7/2023 | Listed for sale | $472,000-2.9%$201/sqft |
Source: Owner Report a problem | ||
| 6/2/2023 | Listing removed | -- |
Source: Owner Report a problem | ||
| 3/4/2023 | Listed for sale | $486,000+44%$207/sqft |
Source: Owner Report a problem | ||
| 12/15/2020 | Sold | $337,500+5.5%$144/sqft |
Source: Greater Greenville AOR #1399789 Report a problem | ||
| 10/11/2019 | Listing removed | $319,990$136/sqft |
Source: Dan Ryan Builders Report a problem | ||
| 10/1/2019 | Listed for sale | $319,990$136/sqft |
Source: Dan Ryan Builders Report a problem | ||
Public tax history
Tax history is unavailable.
Monthly payment
Est. payment
Payment breakdown
Explore the cost of this home by adjusting the details. Changes won't be saved.Climate risks
Neighborhood: 29690
Nearby schools
GreatSchools rating
- 8/10Heritage Elementary SchoolGrades: PK-5Distance: 2.1 mi
- 5/10Northwest Middle SchoolGrades: 6-8Distance: 2.4 mi
- 5/10Travelers Rest High SchoolGrades: 9-12Distance: 0.2 mi
Schools provided by the listing agent
- Elementary: Heritage
- Middle: Northwest
- High: Travelers Rest
Source: Greater Greenville AOR. This data may not be complete. We recommend contacting the local school district to confirm school assignments for this home.
- $472,0003 bd2 ba1.8k sqft6 Glenview Park Pl, Travelers Rest, SC 29690Sold

- $545,0004 bd3 ba2.5k sqft8 Glenview Park Pl, Travelers Rest, SC 29690Sold

- $512,7003 bd1 ba2.2k sqft10 Glenview Park Pl, Travelers Rest, SC 29690Off Market
- $816,0003 bd3 ba2.8k sqft103 Refuge Dr, Travelers Rest, SC 29690New Construction
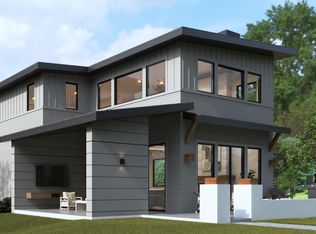
- $773,0003 bd4 ba2.6k sqft6 Bodie Ln, Travelers Rest, SC 29690New Construction
- $451,9005 bd3 ba2.2k sqft14 Glenview Park Pl, Travelers Rest, SC 29690Off Market
- $765,0003 bd3 ba2.5k sqft201 Refuge Dr, Travelers Rest, SC 29690New Construction
- $467,5004 bd3 ba2.1k sqft314 Kelby St, Travelers Rest, SC 29690Off Market
A local agent can set up tours, give advice and negotiate with sellers.
Similar homes
- $460,0004 bd2 ba1.9k sqft409 Trillium Creek Ct, Travelers Rest, SC 29690For Sale
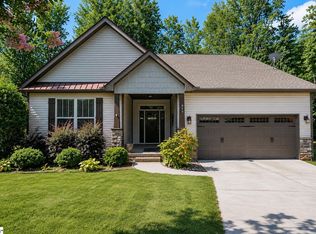 MLS ID #1597279, Alex Crigler, BHHS C Dan Joyner - Midtown. Greater Greenville AOR
 - $489,9003 bd2 ba1.9k sqft209 Crimson Glory Way, Travelers Rest, SC 29690For Sale
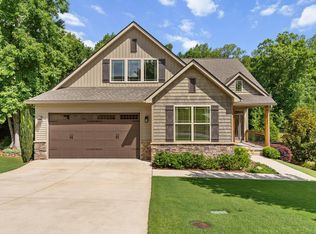 MLS ID #1595807, George Clements, Keller Williams Grv Upst. Greater Greenville AOR
 - $579,0003 bd2 ba2.6k sqft600 Snowshoe Ct, Travelers Rest, SC 29690For Sale
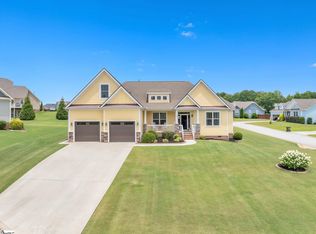 MLS ID #1596187, Amanda Braghirol, Upstate Experts Realty. Greater Greenville AOR
 - $679,0004 bd4 ba2.4k sqft114 Jones Kelley Rd, Travelers Rest, SC 29690For Sale
 MLS ID #1592673, Brian Langley, Coldwell Banker Caine/Williams. Greater Greenville AOR
 - $525,0003 bd3 ba2.1k sqft204 Maitland Dr, Greenville, SC 29617For SaleMLS ID #1599482, Juan Jaramillo, Real Broker, LLC. Greater Greenville AOR
- $435,0004 bd3 ba2.8k sqft408 Meritage St, Greer, SC 29651For SaleMLS ID #1599898, Enna Deane, Realty One Group Freedom. Greater Greenville AOR
- $490,0004 bd3 ba2.4k sqft1 Haddington Ln, Greenville, SC 29609For SaleMLS ID #1596432, Eric Mitchell, BHHS C Dan Joyner - Midtown. Greater Greenville AOR
- $469,9004 bd2 ba2.2k sqft1008 Sylvia St, Greer, SC 29651For SaleMLS ID #1599451, Amanda Braghirol, Upstate Experts Realty. Greater Greenville AOR
- $699,9005 bd4 ba3.4k sqft6 Setting Sun Ln, Travelers Rest, SC 29690For SaleMLS ID #20302559, Angela Reid, Coldwell Banker Caine/Williams. WUMLS
- $550,0004 bd4 ba2.7k sqft207 Beechwood Dr, Greer, SC 29651For SaleMLS ID #1600093, Jennifer Hubbell, Keller Williams DRIVE. Greater Greenville AOR
- $525,0003 bd3 ba3.1k sqft340 Camperdown Ct, Easley, SC 29642For SaleMLS ID #1600103, Amy Stone, Real Broker, LLC. Greater Greenville AOR
- $479,9003 bd3 ba2.6k sqft14 Cromarty Ln, Simpsonville, SC 29681For SaleMLS ID #1600031, Julie Glover, Weichert Realty-Shaun & Shari. Greater Greenville AOR
- $547,0003 bd3 ba2.1k sqft14 Ridenour Ave, Greenville, SC 29617For SaleMLS ID #1595926, Julie Fowler, Coldwell Banker Caine/Williams. Greater Greenville AOR
- $450,0004 bd3 ba1.9k sqft6 Davis St, Greenville, SC 29609For SaleMLS ID #337922, Elizabeth Billings, EZ Sells It LLC. SAR as distributed by MLS GRID
- $499,9004 bd3 ba3.3k sqft500 E Mountain Creek Rd, Taylors, SC 29687For SaleMLS ID #1584744, Joshua Moore, BHHS C Dan Joyner - Midtown. Greater Greenville AOR
- $639,0004 bd3 ba3.2k sqft108 Club Cart Rd, Travelers Rest, SC 29690For SaleMLS ID #1595555, Gretchen Walters, Realty One Group Freedom. Greater Greenville AOR
- $500,0003 bd3 ba2.2k sqft12 Weston Brook Way, Greenville, SC 29607For SaleMLS ID #1598456, Greg Connell, Keller Williams DRIVE. Greater Greenville AOR
- $480,0003 bd4 ba2.4k sqft2 Tytan Ct, Greenville, SC 29609For SaleMLS ID #1599396, Greg Stewart, GS Realty Group. Greater Greenville AOR
- $535,0003 bd3 ba2.7k sqft1012 Three Bridges Rd, Easley, SC 29642For SaleMLS ID #1598886, Daniel D'Ambrosio, Plenteous Real Estate, LLC. Greater Greenville AOR
- $475,0004 bd3 ba2.3k sqft14 River Valley Ln, Greenville, SC 29605For SaleMLS ID #1585507, Anna Catron, Nest Realty. Greater Greenville AOR
