Imagine living at the base of Paris Mountain, where weekend hikes, bike rides on the Swamp Rabbit Trail, dinner in Travelers Rest, and evenings in Downtown Greenville are all just minutes from home. Welcome to 1 Haddington Lane—a beautifully maintained all-brick home in the highly sought-after Treybern community that offers the perfect blend of location, space, and neighborhood charm. This spacious 4-bedroom, 2.5-bath home features nearly 2,500 square feet with a thoughtfully designed floor plan that's equally suited for everyday living and entertaining. Step through the impressive two-story foyer to find beautiful floors, a formal dining room, a private office with French doors, and a warm, inviting living room centered around a gas fireplace. The kitchen offers granite countertops, stainless steel appliances, and an open layout that keeps everyone connected. Upstairs, the spacious primary suite features a walk-in closet and a beautifully updated bath with dual vanities and a custom shower. Three additional bedrooms, a full bath, and an upstairs laundry room provide plenty of room for family, guests, or hobbies. Outside, enjoy a fully fenced backyard complete with a covered patio, a large garden area, extra yard space made possible by the corner lot, and a storage shed. And when it's time to cool off, the neighborhood pool is literally across the street—less than 50 yards from your front door. Life in Treybern is about more than owning a home—it's about belonging to a community. Sidewalk-lined streets, neighborhood pool parties, Fourth of July parties, Halloween celebrations, and family-friendly events throughout the year create the kind of neighborhood where memories are made and neighbors become friends. Located just minutes from Furman University, Paris Mountain State Park, the Swamp Rabbit Trail, award-winning Greenville County schools, shopping, restaurants, Downtown Travelers Rest, and Downtown Greenville, this home offers the lifestyle you've been looking for in one of Greenville's most desirable locations.
For sale
$490,000
1 Haddington Ln, Greenville, SC 29609
4beds
2,496sqft
Single Family Residence, Residential
Built in 2008
10,018 Square Feet Lot
$475,200 Zestimate®
$196/sqft
$-- HOA
What's special
Gas fireplaceAll-brick homeLarge garden areaStainless steel appliancesBeautiful floorsImpressive two-story foyerCovered patio
- 19 days |
- 1,129 |
- 68 |
Likely to sell faster than
Zillow last checked:
Listing updated:
Listed by:
Eric Mitchell 864-325-7054,
BHHS C Dan Joyner - Midtown
Source: Greater Greenville AOR,MLS#: 1596432
Facts & features
Interior
Bedrooms & bathrooms
- Bedrooms: 4
- Bathrooms: 3
- Full bathrooms: 2
- 1/2 bathrooms: 1
Rooms
- Room types: Laundry, Office/Study, Breakfast Area
Primary bedroom
- Area: 208
- Dimensions: 16 x 13
Bedroom 2
- Area: 221
- Dimensions: 17 x 13
Bedroom 3
- Area: 121
- Dimensions: 11 x 11
Bedroom 4
- Area: 121
- Dimensions: 11 x 11
Primary bathroom
- Features: Double Sink, Full Bath, Shower Only, Walk-In Closet(s)
- Level: Second
Dining room
- Area: 100
- Dimensions: 10 x 10
Kitchen
- Area: 154
- Dimensions: 14 x 11
Living room
- Area: 221
- Dimensions: 17 x 13
Heating
- Natural Gas
Cooling
- Central Air
Appliances
- Included: Cooktop, Dishwasher, Disposal, Electric Cooktop, Electric Oven, Microwave, Gas Water Heater
- Laundry: 2nd Floor, Walk-in, Laundry Room
Features
- 2 Story Foyer, High Ceilings, Ceiling Fan(s), Ceiling Smooth, Tray Ceiling(s), Granite Counters, Soaking Tub, Walk-In Closet(s), Pantry
- Flooring: Carpet, Ceramic Tile, Luxury Vinyl
- Windows: Tilt Out Windows
- Basement: None
- Attic: Pull Down Stairs,Storage
- Number of fireplaces: 1
- Fireplace features: Gas Log
Interior area
- Total interior livable area: 2,496 sqft
Property
Parking
- Total spaces: 2
- Parking features: Attached, Driveway, Concrete
- Attached garage spaces: 2
- Has uncovered spaces: Yes
Features
- Levels: Two
- Stories: 2
- Patio & porch: Patio, Front Porch
- Fencing: Fenced
- Has view: Yes
- View description: Mountain(s)
Lot
- Size: 10,018 Square Feet
- Features: Corner Lot, Sidewalk, Few Trees, Sprklr In Grnd-Full Yard, 1/2 Acre or Less
- Topography: Level
Details
- Parcel number: 0445020103100
Construction
Type & style
- Home type: SingleFamily
- Architectural style: Traditional
- Property subtype: Single Family Residence, Residential
Materials
- Brick Veneer
- Foundation: Slab
- Roof: Architectural
Condition
- Year built: 2008
Utilities & green energy
- Sewer: Public Sewer
- Water: Public
- Utilities for property: Cable Available, Underground Utilities
Community & HOA
Community
- Features: Clubhouse, Common Areas, Pool
- Subdivision: Treybern
HOA
- Has HOA: Yes
- Services included: Common Area Ins., Electricity, Pool, Restrictive Covenants
Location
- Region: Greenville
Financial & listing details
- Price per square foot: $196/sqft
- Tax assessed value: $234,680
- Annual tax amount: $2,364
- Date on market: 7/1/2026
Estimated market value
$475,200
$451,000 - $499,000
$2,933/mo
Price history
| Date | Event | Price |
|---|---|---|
| 7/1/2026 | Listed for sale | $490,000+104.2%$196/sqft |
Source:  Greater Greenville AOR #1596432 Report a problem Greater Greenville AOR #1596432 Report a problem | ||
| 6/29/2018 | Sold | $240,000$96/sqft |
Source: Greater Greenville AOR #1367934 Report a problem | ||
| 5/20/2018 | Pending sale | $240,000$96/sqft |
Source: Redfin Corporation #1367934 Report a problem | ||
| 5/16/2018 | Listed for sale | $240,000+25.7%$96/sqft |
Source: Redfin Corporation #1367934 Report a problem | ||
| 11/11/2013 | Listing removed | $1,400$1/sqft |
Source: C. Dan Joyner Property Manager Report a problem | ||
| 10/16/2013 | Listed for rent | $1,400$1/sqft |
Source: C. Dan Joyner Property Manager Report a problem | ||
| 5/30/2008 | Sold | $190,990$77/sqft |
Source: Public Record Report a problem | ||
Public tax history
| Year | Property taxes | Tax assessment |
|---|---|---|
| 2024 | $2,364 -0.9% | $234,680 |
| 2023 | $2,387 +2.8% | $234,680 |
| 2022 | $2,321 -5% | $234,680 |
| 2021 | $2,442 -3.1% | $234,680 +1.5% |
| 2020 | $2,519 +2.8% | $231,180 |
| 2019 | $2,451 +23.7% | $231,180 +20.8% |
| 2018 | $1,981 | $191,440 +1566.1% |
| 2017 | $1,981 -55.4% | $11,490 -94% |
| 2016 | $4,443 +4.1% | $191,440 |
| 2015 | $4,269 | $191,440 +11.7% |
| 2014 | $4,269 +13.6% | $171,330 |
| 2013 | $3,759 +4.2% | $171,330 |
| 2012 | $3,607 +1.8% | -- |
| 2011 | $3,544 +1.5% | -- |
| 2010 | $3,492 | -- |
| 2009 | -- | -- |
| 2008 | -- | -- |
| 2007 | -- | -- |
| 2006 | -- | -- |
| 2005 | -- | -- |
Find assessor info on the county website
Monthly payment
Est. payment
Payment breakdown
Explore the cost of this home by adjusting the details. Changes won't be saved.Climate risks
Neighborhood: 29609
Nearby schools
GreatSchools rating
- 3/10Duncan Chapel Elementary SchoolGrades: PK-5Distance: 0.9 mi
- 1/10Lakeview Middle SchoolGrades: 6-8Distance: 1.5 mi
- 5/10Travelers Rest High SchoolGrades: 9-12Distance: 5.1 mi
Schools provided by the listing agent
- Elementary: Duncan Chapel
- Middle: Lakeview
- High: Travelers Rest
Source: Greater Greenville AOR. This data may not be complete. We recommend contacting the local school district to confirm school assignments for this home.
- $497,7004 bd3 ba2.6k sqft208 Morganshire Dr, Greenville, SC 29609Off Market
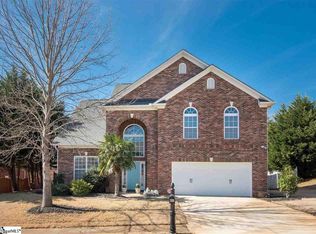
- $467,0004 bd2 ba2.5k sqft204 Morganshire Dr, Greenville, SC 29609Off Market
- $463,9005 bd3 ba2.5k sqft101 Haddington Ln, Greenville, SC 29609Off Market
- $478,6004 bd2 ba2.5k sqft207 Morganshire Dr, Greenville, SC 29609Off Market
- $349,9903 bd2 ba1.7k sqft417 Vintage Hill Dr, Greenville, SC 29609Sold
- $363,5003 bd2 ba1.7k sqft413 Vintage Hill Dr, Greenville, SC 29609Off Market
- $392,6003 bd2 ba2k sqft501 Summerville Way, Greenville, SC 29609Off Market
- $442,9004 bd3 ba2.3k sqft409 Vintage Hill Dr, Greenville, SC 29609Off Market
A local agent can set up tours, give advice and negotiate with sellers.
Similar homes
- $440,0003 bd3 ba2.2k sqft202 Bright Water Ln, Greenville, SC 29609For Sale
 MLS ID #1597263, Julia Ross, BHHS C Dan Joyner - Midtown. Greater Greenville AOR
 - $595,0004 bd3 ba2.7k sqft726 Rutherford Rd, Greenville, SC 29609For Sale
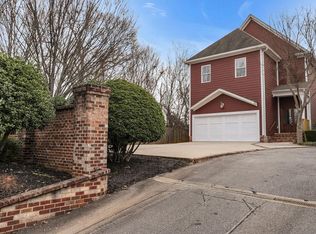 MLS ID #1583451, Debbie Levato, BHHS C Dan Joyner - Midtown. Greater Greenville AOR
 - $499,0003 bd3 ba2.5k sqft1 Wild Fern Ct, Travelers Rest, SC 29690For Sale
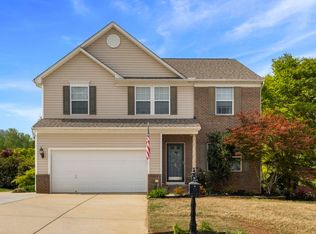 MLS ID #1588228, Dan Hamilton, Keller Williams Grv Upst. Greater Greenville AOR
 - $725,0004 bd3 ba2.1k sqft109 David St, Greenville, SC 29609For Sale
 MLS ID #1596619, Hilary Hurst, Coldwell Banker Caine/Williams. Greater Greenville AOR
 - $449,5004 bd3 ba2.4k sqft109 Leatherton Way, Greenville, SC 29615For SaleMLS ID #1598222, Ronnetta Griffin, Griffin Fine Real Estate. Greater Greenville AOR
- $547,0003 bd3 ba2.1k sqft14 Ridenour Ave, Greenville, SC 29617For SaleMLS ID #1595926, Julie Fowler, Coldwell Banker Caine/Williams. Greater Greenville AOR
- $675,0004 bd3 ba3.2k sqft116A Ridge Rd, Greenville, SC 29607For SaleMLS ID #1598212, Lisa Reese, BHHS C Dan Joyner - Midtown. Greater Greenville AOR
- $469,9004 bd2 ba2.2k sqft1008 Sylvia St, Greer, SC 29651For SaleMLS ID #1588043, Amanda Braghirol, Upstate Experts Realty. Greater Greenville AOR
- $390,0004 bd2 ba2k sqft601 Flying Squirrel Way, Greenville, SC 29605For SaleMLS ID #1598002, Mark Hoyt, Bluefield Realty Group. Greater Greenville AOR
- $579,0003 bd2 ba2.6k sqft600 Snowshoe Ct, Travelers Rest, SC 29690For SaleMLS ID #1596187, Amanda Braghirol, Upstate Experts Realty. Greater Greenville AOR
- $479,5003 bd2 ba2.1k sqft205 Cedar Knoll Way, Greer, SC 29651For SaleMLS ID #1589798, Sara Chesney, BHHS C Dan Joyner - CBD. Greater Greenville AOR
- $513,5004 bd4 ba2.9k sqft210 Ermon Ct, Greer, SC 29651For SaleMLS ID #339369, Kelly Hagerman, Bluefield Realty Group. SAR as distributed by MLS GRID
- $454,9004 bd3 ba2.3k sqft225 Bayswater Ln, Greer, SC 29651For SaleMLS ID #1588502, Kiersten Bell, BHHS C Dan Joyner - Midtown. Greater Greenville AOR
- $457,0005 bd3 ba2.7k sqft228 Bank Swallow Way, Simpsonville, SC 29680For SaleMLS ID #1596179, Will Sawyer, Keller Williams Grv Upst. Greater Greenville AOR
- $650,0004 bd4 ba2.8k sqft5 Cupola Ct, Greenville, SC 29615For SaleMLS ID #1593975, Tabatha Zimeri, Keller Williams Grv Upst. Greater Greenville AOR
- $512,0005 bd4 ba3k sqft212 Brazos Ln, Simpsonville, SC 29680For SaleMLS ID #1593826, Amanda Braghirol, Upstate Experts Realty. Greater Greenville AOR
- $349,7124 bd3 ba2.4k sqftFern Hollow, Greenville, SC 29609For SaleMLS ID #1583092, Stephanie Lasitter, Chapter & Vine Realty. Greater Greenville AOR
- $565,0004 bd4 ba2.9k sqft227 Wando Way, Greer, SC 29650For SaleMLS ID #1594362, Dan Hamilton, Keller Williams Grv Upst. Greater Greenville AOR
- $499,9003 bd3 ba2.8k sqft610 W Winding Slope Dr, Piedmont, SC 29673For SaleMLS ID #1595748, Fyke Fisher, BHHS C Dan Joyner - Midtown. Greater Greenville AOR
- $435,0004 bd3 ba2.2k sqft801 Oak Haven Ct, Greer, SC 29651For SaleMLS ID #338623, Josephine A Olson, KELLER WILLIAMS GREENVILLE CENTRAL. SAR as distributed by MLS GRID
