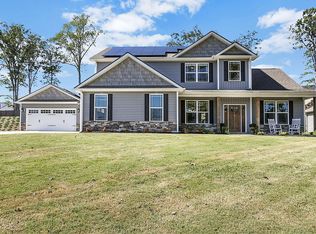
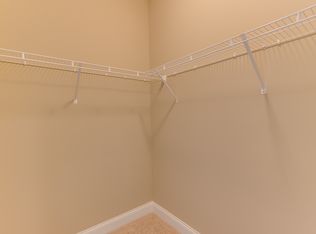
Pick me! Back on the market after previous Buyers failed to close. Presenting 114 Jones Kelley Rd. Four full-size Bedrooms, each with En Suite. Four parking bays in two garages. All on one over-sized .68 acre lot. Now with fresh interior paint and new Berber carpet in the three main level Bedrooms. Breathe in the clean mountain air. You’re only a short hop to the Cherokee Foothills, Jones Gap, The Blueridge Mountains. Tucked into the serene enclave of Kelley Farm. Built solid in 2019 by one of the Upstates premier builders, Distinguished Design. Quick access to downtown TR restaurants and shops, The newly renovated YMCA, Bon Secours TR campus, and The Swamp Rabbit Trail. Open Floor Plan, spacious screened porch, Private, level backyard with a gently sloping grade in the front setting the home on its own mini vista. One double garage is attached to the home. Another double garage is situated to the side. Can u ever have enough garage space? And the spacious upstairs Bedroom is flex space. Perfect for a workout room, craft room, media room. The look and feel of this home punch above its weight. Build is precise with tasteful finishes, open sight-lines and easy flow. Well worth a live visit. Kelley Farm has ATT fiber optic cables imbedded for safe, quality high-speed internet access. Utility lines are buried, as well. The home’s value has improved due to the addition of a fourth bathroom and will not track with online estimates. All window treatments, including 2 inch blinds will convey along with kitchen appliances.
Sold for $650,000
Zillow last checked:
Listing updated:
Bought with:
Ashley Plummer
Chucktown Homes Team by LPT
Source: Greater Greenville AOR,MLS#: 1592673
Price history
| Date | Event | Price |
|---|---|---|
| 9/22/2026 | Sold | $650,000-2.3%$266/sqft |
Source:  Greater Greenville AOR #1592673 Report a problem Greater Greenville AOR #1592673 Report a problem | ||
| 8/24/2026 | Contingent | $665,000$272/sqft |
Source: Greater Greenville AOR #1592673 Report a problem | ||
| 8/18/2026 | Price change | $665,000-2.1%$272/sqft |
Source: Greater Greenville AOR #1592673 Report a problem | ||
| 8/6/2026 | Listed for sale | $679,000-0.9%$277/sqft |
Source: Greater Greenville AOR #1592673 Report a problem | ||
| 7/20/2026 | Contingent | $685,000$280/sqft |
Source: Greater Greenville AOR #1592673 Report a problem | ||
| 6/9/2026 | Price change | $685,000-1.4%$280/sqft |
Source: Greater Greenville AOR #1592673 Report a problem | ||
| 5/22/2026 | Listed for sale | $695,000+121.4%$284/sqft |
Source: Greater Greenville AOR #1592673 Report a problem | ||
| 2/1/2019 | Sold | $313,860$128/sqft |
Source: Public Record Report a problem | ||
Nearby homes
- $617,8004 bd4 ba-- sqft112 Jones Kelley Rd, Travelers Rest, SC 29690Off Market
- $555,4003 bd2 ba2.1k sqft118 Jones Kelley Rd, Travelers Rest, SC 29690Off Market
- $597,8003 bd2 ba2.1k sqft17 Alice Kelley Ct, Travelers Rest, SC 29690Off Market
- $541,3003 bd2 ba2.1k sqft110 Jones Kelley Rd, Travelers Rest, SC 29690Off Market
Get a cash offer in 3 minutes
Find out how much your home could sell for in as little as 3 minutes with a no-obligation cash offer.
Estimated market value
$650,300
