Skip main navigation
Sold for $790,000
  • $790,000

    19 Alice Kelley Ct, Travelers Rest, SC 29690

    5beds
    2,844sqft
    Single Family Residence
    Built in 2020
    0.9 Acres Lot
    $794,100 Zestimate®
    $278/sqft
    $2,875 Estimated rent

    Home value

    $794,100

    Estimated sales range

    Not available

    $2,875/mo

    Zestimate® history
    Loading
    Loading...

    Owner options

    List your home for rent

    $2,875/mo

    Rent Zestimate®

    Find your next renter with Zillow Rental Manager. Plus, with online applications, you can quickly screen prospective tenants – for free.

    Learn more

    $2,875/mo

    Rent Zestimate®

    Refinance and save

    $4,985/mo

    Est. payment

    Refinancing to a lower rate could help reduce your monthly payments and save thousands over the life of the loan.

    See today's rates

    $4,985/mo

    Est. payment

    Explore your selling options

    Work with a Zillow partner agent

    Leverage their expertise and Zillow's premium Showcase listings to get your home seen by more buyers.

    Get started

    List with your own agent

    Get your home in front of millions of buyers by listing it on Zillow.

    Learn how to do it

    Sell it yourself

    Take full control of how buyers see your home on Zillow by listing For Sale by Owner (FSBO).

    List your home

    What's special

    Sparkling poolMountain viewsExpansive prep spaceOpen-concept layoutLarge fenced yardQuartz countertopsPrivate backyard retreat
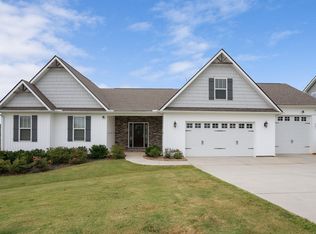
    Welcome to 19 Alice Kelley Court — where luxury, space, and mountain views come together in one unforgettable property. Located on a private 0.9-acre cul-de-sac lot, this 5-bedroom, 3.5-bathroom home offers the perfect blend of comfort and functionality, all just 5 minutes from downtown Travelers Rest. If you’ve been looking for space, views, a pool, and proximity to everything the Upstate has to offer — this is the one. The open-concept layout creates seamless flow between the living, dining, and kitchen spaces — ideal for hosting everything from intimate dinners to pool parties. The kitchen is beautifully appointed with quartz countertops, ample cabinetry, and expansive prep space that makes it the true heart of the home. One of the most captivating features of this property is the breathtaking view of Paris Mountain. Nearly every room across the back of the home captures these incredible mountain views, creating a peaceful backdrop you’ll enjoy every single day. The primary suite on the main level offers both convenience and comfort, featuring a custom closet system. The laundry room is also conveniently located on the main floor. Upstairs, you'll find a spacious loft area — perfect for a media room, office, or play space — along with a second primary suite complete with a full ensuite bathroom, ideal for guests or multi-generational living. Step outside to your private backyard retreat. The large, fenced yard, sparkling pool, and extended driveway make this home perfect for hosting summer gatherings and celebrations. With HIS-and-HERS garages wired with 50-Amp Generator plug and ample parking space for guests, entertaining has never been easier. Location is everything — and this one delivers: • 5 minutes to Downtown Travelers Rest • 20 minutes to Downtown Greenville • 45 minutes to Lake Keowee and Lake Jocassee • 45 minutes to the mountains of North Carolina.

    Zillow last checked:

    Listing updated:

    Listed by:

    Andrew Warfuel 843-224-1169,

    EXP Realty LLC

    Bought with:

    Angela Rodriguez Sawyer, 93232

    Encore Realty

    Source: WUMLS,MLS#: 20297545MLS LogoOriginating MLS: Western Upstate Association of Realtors

    Facts & features

    Interior

    Bedrooms & bathrooms
    • Bedrooms: 5
    • Bathrooms: 4
    • Full bathrooms: 3
    • 1/2 bathrooms: 1
    • Main level bathrooms: 1
    • Main level bedrooms: 1
    Rooms
    • Room types: Loft, Recreation, Workshop
    Bedroom 2
    • Level: Upper
    • Dimensions: 11x11
    Bedroom 3
    • Level: Upper
    • Dimensions: 19x11
    Bedroom 4
    • Level: Upper
    • Dimensions: 14x11
    Bedroom 5
    • Level: Upper
    • Dimensions: 11x15
    Dining room
    • Level: Main
    • Dimensions: 10x13
    Garage
    • Level: Main
    • Dimensions: 20x20
    Kitchen
    • Level: Main
    • Dimensions: 20x22
    Living room
    • Level: Main
    • Dimensions: 18x19
    Recreation
    • Level: Upper
    • Dimensions: 20x11
    Screened porch
    • Level: Main
    • Dimensions: 20x13
    Heating
    • Heat Pump
    Cooling
    • Central Air, Forced Air
    Appliances
    • Included: Dishwasher, Electric Water Heater, Disposal, Gas Range, Microwave, Refrigerator
    • Laundry: Washer Hookup, Electric Dryer Hookup
    Features
    • Tray Ceiling(s), Ceiling Fan(s), Dual Sinks, Fireplace, Garden Tub/Roman Tub, High Ceilings, Bath in Primary Bedroom, Main Level Primary, Multiple Primary Suites, Other, Quartz Counters, See Remarks, Smooth Ceilings, Separate Shower, Cable TV, Vaulted Ceiling(s), Walk-In Closet(s), Walk-In Shower, Loft, Workshop
    • Windows: Tilt-In Windows
    • Basement: None,Crawl Space
    • Has fireplace: Yes
    • Fireplace features: Gas Log
    Interior area
    • Total structure area: 2,844
    • Total interior livable area: 2,844 sqft
    • Finished area above ground: 2,844
    • Finished area below ground: 0

    Property

    Parking
    • Total spaces: 4
    • Parking features: Attached, Detached, Garage, Garage Door Opener
    • Attached garage spaces: 4
    Accessibility
    • Accessibility features: Low Threshold Shower
    Features
    • Levels: Two
    • Stories: 2
    • Patio & porch: Deck, Patio, Porch, Screened
    • Exterior features: Deck, Pool, Patio
    • Pool features: In Ground
    • Has view: Yes
    • View description: Mountain(s)
    Lot
    • Size: 0.9 Acres
    • Features: Cul-De-Sac, Gentle Sloping, Level, Outside City Limits, Subdivision, Sloped
    Details
    • Parcel number: 0503.0601028.00

    Construction

    Type & style
    • Home type: SingleFamily
    • Architectural style: Craftsman
    • Property subtype: Single Family Residence
    Materials
    • Vinyl Siding
    • Foundation: Crawlspace
    Condition
    • Year built: 2020
    Details
    • Builder name: Distinguished Designs

    Utilities & green energy

    • Sewer: Septic Tank
    • Water: Public
    • Utilities for property: Cable Available

    Community & HOA

    Community
    • Security: Smoke Detector(s)
    • Subdivision: No Subdivision
    HOA
    • Has HOA: Yes
    • HOA fee: $425 annually
    Location
    • Region: Travelers Rest

    Financial & listing details

    • Price per square foot: $278/sqft
    • Tax assessed value: $427,820
    • Annual tax amount: $2,791
    • Date on market: 2/18/2026
    • Cumulative days on market: 29 days
    • Listing agreement: Exclusive Right To Sell
    • Listing terms: USDA Loan

    Price history

    DateEventPrice
    3/19/2026Sold$790,000-1.2%$278/sqft
    Source: WUMLS #20297545 Report a problem
    2/22/2026Contingent$799,900$281/sqft
    Source: eXp Realty #1582233 Report a problem
    2/22/2026Pending sale$799,900$281/sqft
    Source: SAR as distributed by MLS GRID #333748 Report a problem
    2/19/2026Listed for sale$799,900$281/sqft
    Source: Greater Greenville AOR #1582233 Report a problem

    Public tax history

    YearProperty taxesTax assessment
    2024$2,791 -1.7%$427,820
    2023$2,839 +9.4%$427,820 +4.6%
    2022$2,596 +1.7%$408,950
    2021$2,552 +59.8%$408,950 -0.3%
    2020$1,597 +103.1%$410,040 +925.1%
    2019$786 $40,000
    Find assessor info on the county website

    Neighborhood: 29690

    Nearby schools

    GreatSchools rating
    Schools provided by the listing agent
    • Elementary: Heritage Elementary
    • Middle: Northwest Middle
    • High: Travelers Rest High

    Source: WUMLS. This data may not be complete. We recommend contacting the local school district to confirm school assignments for this home.

    Get a cash offer in 3 minutes
    Find out how much your home could sell for in as little as 3 minutes with a no-obligation cash offer.
    Estimated market value
    $794,100
    Get a cash offer in 3 minutes
    Find out how much your home could sell for in as little as 3 minutes with a no-obligation cash offer.
    Estimated market value
    $794,100