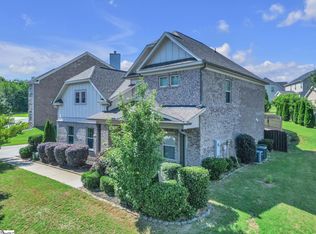
Welcome to the Carilion community in Greenville — one of the most charming and walkable neighborhoods in the Upstate! This stunning 3-bedroom, 2.5-bath Craftsman-style home immediately impresses with its blue hardboard siding, metal roof accents, covered front porch, and beautifully manicured landscaping that give it incredible curb appeal from the moment you arrive. Step inside to a dramatic two-story living room featuring soaring ceilings, rich hardwood floors, a gas log fireplace with white surround, and an abundance of natural light. The open floor plan flows effortlessly into the formal dining room — complete with wainscoting, crown molding, and a stylish modern chandelier — and into the showstopping kitchen. The kitchen boasts white shaker cabinetry, granite countertops, a tile backsplash, stainless steel appliances, a large island with seating, recessed and pendant lighting, and a walk-in pantry. A versatile flex room with French doors leading to the back deck makes the perfect home office, playroom, or additional dining space. A convenient powder room with pedestal sink rounds out the main level. Upstairs, the spacious primary suite (19x14) features a tray ceiling, ceiling fan, walk-in closet, and a private en suite with double vanity, garden tub, and separate shower. Two additional bedrooms with ceiling fans, a full bath, and an upstairs laundry room complete the upper level. Out back, enjoy a wood deck overlooking a level, iron-fenced yard — perfect for pets, play, or entertaining. The attached 2-car garage adds everyday convenience, and residents enjoy access to the community pool. Zoned for Duncan Chapel Elementary, Berea Middle, and Travelers Rest High School. This one is a must-see — schedule your showing today!
For sale
$525,000
204 Maitland Dr, Greenville, SC 29617
3beds
2,142sqft
:
Get pre-qualified$3,555/mo
Single Family Residence, Residential
Built in ----
5,662 Square Feet Lot
$515,900 Zestimate®
$245/sqft
$-- HOA
What's special
Covered front porchBeautifully manicured landscapingMetal roof accentsLarge island with seatingWalk-in pantryShowstopping kitchenStainless steel appliances
- 9 days |
- 536 |
- 27 |
Likely to sell faster than
Zillow last checked:
Listing updated:
Listed by:
Juan Jaramillo 864-991-5210,
Real Broker, LLC
Source: Greater Greenville AOR,MLS#: 1599482
Facts & features
Interior
Bedrooms & bathrooms
- Bedrooms: 3
- Bathrooms: 3
- Full bathrooms: 2
- 1/2 bathrooms: 1
Primary bedroom
- Area: 266
- Dimensions: 19 x 14
Bedroom 2
- Area: 160
- Dimensions: 16 x 10
Bedroom 3
- Area: 130
- Dimensions: 13 x 10
Primary bathroom
- Features: Double Sink, Full Bath, Shower-Separate, Tub-Garden, Walk-In Closet(s)
- Level: Second
Dining room
- Area: 208
- Dimensions: 16 x 13
Kitchen
- Area: 176
- Dimensions: 16 x 11
Heating
- Forced Air, Natural Gas
Cooling
- Central Air, Electric
Appliances
- Included: Dishwasher, Free-Standing Gas Range, Microwave, Gas Water Heater
- Laundry: 2nd Floor
Features
- 2 Story Foyer, High Ceilings, Ceiling Fan(s), Ceiling Smooth, Granite Counters, Open Floorplan, Pantry
- Flooring: Carpet, Ceramic Tile
- Windows: Tilt Out Windows
- Basement: None
- Attic: Pull Down Stairs,Storage
- Number of fireplaces: 1
- Fireplace features: Gas Log
Interior area
- Total interior livable area: 2,142 sqft
Property
Parking
- Total spaces: 2
- Parking features: Attached, Paved
- Attached garage spaces: 2
- Has uncovered spaces: Yes
Features
- Levels: Two
- Stories: 2
- Patio & porch: Deck, Front Porch
- Fencing: Fenced
Lot
- Size: 5,662 Square Feet
- Features: Few Trees, 1/2 Acre or Less
- Topography: Level
Details
- Parcel number: 0472.0201181.00
Construction
Type & style
- Home type: SingleFamily
- Architectural style: Craftsman
- Property subtype: Single Family Residence, Residential
Materials
- Hardboard Siding
- Foundation: Crawl Space
- Roof: Architectural
Utilities & green energy
- Sewer: Public Sewer
- Water: Public
Community & HOA
Community
- Features: Common Areas, Pool, Sidewalks
- Subdivision: Carilion
HOA
- Has HOA: Yes
- Services included: Pool
Location
- Region: Greenville
Financial & listing details
- Price per square foot: $245/sqft
- Tax assessed value: $2,200
- Annual tax amount: $65
- Date on market: 8/1/2026
Estimated market value
$515,900
$490,000 - $542,000
$2,443/mo
Price history
| Date | Event | Price |
|---|---|---|
| 8/1/2026 | Listed for sale | $525,000+5%$245/sqft |
Source:  Greater Greenville AOR #1599482 Report a problem Greater Greenville AOR #1599482 Report a problem | ||
| 8/6/2024 | Listing removed | -- |
Source: Zillow Rentals Report a problem | ||
| 8/5/2024 | Listing removed | -- |
Source: Greater Greenville AOR #1529961 Report a problem | ||
| 7/4/2024 | Listed for rent | $2,500$1/sqft |
Source: Zillow Rentals Report a problem | ||
| 6/19/2024 | Listed for sale | $499,900-2.9%$233/sqft |
Source: Greater Greenville AOR #1529961 Report a problem | ||
| 6/18/2024 | Listing removed | -- |
Source: Greater Greenville AOR #1520687 Report a problem | ||
| 4/17/2024 | Price change | $514,900-1%$240/sqft |
Source: Greater Greenville AOR #1520687 Report a problem | ||
| 3/13/2024 | Listed for sale | $519,900+10.3%$243/sqft |
Source: Greater Greenville AOR #1520687 Report a problem | ||
| 2/9/2024 | Sold | $471,500-5.7%$220/sqft |
Source: Greater Greenville AOR #1515387 Report a problem | ||
| 1/8/2024 | Contingent | $500,000$233/sqft |
Source: Greater Greenville AOR #1515387 Report a problem | ||
| 12/29/2023 | Listed for sale | $500,000+16%$233/sqft |
Source: Greater Greenville AOR #1515387 Report a problem | ||
| 4/15/2022 | Sold | $430,900+0.2%$201/sqft |
Source: Greater Greenville AOR #1464711 Report a problem | ||
| 2/23/2022 | Pending sale | $429,900$201/sqft |
Source: Greater Greenville AOR #1464711 Report a problem | ||
| 2/19/2022 | Listed for sale | $429,900+95.4%$201/sqft |
Source: Greater Greenville AOR #1464711 Report a problem | ||
| 1/4/2018 | Sold | $220,000-43.4%$103/sqft |
Source: Public Record Report a problem | ||
| 6/21/2017 | Listed for sale | $388,900-41.1%$182/sqft |
Source: Sabal Homes LLC #1346611 Report a problem | ||
| 5/8/2014 | Sold | $660,000+1366.7%$308/sqft |
Source: Public Record Report a problem | ||
| 5/15/2013 | Sold | $45,000-25%$21/sqft |
Source: Public Record Report a problem | ||
| 8/9/2010 | Sold | $60,000-91.1%$28/sqft |
Source: Public Record Report a problem | ||
| 9/14/2009 | Sold | $672,000+24.6%$314/sqft |
Source: Public Record Report a problem | ||
| 10/30/2003 | Sold | $539,225$252/sqft |
Source: Public Record Report a problem | ||
Public tax history
| Year | Property taxes | Tax assessment |
|---|---|---|
| 2025 | $65 -6.2% | $2,200 |
| 2024 | $70 +62.6% | $2,200 |
| 2023 | $43 +5.1% | $2,200 |
| 2022 | $41 -39.1% | $2,200 |
| 2021 | $67 +17.7% | $2,200 |
| 2020 | $57 -32.2% | $2,200 |
| 2019 | $84 -98% | $2,200 -99% |
| 2018 | $4,204 | $215,210 +1070.3% |
| 2017 | $4,204 -28.4% | $18,390 -94.2% |
| 2016 | $5,867 -0.3% | $316,240 -18.2% |
| 2015 | $5,885 -17.6% | $386,480 -10% |
| 2014 | $7,142 -4.8% | $429,280 |
| 2013 | $7,504 +3.9% | $429,280 |
| 2012 | $7,223 +2.2% | -- |
| 2011 | $7,066 +1.2% | -- |
| 2010 | $6,985 | -- |
| 2009 | -- | -- |
| 2008 | -- | -- |
| 2007 | -- | -- |
| 2006 | -- | -- |
Find assessor info on the county website
Monthly payment
Est. payment
Payment breakdown
Explore the cost of this home by adjusting the details. Changes won't be saved.Climate risks
Neighborhood: 29617
Nearby schools
GreatSchools rating
- 3/10Duncan Chapel Elementary SchoolGrades: PK-5Distance: 2.4 mi
- 2/10Berea Middle SchoolGrades: 6-8Distance: 1.2 mi
- 5/10Travelers Rest High SchoolGrades: 9-12Distance: 2.8 mi
Schools provided by the listing agent
- Elementary: Duncan Chapel
- Middle: Berea
- High: Travelers Rest
Source: Greater Greenville AOR. This data may not be complete. We recommend contacting the local school district to confirm school assignments for this home.
- $494,6003 bd3 ba2.2k sqft200 Maitland Dr, Greenville, SC 29617Off Market

- $490,7003 bd2 ba2.1k sqft208 Maitland Dr, Greenville, SC 29617Off Market
- $508,7003 bd2 ba2k sqft212 Maitland Dr, Greenville, SC 29617Off Market
- $524,8003 bd2 ba2.4k sqft120 Maitland Dr, Greenville, SC 29617Off Market
- $514,0004 bd2 ba2.1k sqft116 Maitland Dr, Greenville, SC 29617Off Market
- $539,8004 bd3 ba2.3k sqft300 Maitland Dr, Greenville, SC 29617Off Market
- $565,6004 bd3 ba2.6k sqft204 Ridenour Ave, Greenville, SC 29617Off Market
- $649,9003 bd4 ba2.6k sqft9 Hogarth St, Greenville, SC 29617Pending
A local agent can set up tours, give advice and negotiate with sellers.
Similar homes
- $549,9003 bd3 ba2.3k sqft14 Park Vista Way, Greenville, SC 29617For Sale
 MLS ID #1598014, Janice Kyle, Jeff Cook Real Estate LPT Real. Greater Greenville AOR
 - $320,7004 bd2 ba1.6k sqft323 Barnhill Ct, Greenville, SC 29617For Sale
 MLS ID #1599414, Jennie Foster, Bluefield Realty Group. Greater Greenville AOR
 - $475,0003 bd3 ba1.5k sqft122 Oakland Dr, Greenville, SC 29607For Sale
 MLS ID #1600120, Thomas Tomlinson, BHHS C Dan Joyner - Midtown. Greater Greenville AOR
 - $460,0004 bd3 ba2.4k sqft3 Braelock Ct, Greenville, SC 29615For Sale
 MLS ID #1600167, Virginia Hayes, Coldwell Banker Caine/Williams. Greater Greenville AOR
 - $579,0003 bd2 ba2.6k sqft600 Snowshoe Ct, Travelers Rest, SC 29690For SaleMLS ID #1596187, Amanda Braghirol, Upstate Experts Realty. Greater Greenville AOR
- $530,0004 bd3 ba2.6k sqft50 Tyrian Dr, Greenville, SC 29607For SaleMLS ID #1598753, Will Sawyer, Keller Williams Grv Upst. Greater Greenville AOR
- $509,0004 bd3 ba2.1k sqft510 Falling Rock Way, Greenville, SC 29615For SaleMLS ID #1599394, Beth Crigler, BHHS C Dan Joyner - Augusta Rd. Greater Greenville AOR
- $469,9004 bd2 ba2.2k sqft1008 Sylvia St, Greer, SC 29651For SaleMLS ID #1599451, Amanda Braghirol, Upstate Experts Realty. Greater Greenville AOR
- $499,0004 bd3 ba2.2k sqft300 Fox Brook Ct, Taylors, SC 29687For SaleMLS ID #1591444, Tri Duong, Re/Max HALO. Greater Greenville AOR
- $435,0004 bd3 ba2.8k sqft408 Meritage St, Greer, SC 29651For SaleMLS ID #340453, Enna Deane, Realty One Group Freedom. SAR as distributed by MLS GRID
- $479,9003 bd3 ba2.6k sqft14 Cromarty Ln, Simpsonville, SC 29681For SaleMLS ID #1600031, Julie Glover, Weichert Realty-Shaun & Shari. Greater Greenville AOR
- $615,0004 bd4 ba2.8k sqft101 S Valley Ln, Greenville, SC 29611For SaleMLS ID #337239, Jennifer Perry Coon, Bluefield Realty Group. SAR as distributed by MLS GRID
- $469,9003 bd2 ba2.5k sqft109 Nevell Dr, Easley, SC 29642For SaleMLS ID #1599597, Genine Baldassarra, Coldwell Banker Caine/Williams. Greater Greenville AOR
- $624,0003 bd3 ba1.9k sqft1429 E North St, Greenville, SC 29607For SaleMLS ID #1596808, Amy Thomas, BHHS C Dan Joyner - Midtown. Greater Greenville AOR
- $285,0003 bd3 ba1.5k sqft607 Cresslyn Ct, Greenville, SC 29617For SaleMLS ID #1595257, Shannon Patteson, Real Broker, LLC. Greater Greenville AOR
- $524,9004 bd3 ba2.2k sqft303 Farmers Market St, Taylors, SC 29687For SaleMLS ID #1584971, Dan Hamilton, Keller Williams Grv Upst. Greater Greenville AOR
- $595,0004 bd3 ba2.7k sqft726 Rutherford Rd, Greenville, SC 29609For SaleMLS ID #1583451, Debbie Levato, BHHS C Dan Joyner - Midtown. Greater Greenville AOR
- $560,5004 bd3 ba2.7k sqft812 Barnum Ct, Greer, SC 29651For SaleMLS ID #1599337, Esther Phillips, Bluefield Realty Group. Greater Greenville AOR
- $539,9003 bd3 ba2.5k sqft121 Hyssop Ct, Greenville, SC 29607For SaleMLS ID #1589534, Lisa Reese, BHHS C Dan Joyner - Midtown. Greater Greenville AOR
- $495,0003 bd3 ba2.4k sqft103 Ridan Rd, Mauldin, SC 29662For SaleMLS ID #1591256, Autumn Bishop, Joy Real Estate. Greater Greenville AOR
