The highly sought-after Stillwaters of Lake Robinson offers more than a neighborhood—it delivers an exceptional lakeside lifestyle. Framed by beautiful mountain views and offering direct access to Lake Robinson, this community is designed for both relaxation and recreation. Residents enjoy over 12 acres of common space, more than half a mile of pristine shoreline, a sparkling community pool and pavilion, firepit gathering area, and a private 12-slip boat dock. Ideally located just 15 minutes from Paris Mountain State Park and the charm of downtown Greer, you’ll enjoy easy access to hiking, kayaking, boutique shopping, dining, and the welcoming atmosphere of this vibrant small-town destination. This move-in ready 4-bedroom, 2.5-bath home blends timeless elegance with modern comfort. A welcoming foyer leads into a formal dining room before opening to the heart of the home—a beautifully designed open-concept living space ideal for everyday living and effortless entertaining. The gourmet kitchen serves as a true centerpiece, featuring brand-new quartz countertops, a designer tile backsplash, stainless steel appliances, soft-close cabinetry, and a generous breakfast bar. It flows seamlessly into the spacious great room, where gleaming hardwood floors and a cozy gas log fireplace create a warm and inviting setting. Just beyond, a screened porch overlooks the private fenced backyard—an ideal place to unwind with evening sunsets, morning coffee, or gatherings after a day on the lake.The main-level primary suite offers a peaceful retreat with dual walk-in closets and a spa-inspired bath complete with granite countertops, dual vanities, a garden tub, and a tiled shower. Upstairs, three spacious bedrooms share a full bath, including one with a walk-in closet and flexibility to serve as a guest suite, media room, home office, or playroom. A convenient powder room and attached two-car garage complete the thoughtful layout. Here, every day feels like a getaway—where refined living meets the natural beauty and resort-style amenities of lakeside life.
For sale
$524,900
303 Farmers Market St, Taylors, SC 29687
4beds
2,256sqft
:
Get pre-qualified$3,551/mo
Single Family Residence, Residential
Built in 2018
5,227 Square Feet Lot
$508,100 Zestimate®
$233/sqft
$-- HOA
What's special
Cozy gas log fireplaceWelcoming foyerGarden tubSpacious great roomStainless steel appliancesScreened porchGleaming hardwood floors
- 135 days |
- 278 |
- 30 |
Zillow last checked:
Listing updated:
Listed by:
Dan Hamilton 864-527-7685,
Keller Williams Grv Upst,
Lisa Roe,
Keller Williams Grv Upst
Source: Greater Greenville AOR,MLS#: 1584971
Facts & features
Interior
Bedrooms & bathrooms
- Bedrooms: 4
- Bathrooms: 3
- Full bathrooms: 2
- 1/2 bathrooms: 1
- Main level bathrooms: 1
- Main level bedrooms: 1
Rooms
- Room types: Laundry, Bonus Room/Rec Room
Primary bedroom
- Area: 252
- Dimensions: 14 x 18
Bedroom 2
- Area: 140
- Dimensions: 10 x 14
Bedroom 3
- Area: 140
- Dimensions: 10 x 14
Bedroom 4
- Area: 315
- Dimensions: 15 x 21
Primary bathroom
- Features: Double Sink, Full Bath, Tub-Garden, Tub-Separate, Walk-In Closet(s), Multiple Closets
- Level: Main
Dining room
- Area: 132
- Dimensions: 12 x 11
Kitchen
- Area: 221
- Dimensions: 17 x 13
Living room
- Area: 361
- Dimensions: 19 x 19
Heating
- Electric, Forced Air
Cooling
- Central Air, Electric
Appliances
- Included: Dishwasher, Disposal, Self Cleaning Oven, Electric Oven, Free-Standing Electric Range, Microwave, Gas Water Heater
- Laundry: 1st Floor, Walk-in, Electric Dryer Hookup, Washer Hookup, Laundry Room
Features
- High Ceilings, Ceiling Fan(s), Ceiling Smooth, Granite Counters, Open Floorplan, Walk-In Closet(s), Countertops – Quartz, Pantry
- Flooring: Carpet, Ceramic Tile, Wood
- Windows: Tilt Out Windows, Vinyl/Aluminum Trim, Window Treatments
- Basement: None
- Attic: Storage
- Number of fireplaces: 1
- Fireplace features: Gas Log
Interior area
- Total interior livable area: 2,256 sqft
Property
Parking
- Total spaces: 2
- Parking features: Attached, Garage Door Opener, Driveway, Concrete
- Attached garage spaces: 2
- Has uncovered spaces: Yes
Features
- Levels: One and One Half
- Stories: 1.5
- Patio & porch: Front Porch, Screened
- Exterior features: Under Ground Irrigation, Dock
- Has view: Yes
- View description: Water
- Has water view: Yes
- Water view: Water
- Waterfront features: Water Access
Lot
- Size: 5,227 Square Feet
- Features: Sidewalk, Few Trees, Sprklr In Grnd-Full Yard, Interior Lot, 1/2 Acre or Less
- Topography: Level
Details
- Parcel number: 0633150101000
Construction
Type & style
- Home type: SingleFamily
- Architectural style: Craftsman
- Property subtype: Single Family Residence, Residential
Materials
- Concrete
- Foundation: Slab
- Roof: Architectural
Condition
- Year built: 2018
Utilities & green energy
- Sewer: Public Sewer
- Water: Public
- Utilities for property: Cable Available, Underground Utilities
Community & HOA
Community
- Features: Common Areas, Gated, Street Lights, Recreational Path, Pool, Sidewalks, Water Access, Dock, Neighborhood Lake/Pond
- Security: Smoke Detector(s)
- Subdivision: Stillwaters of Lake Robinson
HOA
- Has HOA: Yes
- Services included: Recreation Facilities, Street Lights, Other/See Remarks, Restrictive Covenants
Location
- Region: Taylors
Financial & listing details
- Price per square foot: $233/sqft
- Tax assessed value: $296,090
- Annual tax amount: $2,480
- Date on market: 3/17/2026
Estimated market value
$508,100
$483,000 - $534,000
$2,488/mo
Price history
| Date | Event | Price |
|---|---|---|
| 3/17/2026 | Listed for sale | $524,900+5%$233/sqft |
Source:  Greater Greenville AOR #1584971 Report a problem Greater Greenville AOR #1584971 Report a problem | ||
| 11/18/2025 | Listing removed | $499,900$222/sqft |
Source: Greater Greenville AOR #1567114 Report a problem | ||
| 9/24/2025 | Price change | $499,900-3.8%$222/sqft |
Source: Greater Greenville AOR #1567114 Report a problem | ||
| 9/9/2025 | Price change | $519,900-2.8%$230/sqft |
Source: Greater Greenville AOR #1567114 Report a problem | ||
| 8/21/2025 | Price change | $534,900-1.9%$237/sqft |
Source: Greater Greenville AOR #1567114 Report a problem | ||
| 8/5/2025 | Price change | $545,000-0.5%$242/sqft |
Source: Greater Greenville AOR #1563881 Report a problem | ||
| 7/20/2025 | Listed for sale | $548,000+91.6%$243/sqft |
Source: Greater Greenville AOR #1563881 Report a problem | ||
| 4/12/2019 | Sold | $286,000+0.7%$127/sqft |
Source: Greater Greenville AOR #1386111 Report a problem | ||
| 7/3/2018 | Sold | $284,000-5.3%$126/sqft |
Source:  SAR as distributed by MLS GRID #248308 Report a problem SAR as distributed by MLS GRID #248308 Report a problem | ||
| 11/24/2017 | Listed for sale | $299,900$133/sqft |
Source: Joanna K Realty Inc #1356692 Report a problem | ||
Public tax history
| Year | Property taxes | Tax assessment |
|---|---|---|
| 2024 | $2,480 +4.8% | $296,090 |
| 2023 | $2,366 +3% | $296,090 |
| 2022 | $2,297 +1.3% | $296,090 |
| 2021 | $2,267 +5.8% | $296,090 +7.2% |
| 2020 | $2,142 -16.7% | $276,290 |
| 2019 | $2,573 +67.4% | $276,290 |
| 2018 | $1,536 | $276,290 +145315.8% |
| 2017 | $1,536 +1372% | $190 -99.5% |
| 2016 | $104 +18.5% | $40,000 |
| 2015 | $88 -46% | $40,000 -26.6% |
| 2014 | $163 -12% | $54,500 |
| 2013 | $185 +1.9% | $54,500 |
| 2012 | $182 +0.9% | -- |
| 2011 | $180 +0.7% | -- |
| 2010 | $179 | -- |
| 2009 | -- | -- |
| 2008 | -- | -- |
| 2007 | -- | -- |
Find assessor info on the county website
Monthly payment
Est. payment
Payment breakdown
Explore the cost of this home by adjusting the details. Changes won't be saved.Climate risks
Neighborhood: 29687
Nearby schools
GreatSchools rating
- 7/10Mountain View Elementary SchoolGrades: PK-5Distance: 3.1 mi
- 7/10Blue Ridge Middle SchoolGrades: 6-8Distance: 2.6 mi
- 6/10Blue Ridge High SchoolGrades: 9-12Distance: 3.1 mi
Schools provided by the listing agent
- Elementary: Mountain View
- Middle: Blue Ridge
- High: Blue Ridge
Source: Greater Greenville AOR. This data may not be complete. We recommend contacting the local school district to confirm school assignments for this home.
- $441,0004,356 Square Feet317 Farmers Market St, Taylors, SC 29687Off Market

- $539,7004 bd3 ba2.4k sqft301 Farmers Market St, Taylors, SC 29687Sold
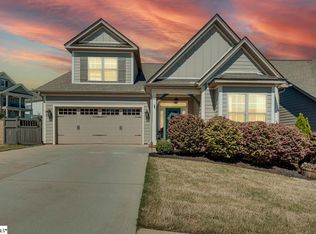
- $454,4003 bd2 ba2.1k sqft305 Farmers Market St, Greer, SC 29687Off Market
- $436,5003 bd3 ba2.1k sqft307 Farmers Market, Taylors, SC 29687Off Market
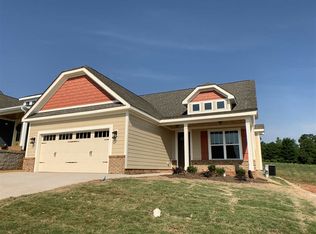
- $434,2003 bd3 ba2.1k sqft305 Farmers Market, Taylors, SC 29687Off Market
- $456,7003 bd2 ba2.1k sqft307 Farmers Market St, Greer, SC 29687Off Market
- $445,0003 bd3 ba2k sqft314 Farmers Market St, Taylors, SC 29687Off Market
- $922,0000.56 Acres200 Stillwaters Bay Dr, Taylors, SC 29687Off Market
A local agent can set up tours, give advice and negotiate with sellers.
A local lender can help you make sure your offer is ready when you are.
Similar homes
- $459,5003 bd3 ba2k sqft304 Double Crest Dr, Taylors, SC 29687For Sale
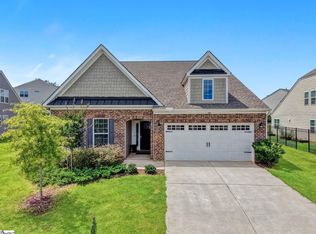 MLS ID #1589549, Jessica Yoo, Keller Williams Greenville Central. Greater Greenville AOR
 - $499,0004 bd3 ba2.2k sqft300 Fox Brook Ct, Taylors, SC 29687For Sale
 MLS ID #1591444, Tri Duong, Re/Max HALO. Greater Greenville AOR
 - $425,0004 bd2 ba2.1k sqft116 Lincoln Hill Rd, Taylors, SC 29687For Sale
 MLS ID #1595625, Mikel Ann Scott, Marchant Real Estate Inc.. Greater Greenville AOR
 - $457,7004 bd3 ba2.3k sqft104 Mares Head Pl, Taylors, SC 29687For Sale
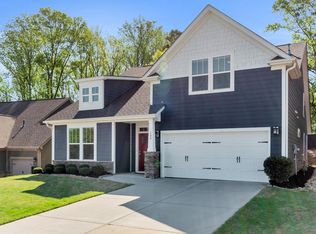 MLS ID #1582299, Anthony Morgan, Bluefield Realty Group. Greater Greenville AOR
 - $595,0003 bd4 ba3.2k sqft104 Moss Creek Ct, Greenville, SC 29609For SaleMLS ID #1598747, Mark Martin, Bluefield Realty Group. Greater Greenville AOR
- $469,9004 bd2 ba2.2k sqft1008 Sylvia St, Greer, SC 29651For SaleMLS ID #1588043, Amanda Braghirol, Upstate Experts Realty. Greater Greenville AOR
- $399,9003 bd3 ba1.9k sqft34 Perkins Ct, Greer, SC 29651For SaleMLS ID #1596721, Laura Simmons, Laura Simmons & Associates RE. Greater Greenville AOR
- $525,0004 bd3 ba2.4k sqft411 Kilgore Farms Cir, Simpsonville, SC 29681For SaleMLS ID #1598568, Corinne Nickell, Nest Realty. Greater Greenville AOR
- $675,0004 bd3 ba3.1k sqft2 Hunters Landing Dr, Greer, SC 29651For SaleMLS ID #1579647, Michelle Stenersen, Laura Simmons & Associates RE. Greater Greenville AOR
- $579,0003 bd2 ba2.6k sqft600 Snowshoe Ct, Travelers Rest, SC 29690For SaleMLS ID #1596187, Amanda Braghirol, Upstate Experts Realty. Greater Greenville AOR
- $559,9005 bd3 ba2.4k sqft3044 English Cottage Way, Boiling Springs, SC 29316For SaleMLS ID #340001, Preston Inglee, Century 21 Blackwell & Co. SAR as distributed by MLS GRID
- $655,0004 bd4 ba3k sqft218 Willowgreen Way, Greer, SC 29651For SaleMLS ID #1595508, Tawana Porter, Hometown Real Estate. Greater Greenville AOR
- $480,0003 bd3 ba2.4k sqft18 Pinehurst Green Way, Greenville, SC 29609For SaleMLS ID #1593831, Lilly Lightner, BHHS C Dan Joyner - Woodruff Rd. Greater Greenville AOR
- $588,0003 bd3 ba2.3k sqft254 N Suber Rd, Greer, SC 29651For SaleMLS ID #1586483, Kendall Somero, Carolina Moves, LLC. Greater Greenville AOR
- $565,0004 bd4 ba2.9k sqft227 Wando Way, Greer, SC 29650For SaleMLS ID #1594362, Dan Hamilton, Keller Williams Grv Upst. Greater Greenville AOR
- $549,9003 bd3 ba2.3k sqft14 Park Vista Way, Greenville, SC 29617For SaleMLS ID #1598014, Janice Kyle, Jeff Cook Real Estate LPT Real. Greater Greenville AOR
- $425,0004 bd3 ba2.2k sqft801 Oak Haven Ct, Greer, SC 29651For SaleMLS ID #338623, Josephine A Olson, KELLER WILLIAMS GREENVILLE CENTRAL. SAR as distributed by MLS GRID
- $495,0004 bd4 ba2.9k sqft210 Ermon Ct, Greer, SC 29651For SaleMLS ID #339369, Kelly Hagerman, Bluefield Realty Group. SAR as distributed by MLS GRID
- $449,5004 bd3 ba2.4k sqft109 Leatherton Way, Greenville, SC 29615For SaleMLS ID #1598222, Ronnetta Griffin, Griffin Fine Real Estate. Greater Greenville AOR
- $547,0003 bd3 ba2.1k sqft14 Ridenour Ave, Greenville, SC 29617For SaleMLS ID #1595926, Julie Fowler, Coldwell Banker Caine/Williams. Greater Greenville AOR
