Skip main navigation
Sold co op member
  • $443,900

    305 Farmers Market, Taylors, SC 29687

    3beds
    2,100sqft
    Single Family Residence
    Built in 2019
    5,400 Square Feet Lot
    $443,900 Zestimate®
    $211/sqft
    $2,682 Estimated rent

    Home value

    $443,900

    $417,000 - $475,000

    $2,682/mo

    Zestimate® history
    Loading
    Loading...

    Owner options

    List your home for rent

    $2,682/mo

    Rent Zestimate®

    Find your next renter with Zillow Rental Manager. Plus, with online applications, you can quickly screen prospective tenants – for free.

    Learn more

    $2,682/mo

    Rent Zestimate®

    Refinance and save

    $2,577/mo

    Est. payment

    Refinancing to a lower rate could help reduce your monthly payments and save thousands over the life of the loan.

    See today's rates

    $2,577/mo

    Est. payment

    Explore your selling options

    Work with a Zillow partner agent

    Leverage their expertise and Zillow's premium Showcase listings to get your home seen by more buyers.

    Get started

    List with your own agent

    Get your home in front of millions of buyers by listing it on Zillow.

    Learn how to do it

    Sell it yourself

    Take full control of how buyers see your home on Zillow by listing For Sale by Owner (FSBO).

    List your home

    What's special

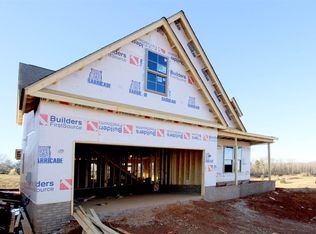
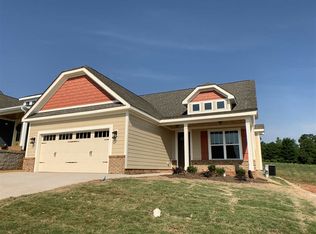
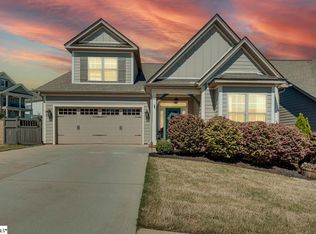
    Another Beautiful Ambria Properties Home Sold! New homes in lakeside community! The Cottages on Stillwaters at Lake Robinson. Lake Resort living at it's best! Stillwaters at Lake Robinson boasts a 12 acre common area on a beautiful 800 acre lake with over .50 mile of shoreline, a community pool and pavilion, community garden plats, an apple orchard, a 12 slip boat dock and much more. The Georgetown floor plan offers an open concept with vaulted ceiling in the great room and a spacious kitchen that opens to a large dining room and screened porch. Cooks will love the 7ft island with quartz countertop! This home boasts three bedrooms on the main level with an upstairs bonus room, full bath and roof top deck. The large master suite has a tray ceiling and master bath with double sinks, a large soaking tub and separate tile shower. This is a great floor plan for entertaining family and friends. It includes a white picket fenced back yard. Relax at the pool or walk the paths along the shore line. Enjoy having access to the lake without the premium of lakefront. Call the listing agent for private showing of this great home in a wonderful lakeside community! More lots available to build on!

    This property is off market, which means it's not currently listed for sale or rent on Zillow. This may be different from what's available on other websites or public sources.
    Zillow last checked:

    Listing updated:

    Listed by:

    DENISE GROUT 864-704-7711,

    Joanna K Realty Inc,

    Joanna T Keskitalo 864-329-6639,

    Joanna K Realty Inc

    Bought with:

    Sandy Clayton, SC

    Keller Williams Grv Upst

    Source: SAR as distributed by MLS GRID,MLS#: 257732MLS Logo

    Facts & features

    Interior

    Bedrooms & bathrooms
    • Bedrooms: 3
    • Bathrooms: 3
    • Full bathrooms: 3
    • Main level bathrooms: 2
    • Main level bedrooms: 3
    Rooms
    • Room types: Bonus, Main Fl Master Bedroom
    Primary bedroom
    • Description: Trey ceiling
    • Level: First
    • Area: 240
    • Dimensions: 15x16
    Bedroom 1
    • Level: First
    • Area: 182
    • Dimensions: 13x14
    Bedroom 2
    • Level: First
    • Area: 132
    • Dimensions: 11x12
    Bonus room
    • Level: Second
    • Area: 192
    • Dimensions: 12x16
    Dining room
    • Description: Open to great room
    • Level: First
    • Area: 192
    • Dimensions: 12x16
    Great room
    • Description: Vaulted ceiling
    • Level: First
    • Area: 360
    • Dimensions: 18x20
    Kitchen
    • Description: Open to dining room
    • Level: First
    • Area: 144
    • Dimensions: 9x16
    Other
    • Description: Laundry
    • Level: First
    • Area: 35
    • Dimensions: 5x7
    Other
    • Description: Screen porch
    • Level: First
    • Area: 156
    • Dimensions: 12x13
    Other
    • Description: Roof top deck
    • Level: Second
    • Area: 156
    • Dimensions: 12x13
    Heating
    • Forced Air, Heat Pump, Electricity
    Cooling
    • Central Air, Heat Pump, Electricity
    Appliances
    • Included: Dishwasher, Disposal, Microwave, Cooktop, Free-Standing Range, Gas Water Heater
    Features
    • Cathedral Ceiling(s), Tray Ceiling(s), Fireplace, Soaking Tub, Ceiling - Smooth, Solid Surface Counters, Open Floorplan
    • Flooring: Carpet, Ceramic Tile, Hardwood
    • Has basement: No
    • Attic: Storage
    • Has fireplace: Yes
    • Fireplace features: Gas Log
    Interior area
    • Total interior livable area: 2,100 sqft
    • Finished area above ground: 2,100
    • Finished area below ground: 0

    Property

    Parking
    • Total spaces: 2
    • Parking features: Attached, Garage, Garage Door Opener
    • Attached garage spaces: 2
    • Has uncovered spaces: Yes
    Features
    • Levels: One
    • Patio & porch: Deck, Porch, Screened
    • Pool features: Community
    Lot
    • Size: 5,400 Square Feet
    • Dimensions: 50 x 108
    • Features: Level
    • Topography: Level
    Details
    • Special conditions: None

    Construction

    Type & style
    • Home type: SingleFamily
    • Architectural style: Craftsman
    • Property subtype: Single Family Residence
    Materials
    • HardiPlank Type
    • Foundation: Slab
    • Roof: Architectural
    Condition
    • New construction: Yes
    • Year built: 2019
    Details
    • Builder name: Ambria Properties Llc

    Utilities & green energy

    • Electric: CPW
    • Gas: CPW
    • Sewer: Public Sewer
    • Water: Public, Blue Ridge

    Community & HOA

    Community
    • Features: Common Areas, Dock, Gated, Water Access, Pool, Walking Trails
    • Security: Smoke Detector(s)
    HOA
    • Amenities included: Pool
    • Services included: Common Area
    • HOA fee: $1,320 monthly
    Location
    • Region: Taylors

    Financial & listing details

    • Price per square foot: $211/sqft
    • Annual tax amount: $109
    • Date on market: 1/13/2021
    • Cumulative days on market: 136 days

    Price history

    DateEventPrice
    5/17/2019Sold$284,900$136/sqft
    Source: SAR as distributed by MLS GRID #257732 Report a problem

    Public tax history

    Tax history is unavailable.

    Neighborhood: 29687

    Nearby schools

    GreatSchools rating
    Schools provided by the listing agent
    • High: 8-Blue Ridge

    Source: SAR as distributed by MLS GRID. This data may not be complete. We recommend contacting the local school district to confirm school assignments for this home.

    Get a cash offer in 3 minutes
    Find out how much your home could sell for in as little as 3 minutes with a no-obligation cash offer.
    Estimated market value
    $443,900
    Get a cash offer in 3 minutes
    Find out how much your home could sell for in as little as 3 minutes with a no-obligation cash offer.
    Estimated market value
    $443,900