Fall in love with this stunning 3-bedroom, 2.5-bath home featuring a dedicated office/study and an open-concept floor plan perfect for entertaining. The gourmet kitchen offers stainless steel appliances, ample counter space, and flows into the bright two-story great room filled with natural light. The main-level primary suite includes a spa-inspired bath with double vanity, jetted tub, and separate walk-in shower. Upstairs you’ll find two spacious bedrooms, a versatile loft, and large walk-in storage. Enjoy the screened-in porch and deck, plus all the amenities of Stillwaters gated community, including mountain and lake views, walking paths, and a community pool.
For sale
Price cut: $7K (7/6)
$548,000
300 Farmers Market St, Taylors, SC 29687
3beds
2,762sqft
Single Family Residence, Residential
Built in 2010
10,018 Square Feet Lot
$534,900 Zestimate®
$198/sqft
$-- HOA
What's special
Versatile loftMountain and lake viewsAmple counter spaceStainless steel appliancesJetted tubScreened-in porch and deckMain-level primary suite
- 34 days |
- 428 |
- 19 |
Zillow last checked:
Listing updated:
Listed by:
Stephen Satterfield 864-608-9454,
Covenant Realty Group, LLC
Source: Greater Greenville AOR,MLS#: 1595225
Facts & features
Interior
Bedrooms & bathrooms
- Bedrooms: 3
- Bathrooms: 3
- Full bathrooms: 2
- 1/2 bathrooms: 1
- Main level bathrooms: 1
- Main level bedrooms: 1
Rooms
- Room types: Laundry, Loft, Office/Study
Primary bedroom
- Area: 225
- Dimensions: 15 x 15
Bedroom 2
- Area: 260
- Dimensions: 13 x 20
Bedroom 3
- Area: 143
- Dimensions: 11 x 13
Primary bathroom
- Features: Double Sink, Full Bath, Shower-Separate, Tub-Jetted, Walk-In Closet(s)
- Level: Main
Dining room
- Area: 168
- Dimensions: 12 x 14
Kitchen
- Area: 240
- Dimensions: 12 x 20
Living room
- Area: 320
- Dimensions: 16 x 20
Heating
- Electric, Forced Air, Multi-Units
Cooling
- Central Air, Electric
Appliances
- Included: Dishwasher, Disposal, Microwave, Refrigerator, Electric Cooktop, Electric Oven, Free-Standing Electric Range, Electric Water Heater
- Laundry: 1st Floor, Walk-in, Laundry Room
Features
- High Ceilings, Ceiling Fan(s), Vaulted Ceiling(s), Ceiling Smooth, Central Vacuum, Granite Counters, Open Floorplan
- Flooring: Carpet, Ceramic Tile, Wood
- Windows: Insulated Windows
- Basement: None
- Attic: Storage
- Number of fireplaces: 1
- Fireplace features: Gas Log
Interior area
- Total interior livable area: 2,762 sqft
Video & virtual tour
Property
Parking
- Total spaces: 2
- Parking features: Attached, Paved
- Attached garage spaces: 2
- Has uncovered spaces: Yes
Features
- Levels: Two
- Stories: 2
- Patio & porch: Deck, Front Porch, Screened
- Has view: Yes
- View description: Mountain(s), Water
- Has water view: Yes
- Water view: Water
- Waterfront features: Creek
Lot
- Size: 10,018 Square Feet
- Dimensions: 107 x 99 x 132 x 57
- Features: Sprklr In Grnd-Partial Yd, 1/2 Acre or Less
- Topography: Level
Details
- Parcel number: 0633.1501027.00
Construction
Type & style
- Home type: SingleFamily
- Architectural style: Traditional
- Property subtype: Single Family Residence, Residential
Materials
- Concrete
- Foundation: Slab
- Roof: Architectural
Condition
- Year built: 2010
Utilities & green energy
- Sewer: Public Sewer
- Water: Public
- Utilities for property: Cable Available
Community & HOA
Community
- Features: Common Areas, Gated, Pool, Walking Trails
- Security: Smoke Detector(s)
- Subdivision: Stillwaters of Lake Robinson
HOA
- Has HOA: Yes
- Services included: Pool
Location
- Region: Taylors
Financial & listing details
- Price per square foot: $198/sqft
- Tax assessed value: $333,660
- Annual tax amount: $3,295
- Date on market: 6/18/2026
Estimated market value
$534,900
$508,000 - $562,000
$3,033/mo
Price history
| Date | Event | Price |
|---|---|---|
| 7/6/2026 | Price change | $548,000-1.3%$198/sqft |
Source:  Greater Greenville AOR #1595225 Report a problem Greater Greenville AOR #1595225 Report a problem | ||
| 6/18/2026 | Listed for sale | $555,000-2.3%$201/sqft |
Source: Greater Greenville AOR #1595225 Report a problem | ||
| 6/17/2026 | Listing removed | $568,000$206/sqft |
Source: Greater Greenville AOR #1583636 Report a problem | ||
| 4/10/2026 | Price change | $568,000-1.2%$206/sqft |
Source: Greater Greenville AOR #1583636 Report a problem | ||
| 3/26/2026 | Price change | $575,000-4%$208/sqft |
Source: Greater Greenville AOR #1583636 Report a problem | ||
| 3/5/2026 | Listed for sale | $599,000+102%$217/sqft |
Source: Greater Greenville AOR #1583636 Report a problem | ||
| 4/12/2017 | Sold | $296,500+22.5%$107/sqft |
Source: Public Record Report a problem | ||
| 3/4/2011 | Sold | $242,000-6.9%$88/sqft |
Source: Public Record Report a problem | ||
| 2/5/2011 | Pending sale | $259,900$94/sqft |
Source: RE/MAX Realty Professionals #1206502 Report a problem | ||
| 1/5/2011 | Price change | $259,900-3.7%$94/sqft |
Source: RE/MAX Realty Professionals #1206502 Report a problem | ||
| 11/13/2010 | Listed for sale | $269,900$98/sqft |
Source: RE/MAX Realty Professionals #1206502 Report a problem | ||
Public tax history
| Year | Property taxes | Tax assessment |
|---|---|---|
| 2024 | $3,295 +4.9% | $333,660 |
| 2023 | $3,140 -57.7% | $333,660 |
| 2022 | $7,428 +157.1% | $333,660 +4.7% |
| 2021 | $2,889 +8.9% | $318,660 +11.8% |
| 2020 | $2,654 +0.2% | $285,050 |
| 2019 | $2,649 +0.4% | $285,050 |
| 2018 | $2,638 | $285,050 +2400.4% |
| 2017 | $2,638 +0.4% | $11,400 -96% |
| 2016 | $2,629 +23.1% | $285,050 |
| 2015 | $2,136 +1.9% | $285,050 +7.3% |
| 2014 | $2,096 +9.2% | $265,630 |
| 2013 | $1,920 -14.3% | $265,630 |
| 2012 | $2,241 -18.8% | -- |
| 2011 | $2,760 +143.4% | -- |
| 2010 | $1,134 | -- |
| 2009 | -- | -- |
| 2008 | -- | -- |
| 2007 | -- | -- |
Find assessor info on the county website
Monthly payment
Est. payment
Payment breakdown
Explore the cost of this home by adjusting the details. Changes won't be saved.Climate risks
Neighborhood: 29687
Nearby schools
GreatSchools rating
- 7/10Mountain View Elementary SchoolGrades: PK-5Distance: 3.2 mi
- 7/10Blue Ridge Middle SchoolGrades: 6-8Distance: 2.6 mi
- 6/10Blue Ridge High SchoolGrades: 9-12Distance: 3.1 mi
Schools provided by the listing agent
- Elementary: Mountain View
- Middle: Blue Ridge
- High: Blue Ridge
Source: Greater Greenville AOR. This data may not be complete. We recommend contacting the local school district to confirm school assignments for this home.
- $623,8003 bd3 ba2.4k sqft302 Farmers Market St, Taylors, SC 29687Off Market

- $453,0003 bd3 ba2k sqft314 Farmers Market St, Taylors, SC 29687Off Market
- $321,0204,356 Square Feet401 Yellowbird St, Taylors, SC 29687Off Market
- $450,2003 bd3 ba2k sqft403 Yellowbird St, Taylors, SC 29687Off Market
- $401,4003 bd3 ba2k sqft304 Farmers Market St, Greer, SC 29687Off Market
- $431,6003 bd3 ba2.1k sqft305 Farmers Market, Taylors, SC 29687Off Market
- $431,9003 bd3 ba2k sqft405 Yellowbird St, Taylors, SC 20687Off Market
- $490,0004 bd3 ba2.3k sqft405 Yellowbird St, Taylors, SC 29687Sold
A local agent can set up tours, give advice and negotiate with sellers.
A local lender can help you make sure your offer is ready when you are.
Similar homes
- $524,9004 bd3 ba2.2k sqft303 Farmers Market St, Taylors, SC 29687For Sale
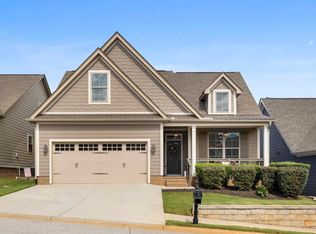 MLS ID #1584971, Dan Hamilton, Keller Williams Grv Upst. Greater Greenville AOR
 - $649,0004 bd4 ba3.1k sqft21 Brannons View Dr, Taylors, SC 29687For Sale
 MLS ID #1595143, Ryan Lentz, Servus Realty Group. Greater Greenville AOR
 - $439,5004 bd3 ba2.4k sqft12 E Indian Trl, Taylors, SC 29687For Sale
 MLS ID #1597194, Rex Galloway, Blackstream International RE. Greater Greenville AOR
 - $460,0003 bd2 ba1.6k sqft1 Fox Ridge Way, Taylors, SC 29687For Sale
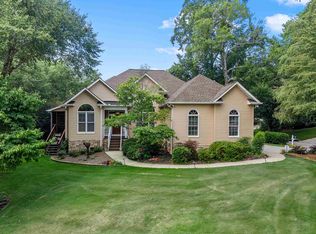 MLS ID #339161, Michelle Gleed, Quartermaster Properties LLC. SAR as distributed by MLS GRID
 - $609,9003 bd4 ba2.4k sqft1 Laurel Grove Dr, Simpsonville, SC 29681For SaleMLS ID #339687, Britt Brandt, Real Home International. SAR as distributed by MLS GRID
- $489,0004 bd3 ba2.4k sqft740 Ship Wreck Pl, Inman, SC 29349For SaleMLS ID #339718, Dale E Clift, Real Estate Made Simple. SAR as distributed by MLS GRID
- $675,0004 bd3 ba3.1k sqft2 Hunters Landing Dr, Greer, SC 29651For SaleMLS ID #1579647, Michelle Stenersen, Laura Simmons & Associates RE. Greater Greenville AOR
- $499,0003 bd3 ba2.5k sqft1 Wild Fern Ct, Travelers Rest, SC 29690For SaleMLS ID #1588228, Dan Hamilton, Keller Williams Grv Upst. Greater Greenville AOR
- $735,0004 bd4 ba3.6k sqft200 Pebble Creek Dr, Taylors, SC 29687For SaleMLS ID #1594770, William Schearer, Distinguished Realty of SC. Greater Greenville AOR
- $565,0004 bd4 ba2.9k sqft227 Wando Way, Greer, SC 29650For SaleMLS ID #1594362, Dan Hamilton, Keller Williams Grv Upst. Greater Greenville AOR
- $575,0003 bd4 ba2.8k sqft100 Paris Glen Way, Greenville, SC 29609For SaleMLS ID #1571748, Analeisa Latham, Keller Williams Upstate Legacy. Greater Greenville AOR
- $324,9003 bd2 ba2k sqft1 Boysenberry Dr, Taylors, SC 29687For SaleMLS ID #1594803, Rick Brugger, Keller Williams Greenville Central. Greater Greenville AOR
- $469,9004 bd2 ba2.2k sqft1008 Sylvia St, Greer, SC 29651For SaleMLS ID #1588043, Amanda Braghirol, Upstate Experts Realty. Greater Greenville AOR
- $457,7004 bd3 ba2.3k sqft104 Mares Head Pl, Taylors, SC 29687For SaleMLS ID #1582299, Anthony Morgan, Bluefield Realty Group. Greater Greenville AOR
- $547,0003 bd3 ba2.1k sqft14 Ridenour Ave, Greenville, SC 29617For SaleMLS ID #1595926, Julie Fowler, Coldwell Banker Caine/Williams. Greater Greenville AOR
- $555,9994 bd3 ba2.5k sqft410 Kilgore Farms Cir, Simpsonville, SC 29681For SaleMLS ID #1596945, Pat Rawls, Keller Williams Seneca. Greater Greenville AOR
- $535,0004 bd3 ba2.8k sqft206 Abercorn Way, Simpsonville, SC 29681For SaleMLS ID #1594001, Olivia Grube, BHHS C Dan Joyner - Midtown. Greater Greenville AOR
- $599,9005 bd4 ba3.4k sqft356 Strasburg Dr, Simpsonville, SC 29681For SaleMLS ID #1598559, Lisa Smith, Joy Real Estate. Greater Greenville AOR
- $350,0004 bd3 ba2.1k sqft3 Dolerite Dr, Taylors, SC 29687For SaleMLS ID #1586978, Robert Massing, Keller Williams Greenville Central. Greater Greenville AOR
- $639,0004 bd3 ba3.2k sqft108 Club Cart Rd, Travelers Rest, SC 29690For SaleMLS ID #1595555, Gretchen Walters, Realty One Group Freedom. Greater Greenville AOR
