Skip main navigation
Sold for $490,000
  • $490,000

    405 Yellowbird St, Taylors, SC 29687

    4beds
    2,338sqft
    Single Family Residence, Residential
    Built in 2019
    5,227.2 Square Feet Lot
    $496,200 Zestimate®
    $210/sqft
    $2,866 Estimated rent

    Home value

    $496,200

    Estimated sales range

    Not available

    $2,866/mo

    Zestimate® history
    Loading
    Loading...

    Owner options

    List your home for rent

    $2,866/mo

    Rent Zestimate®

    Find your next renter with Zillow Rental Manager. Plus, with online applications, you can quickly screen prospective tenants – for free.

    Learn more

    $2,866/mo

    Rent Zestimate®

    Refinance and save

    $2,824/mo

    Est. payment

    Refinancing to a lower rate could help reduce your monthly payments and save thousands over the life of the loan.

    See today's rates

    $2,824/mo

    Est. payment

    Explore your selling options

    Work with a Zillow partner agent

    Leverage their expertise and Zillow's premium Showcase listings to get your home seen by more buyers.

    Get started

    List with your own agent

    Get your home in front of millions of buyers by listing it on Zillow.

    Learn how to do it

    Sell it yourself

    Take full control of how buyers see your home on Zillow by listing For Sale by Owner (FSBO).

    List your home

    What's special

    Pool and pavilionGas-log fireplacePrivate balconyGarden plotsEnsuite bathOpen-concept designGrilling area
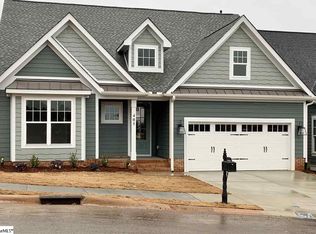
    Continuing to Show and Taking Backup Offers - Lake Resort Living with Mountain & Water Views – Custom Home in Stillwaters of Lake Robinson Live in one of the top-rated areas of the country, just 30 minutes from Greenville, SC. This custom 4-bedroom, 3-bath home offers exceptional mountain and lake views within the gated community of Stillwaters of Lake Robinson. Community amenities include over 12 acres of common area, more than half a mile of shoreline, pool and pavilion, garden plots, apple orchard, 12-slip dock, and golf cart/walking trails. The main level features an open-concept design connecting the kitchen, dining, and great room—ideal for entertaining. The chef’s kitchen includes granite countertops, stainless steel appliances with gas range, island, and pantry. The living area offers a gas-log fireplace with custom mantle. The primary suite features a spacious walk-in closet and ensuite bath with dual vanities, oversized tiled walk-in shower, and private water closet. Two additional bedrooms, a full bath, laundry room, and dining area complete the main floor. The upper level includes a second primary suite with ensuite bath, plus a versatile flex space perfect for an office, studio, or media area. A private balcony provides panoramic views of Lake Robinson and the Blue Ridge foothills. Outdoor living spaces include a covered patio, grilling area, and fully fenced backyard. The professionally landscaped yard offers full sod, irrigation system, and mature plantings. Enjoy a lake-resort lifestyle in a private, sought-after community. Schedule your showing today!

    Zillow last checked:

    Listing updated:

    Listed by:

    Rick Ward 864-915-4000,

    Bauer & Hart,

    Deborah Ward,

    Bauer & Hart

    Bought with:

    Dennis Maxwell

    Keller Williams DRIVE

    Source: Greater Greenville AOR,MLS#: 1571302MLS Logo

    Facts & features

    Interior

    Bedrooms & bathrooms
    • Bedrooms: 4
    • Bathrooms: 3
    • Full bathrooms: 3
    • Main level bathrooms: 2
    • Main level bedrooms: 3
    Primary bedroom
    • Area: 238
    • Dimensions: 17 x 14
    Bedroom 2
    • Area: 272
    • Dimensions: 17 x 16
    Bedroom 3
    • Area: 130
    • Dimensions: 13 x 10
    Bedroom 4
    • Area: 144
    • Dimensions: 12 x 12
    Primary bathroom
    • Features: Double Sink, Full Bath, Shower Only, Walk-In Closet(s)
    • Level: Main
    Dining room
    • Area: 110
    • Dimensions: 11 x 10
    Kitchen
    • Area: 195
    • Dimensions: 15 x 13
    Living room
    • Area: 264
    • Dimensions: 22 x 12
    Heating
    • Electric, Forced Air
    Cooling
    • Central Air, Electric
    Appliances
    • Included: Gas Cooktop, Dishwasher, Disposal, Self Cleaning Oven, Convection Oven, Microwave, Gas Water Heater
    • Laundry: 1st Floor, Walk-in, Laundry Room
    Features
    • High Ceilings, Ceiling Fan(s), Vaulted Ceiling(s), Ceiling Smooth, Tray Ceiling(s), Granite Counters, Open Floorplan, Walk-In Closet(s), Dual Primary Bedrooms, Pantry
    • Flooring: Carpet, Ceramic Tile, Wood
    • Windows: Tilt Out Windows, Vinyl/Aluminum Trim, Insulated Windows
    • Basement: None
    • Number of fireplaces: 1
    • Fireplace features: Gas Log
    Interior area
    • Total structure area: 2,401
    • Total interior livable area: 2,338 sqft

    Property

    Parking
    • Total spaces: 2
    • Parking features: Attached, Garage Door Opener, Concrete
    • Attached garage spaces: 2
    • Has uncovered spaces: Yes
    Features
    • Levels: One and One Half
    • Stories: 1
    • Patio & porch: Patio, Front Porch, Rear Porch
    • Exterior features: Balcony, Under Ground Irrigation
    • Has view: Yes
    • View description: Mountain(s), Water
    • Has water view: Yes
    • Water view: Water
    • Waterfront features: Water Access, Lake
    • Body of water: Lake Robinson
    Lot
    • Size: 5,227 sqft
    • Features: Sprklr In Grnd-Full Yard, Interior Lot, 1/2 Acre or Less
    Details
    • Parcel number: 0633.1501030.00

    Construction

    Type & style
    • Home type: SingleFamily
    • Architectural style: Craftsman
    • Property subtype: Single Family Residence, Residential
    Materials
    • Concrete
    • Foundation: Slab
    • Roof: Architectural
    Condition
    • Year built: 2019
    Details
    • Builder model: Ospray
    • Builder name: Ambria

    Utilities & green energy

    • Sewer: Public Sewer
    • Water: Public
    • Utilities for property: Cable Available, Underground Utilities

    Community & neighborhood

    Security
    • Security features: Smoke Detector(s)
    Community
    • Community features: Common Areas, Gated, Street Lights, Recreational Path, Pool, Sidewalks, Water Access, Dock, Landscape Maintenance, Neighborhood Lake/Pond, Walking Trails
    Location
    • Region: Taylors
    • Subdivision: Stillwaters of Lake Robinson

    Price history

    DateEventPrice
    11/17/2025Sold$490,000-4.9%$210/sqft
    Source: Greater Greenville AOR #1571302 Report a problem
    10/11/2025Contingent$515,000$220/sqft
    Source: Greater Greenville AOR #1571302 Report a problem
    10/5/2025Listed for sale$515,000+58%$220/sqft
    Source: Greater Greenville AOR #1571302 Report a problem
    11/24/2020Sold$326,000-0.3%$139/sqft
    Source: Greater Greenville AOR #1430027 Report a problem
    10/27/2020Pending sale$327,000$140/sqft
    Source: Real Home International GSP #1430027 Report a problem
    10/21/2020Listed for sale$327,000+9%$140/sqft
    Source: Real Home International GSP #1430027 Report a problem
    12/16/2019Sold$299,999$128/sqft
    Source: Public Record Report a problem
    10/27/2019Pending sale$299,999$128/sqft
    Source: Joanna K Realty Inc #1390820 Report a problem
    10/3/2019Price change$299,999+0.3%$128/sqft
    Source: Joanna K Realty Inc #1390820 Report a problem
    6/26/2019Price change$299,000-1.8%$128/sqft
    Source: Joanna K Realty Inc #1390820 Report a problem
    6/18/2019Listed for sale$304,400$130/sqft
    Source: Joanna K Realty Inc #1390820 Report a problem
    4/27/2019Pending sale$304,400$130/sqft
    Source: Joanna K Realty Inc #1390820 Report a problem
    4/26/2019Listed for sale$304,400$130/sqft
    Source: Joanna K Realty Inc #1390820 Report a problem

    Public tax history

    YearProperty taxesTax assessment
    2024$3,037 +4.9%$306,030
    2023$2,895 +3%$306,030
    2022$2,809 +1.1%$306,030
    2021$2,780 +1.7%$306,030 +4%
    2020$2,734 +160.1%$294,320 +635.8%
    2019$1,051 +866.8%$40,000
    2018$109 $40,000 +20952.6%
    2017$109 +4.2%$190 -99.5%
    2016$104 +18.5%$40,000
    2015$88 -46%$40,000 -26.6%
    2014$163 -12%$54,500
    2013$185 +1.9%$54,500
    2012$182 +0.9%--
    2011$180 +0.7%--
    2010$179 --
    2009-- --
    2008-- --
    2007-- --

    Find assessor info on the county website

    Neighborhood: 29687

    Nearby schools

    GreatSchools rating
    Schools provided by the listing agent
    • Elementary: Mountain View
    • Middle: Blue Ridge
    • High: Blue Ridge

    Source: Greater Greenville AOR. This data may not be complete. We recommend contacting the local school district to confirm school assignments for this home.

    Get a cash offer in 3 minutes
    Find out how much your home could sell for in as little as 3 minutes with a no-obligation cash offer.
    Estimated market value
    $496,200
    Get a cash offer in 3 minutes
    Find out how much your home could sell for in as little as 3 minutes with a no-obligation cash offer.
    Estimated market value
    $496,200