Lifestyle. Location. Layout. This home is the definition of those three words. Located in the gated Stillwaters on Lake Robinson community on Lake Robinson, this 4 bed/2.5 bath home boasts lake and mountain views, an open concept floor plan, and a backyard designed for spending time with family and friends. Stillwaters features a vibrant community atmosphere, direct lake access, kayak launch, pool, clubhouse and more! Inside you will find wide planked hardwood floors, recessed lighting, and designer finishes throughout the main living space. The large dining room easily seats eight and opens to the butler’s pantry with prep space and open shelving. The kitchen features granite countertops, subway tile backsplash, pantry, and full appliance package and opens seamlessly to the Great Room complete with gas log fireplace with custom surround and plenty of space for entertaining or spending a quiet night at home. There is a half bath for guests, laundry room and storage on this floor. The main floor primary suite boasts a trey ceiling and attached bath behind a sliding barn door with dual sinks, granite countertops, garden tub, separate shower, private water closet and dual walk-in closets. Upstairs you will find three secondary bedrooms that share a large hall bath as well as multiple attic access points for additional storage. The fully fenced backyard will easily be your favorite spot in the home! Enjoy the southern sunshine on the screened porch, grill on the patio, and then gather around the outdoor fireplace for after dinner s’mores or drinks at the live edge bar. You will enjoy custom details such as wide crown molding, wainscotting, and epoxied garage flooring to take this home to the next level. Enjoy the true community feel with Fire Pit Fridays in the spring and the annual Fourth of July kayak parade in the summer! With direct lake access you can hop on a golf cart and be fishing or swimming in a matter of minutes! While this home and neighborhood feel like an oasis away from it all, you are centrally located close to shopping, dining and major roadways meaning you are never far from anything you need. Lifestyle. Location. Layout. You have found what you’ve been looking for!
Sold for $539,700
$539,700
301 Farmers Market St, Taylors, SC 29687
4beds
2,460sqft
Single Family Residence, Residential
Built in 2018
9,147 Square Feet Lot
$546,100 Zestimate®
$219/sqft
$3,011 Estimated rent
Home value
$546,100
$508,000 - $584,000
$3,011/mo
Zestimate® history
Owner options
List your home for rent
$3,011/mo
Rent Zestimate®
Find your next renter with Zillow Rental Manager. Plus, with online applications, you can quickly screen prospective tenants – for free.
$3,011/mo
Rent Zestimate®
Refinance and save
$3,166/mo
Est. payment
Refinancing to a lower rate could help reduce your monthly payments and save thousands over the life of the loan.
$3,166/mo
Est. payment
Explore your selling options
Work with a Zillow partner agent
Leverage their expertise and Zillow's premium Showcase listings to get your home seen by more buyers.
Get startedList with your own agent
Get your home in front of millions of buyers by listing it on Zillow.
Learn how to do itSell it yourself
Take full control of how buyers see your home on Zillow by listing For Sale by Owner (FSBO).
List your homeWhat's special
Zillow last checked:
Listing updated:
Listed by:
Dan Hamilton 864-527-7685,
Keller Williams Grv Upst,
Lisa Roe,
Keller Williams Grv Upst
Bought with:
Julia Volpe
Allen Tate Co. - Greenville
Source: Greater Greenville AOR,MLS#: 1553826
Facts & features
Interior
Bedrooms & bathrooms
- Bedrooms: 4
- Bathrooms: 3
- Full bathrooms: 2
- 1/2 bathrooms: 1
- Main level bathrooms: 1
- Main level bedrooms: 1
Rooms
- Room types: Laundry
Primary bedroom
- Area: 256
- Dimensions: 16 x 16
Bedroom 2
- Area: 168
- Dimensions: 14 x 12
Bedroom 3
- Area: 144
- Dimensions: 12 x 12
Bedroom 4
- Area: 324
- Dimensions: 18 x 18
Primary bathroom
- Features: Double Sink, Full Bath, Shower-Separate, Tub-Garden, Tub-Separate, Walk-In Closet(s), Multiple Closets
- Level: Main
Dining room
- Area: 132
- Dimensions: 11 x 12
Family room
- Area: 342
- Dimensions: 18 x 19
Kitchen
- Area: 165
- Dimensions: 11 x 15
Heating
- Electric, Forced Air, Heat Pump
Cooling
- Central Air, Electric
Appliances
- Included: Dishwasher, Disposal, Self Cleaning Oven, Refrigerator, Electric Oven, Free-Standing Electric Range, Range, Microwave, Gas Water Heater
- Laundry: 1st Floor, Walk-in, Electric Dryer Hookup, Washer Hookup, Laundry Room
Features
- High Ceilings, Ceiling Fan(s), Ceiling Blown, Ceiling Smooth, Granite Counters, Open Floorplan, Walk-In Closet(s), Pantry, Other
- Flooring: Carpet, Ceramic Tile, Wood
- Windows: Vinyl/Aluminum Trim
- Basement: None
- Attic: Storage
- Number of fireplaces: 2
- Fireplace features: Gas Log, Ventless, Wood Burning, Outside
Interior area
- Total structure area: 2,404
- Total interior livable area: 2,460 sqft
Property
Parking
- Total spaces: 2
- Parking features: Attached, Garage Door Opener, Driveway, Concrete
- Attached garage spaces: 2
- Has uncovered spaces: Yes
Features
- Levels: Two
- Stories: 2
- Patio & porch: Patio, Front Porch, Screened
- Exterior features: Outdoor Fireplace, Under Ground Irrigation, Dock
- Fencing: Fenced
- Has view: Yes
- View description: Mountain(s), Water
- Has water view: Yes
- Water view: Water
- Waterfront features: Water Access
Lot
- Size: 9,147 Square Feet
- Features: Sidewalk, Few Trees, Sprklr In Grnd-Full Yard, Interior Lot, 1/2 Acre or Less
- Topography: Level
Details
- Parcel number: 0633150100900
Construction
Type & style
- Home type: SingleFamily
- Architectural style: Craftsman
- Property subtype: Single Family Residence, Residential
Materials
- Hardboard Siding, Stone
- Foundation: Slab
- Roof: Composition
Condition
- Year built: 2018
Utilities & green energy
- Sewer: Public Sewer
- Water: Public
- Utilities for property: Cable Available, Underground Utilities
Community & HOA
Community
- Features: Clubhouse, Common Areas, Gated, Street Lights, Recreational Path, Playground, Pool, Sidewalks, Water Access, Other, Dock, Neighborhood Lake/Pond, Walking Trails
- Security: Security System Owned, Smoke Detector(s), Prewired
- Subdivision: Stillwaters of Lake Robinson
HOA
- Has HOA: Yes
- Services included: Pool, Recreation Facilities, Street Lights, Other/See Remarks, By-Laws, Restrictive Covenants
Location
- Region: Taylors
Financial & listing details
- Price per square foot: $219/sqft
- Tax assessed value: $445,020
- Annual tax amount: $3,864
- Date on market: 4/11/2025
Price history
| Date | Event | Price |
|---|---|---|
| 6/25/2025 | Sold | $539,700$219/sqft |
Source:  Greater Greenville AOR #1553826 Report a problem Greater Greenville AOR #1553826 Report a problem | ||
| 5/8/2025 | Contingent | $539,700$219/sqft |
Source: Greater Greenville AOR #1553826 Report a problem | ||
| 4/11/2025 | Listed for sale | $539,700+16.8%$219/sqft |
Source: Greater Greenville AOR #1553826 Report a problem | ||
| 5/3/2022 | Sold | $462,000+0.7%$188/sqft |
Source: Greater Greenville AOR #1467735 Report a problem | ||
| 4/2/2022 | Pending sale | $459,000$187/sqft |
Source: Greater Greenville AOR #1467735 Report a problem | ||
| 3/31/2022 | Listed for sale | $459,000+29.4%$187/sqft |
Source: Greater Greenville AOR #1467735 Report a problem | ||
| 3/24/2021 | Listing removed | -- |
Source: Owner Report a problem | ||
| 11/18/2020 | Listing removed | $354,700$144/sqft |
Source: Owner Report a problem | ||
| 11/7/2020 | Listed for sale | $354,700+13%$144/sqft |
Source: Owner Report a problem | ||
| 9/24/2018 | Sold | $314,000-7.6%$128/sqft |
Source:  SAR as distributed by MLS GRID #248307 Report a problem SAR as distributed by MLS GRID #248307 Report a problem | ||
| 4/19/2018 | Listing removed | $339,900$138/sqft |
Source: Joanna K Realty Inc #1356691 Report a problem | ||
| 11/24/2017 | Listed for sale | $339,900+844.2%$138/sqft |
Source: Joanna K Realty Inc #1356691 Report a problem | ||
| 6/21/2011 | Listing removed | $36,000$15/sqft |
Source: Greenville East Inc. #1205844 Report a problem | ||
| 12/16/2010 | Listed for sale | $36,000$15/sqft |
Source: Greenville East Inc. #1205844 Report a problem | ||
Public tax history
| Year | Property taxes | Tax assessment |
|---|---|---|
| 2024 | $3,864 -6.3% | $445,020 |
| 2023 | $4,122 +33.3% | $445,020 +31.2% |
| 2022 | $3,091 +5.2% | $339,100 +4.4% |
| 2021 | $2,940 +8.7% | $324,840 +11.7% |
| 2020 | $2,706 +0.2% | $290,900 |
| 2019 | $2,701 +12.9% | $290,900 |
| 2018 | $2,391 | $290,900 +153005.3% |
| 2017 | $2,391 +2191.1% | $190 -99.5% |
| 2016 | $104 +18.5% | $40,000 |
| 2015 | $88 -46% | $40,000 -26.6% |
| 2014 | $163 -12% | $54,500 |
| 2013 | $185 +1.9% | $54,500 |
| 2012 | $182 +0.9% | -- |
| 2011 | $180 +0.7% | -- |
| 2010 | $179 | -- |
| 2009 | -- | -- |
| 2008 | -- | -- |
| 2007 | -- | -- |
Find assessor info on the county website
Neighborhood: 29687
Nearby homes
- $440,6004,356 Square Feet317 Farmers Market St, Taylors, SC 29687Off Market

- $431,6003 bd3 ba2.1k sqft305 Farmers Market, Taylors, SC 29687Off Market

- $524,9004 bd3 ba2.2k sqft303 Farmers Market St, Taylors, SC 29687For Sale
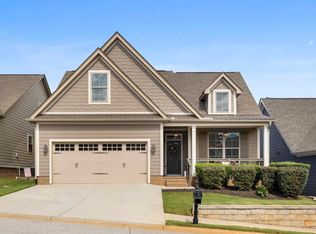
- $463,8003 bd3 ba2.1k sqft303 Farmers Market St, Taylors, SC 29687Off Market
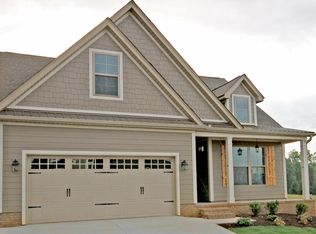
- $464,2003 bd2 ba2.1k sqft305 Farmers Market St, Greer, SC 29687Off Market
- $434,2003 bd3 ba2.1k sqft307 Farmers Market, Taylors, SC 29687Off Market
- $453,0003 bd3 ba2k sqft314 Farmers Market St, Taylors, SC 29687Off Market
- $464,3003 bd2 ba2.1k sqft307 Farmers Market St, Greer, SC 29687Off Market
Nearby schools
GreatSchools rating
- 7/10Mountain View Elementary SchoolGrades: PK-5Distance: 3.1 mi
- 7/10Blue Ridge Middle SchoolGrades: 6-8Distance: 2.6 mi
- 6/10Blue Ridge High SchoolGrades: 9-12Distance: 3.1 mi
Schools provided by the listing agent
- Elementary: Mountain View
- Middle: Blue Ridge
- High: Blue Ridge
Source: Greater Greenville AOR. This data may not be complete. We recommend contacting the local school district to confirm school assignments for this home.
Get a cash offer in 3 minutes
Find out how much your home could sell for in as little as 3 minutes with a no-obligation cash offer.
Estimated market value
$546,100
Get a cash offer in 3 minutes
Find out how much your home could sell for in as little as 3 minutes with a no-obligation cash offer.
Estimated market value
$546,100
- South Carolina
- Greenville County
- Taylors
- 29687
- 301 Farmers Market St
Nearby cities
Nearby zip codes
Other Taylors Topics
