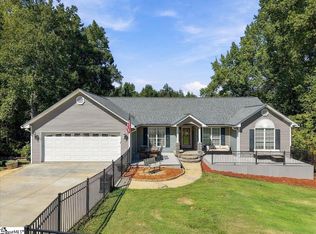
The kind of home you don’t want to leave! Located in the Carillon neighborhood, this 4-bedroom, 2.5-bath property has a welcoming front-porch charm and light-filled interior. Inside, the first thing you notice is the two-story living room. It’s open, full of light from the upper windows, and has a great fireplace that anchors the whole space. Right next to it is the kitchen—complete with granite counters, warm wood cabinets, and an island bar where everyone can gather when you entertain. There's also a proper dining room framed by classic columns that gives the main level a really nice flow. The layout here is very practical. The primary bedroom is on the main level and features plenty of space, and a bathroom setup with a double vanity, a deep soaking tub, and a separate walk-in shower. Upstairs is where the flexibility comes in. There are three more bedrooms, but also a spacious 18x11 loft and a separate bonus room. Whether you need a dedicated quiet space for a home office, a gym, or just a separate lounge for the kids to call their own, you’ve got options here. Outside, you have a private paved back courtyard with a white picket fence. It’s small enough that you won't spend your entire weekend mowing the lawn, but big enough for a grill, outdoor seating, and a garden area. Plus, the neighborhood has a great community pool for the hot summer months. The property sits right down the road from Duncan Chapel Elementary and Travelers Rest High. Hurry now to see this lovely home!
For sale
Price cut: $15K (11/18)
$649,900
204 Ridenour Ave, Greenville, SC 29617
4beds
2,606sqft
Single Family Residence, Residential
Built in 2007
6,969 Square Feet Lot
$-- Zestimate®
$249/sqft
$-- HOA
What's special
Separate bonus roomLight-filled interiorWelcoming front-porch charmWarm wood cabinetsDeep soaking tubSeparate walk-in shower
- 40 days
- 509
- 23
Zillow last checked:
Listing updated:
Listed by:
Joshua Hoover-Dempsey 864-331-8586,
RE/MAX EXECUTIVE
Source: Greater Greenville AOR,MLS#: 1606262
Facts & features
Interior
Bedrooms & bathrooms
- Bedrooms: 4
- Bathrooms: 3
- Full bathrooms: 2
- 1/2 bathrooms: 1
- Main level bathrooms: 1
- Main level bedrooms: 1
Rooms
- Room types: Bonus Room/Rec Room, Loft
Primary bedroom
- Area: 224
- Dimensions: 14 x 16
Bedroom 2
- Area: 168
- Dimensions: 12 x 14
Bedroom 3
- Area: 168
- Dimensions: 12 x 14
Bedroom 4
- Area: 120
- Dimensions: 12 x 10
Primary bathroom
- Features: Double Sink, Full Bath, Multiple Closets, Tub-Garden, Walk-In Closet(s)
- Level: Main
Dining room
- Area: 168
- Dimensions: 12 x 14
Kitchen
- Area: 144
- Dimensions: 12 x 12
Living room
- Area: 288
- Dimensions: 16 x 18
Bonus room
- Area: 180
- Dimensions: 10 x 18
Heating
- Forced Air, Multi-Units, Natural Gas
Cooling
- Central Air, Electric, Multi Units
Appliances
- Included: Electric Cooktop, Dishwasher, Disposal, Double Oven, Microwave, Electric Oven, Self Cleaning Oven, Gas Water Heater
- Laundry: 1st Floor, Electric Dryer Hookup, Walk-in, Washer Hookup
Features
- High Ceilings, Ceiling Fan(s), Granite Counters, Soaking Tub, Walk-In Closet(s), Pantry
- Flooring: Carpet, Ceramic Tile, Wood
- Windows: Tilt Out Windows, Insulated Windows, Window Treatments
- Basement: None
- Attic: Pull Down Stairs,Storage
- Number of fireplaces: 1
- Fireplace features: Gas Log, Ventless
Interior area
- Total interior livable area: 2,606 sqft
Property
Parking
- Total spaces: 2
- Parking features: Attached, Garage Door Opener, Driveway, Yard Door, Parking Pad, Concrete
- Attached garage spaces: 2
- Has uncovered spaces: Yes
Features
- Levels: Two
- Stories: 2
- Patio & porch: Patio, Front Porch, Porch
- Exterior features: Under Ground Irrigation
Lot
- Size: 6,969 Square Feet
- Dimensions: 75 x 120 x 77 x 120
- Features: Sprklr In Grnd-Full Yard, 1/2 Acre or Less
- Topography: Level
Details
- Parcel number: 0472.0201043.00
- Other equipment: Generator
Construction
Type & style
- Home type: SingleFamily
- Architectural style: Charleston
- Property subtype: Single Family Residence, Residential
Materials
- Hardboard Siding
- Foundation: Crawl Space, Sump Pump
- Roof: Architectural,Metal
Condition
- Year built: 2007
Utilities & green energy
- Sewer: Public Sewer
- Water: Public
Community & HOA
Community
- Features: Street Lights, Pool, Vehicle Restrictions
- Security: Smoke Detector(s)
- Subdivision: Carilion
HOA
- Has HOA: Yes
- Services included: By-Laws, Common Area Ins., Electricity, Pool, Restrictive Covenants, Street Lights
Location
- Region: Greenville
Financial & listing details
- Price per square foot: $249/sqft
- Tax assessed value: $397,290
- Annual tax amount: $2,158
- Date on market: 10/9/2026
Estimated market value
Not available
Estimated sales range
Not available
Not available
Price history
| Date | Event | Price |
|---|---|---|
| 11/18/2026 | Price change | $649,900-2.3%$249/sqft |
Source:  Greater Greenville AOR #1606262 Report a problem | ||
| 10/24/2026 | Price change | $664,900-2.9%$255/sqft |
Source: Greater Greenville AOR #1606262 Report a problem | ||
| 10/9/2026 | Listed for sale | $684,900+126.1%$263/sqft |
Source: Greater Greenville AOR #1606262 Report a problem | ||
| 3/9/2007 | Sold | $302,900$116/sqft |
Source: Public Record Report a problem | ||
Public tax history
| Year | Property taxes | Tax assessment |
|---|---|---|
| 2025 | $2,158 +4% | $345,600 +15% |
| 2024 | $2,075 -1.5% | $300,530 |
| 2023 | $2,108 +4.1% | $300,530 |
| 2022 | $2,025 +0.9% | $300,530 |
| 2021 | $2,007 +7.1% | $300,530 +13% |
| 2020 | $1,873 -0.1% | $265,880 |
| 2019 | $1,874 -5.7% | $265,880 |
| 2018 | $1,987 | $265,880 +2398.9% |
| 2017 | $1,987 +0.3% | $10,640 -96% |
| 2016 | $1,980 +4% | $265,880 |
| 2015 | $1,905 +1.1% | $265,880 -0.7% |
| 2014 | $1,883 +4.8% | $267,680 |
| 2013 | $1,797 +4.4% | $267,680 |
| 2012 | $1,722 +0% | -- |
| 2011 | $1,722 0% | -- |
| 2010 | $1,722 | -- |
| 2009 | -- | -- |
| 2008 | -- | -- |
| 2007 | -- | -- |
| 2006 | -- | -- |
Find assessor info on the county website
Monthly payment
Est. payment
Payment breakdown
Explore the cost of this home by adjusting the details. Changes won't be saved.Climate risks
Neighborhood: 29617
Nearby schools
Schools provided by the listing agent
- Elementary: Duncan Chapel
- Middle: Berea
- High: Travelers Rest
Source: Greater Greenville AOR. This data may not be complete. We recommend contacting the local school district to confirm school assignments for this home.
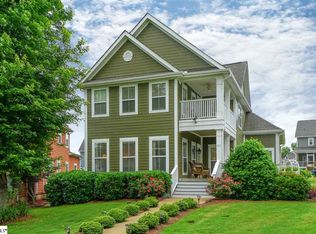
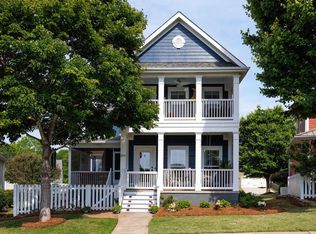
Similar homes
- $679,0004 bd3 ba2.8k sqft102 Ridenour Ave, Greenville, SC 29617For Sale
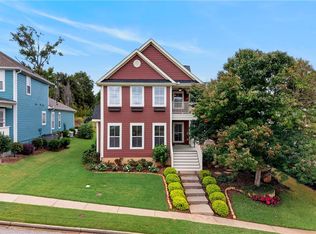 MLS ID #20306705, Lauren Ritchison, Compass Carolinas, LLC. WUMLS
- $674,9003 bd3 ba2.7k sqft8 Palladio Dr, Greenville, SC 29617For Sale
 MLS ID #1606222, Lisa Jackson, Rawson Realty, LLC. Greater Greenville AOR
- $775,0004 bd3 ba3.1k sqft210 Valley Oak Dr, Greenville, SC 29617For Sale
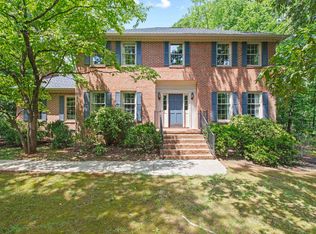 MLS ID #1606913, Sunil Varghese, Keller Williams DRIVE. Greater Greenville AOR
- $645,6094 bd4 ba3.4k sqft322 Hawkins Creek Rd, Greenville, SC 29609For Sale
 MLS ID #1608680, Lindsey Kovach, Herlong Sotheby's International Realty. Greater Greenville AOR
