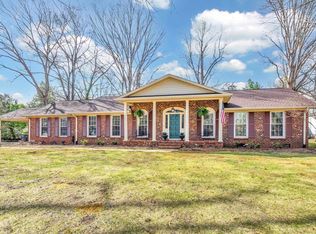
Welcome to 15 Covington Road! Situated on over half an acre in the established Northwood Hills neighborhood, this charming 4-bedroom, 2-bath tri-level home offers 2,793 square feet of living space, a dedicated home office, and room to spread out inside and out. The multi-level floor plan offers flexibility for everyday living, with a spacious living room for gathering and a separate den featuring a cozy wood-burning fireplace. The kitchen includes a built-in wall oven, electric cooktop, and range hood, while beautiful wood flooring adds warmth and character to the dining room. Ceiling fans throughout provide added comfort. Four bedrooms, a dedicated office, and multiple living areas offer options for working from home, hobbies, guests, and relaxation. Outside, the generous lot provides plenty of space for gardening, outdoor entertaining, or simply enjoying the surroundings. Northwood Hills is known for its established setting and spacious homesites. Residents also have access to a neighborhood clubhouse that, according to the seller, can be rented for gatherings and special occasions. Conveniently located near Furman University, the Swamp Rabbit Trail, Paris Mountain, and downtown Greenville's shopping, dining, and entertainment, 15 Covington Road combines space, versatility, and a desirable Greenville location. Come see the possibilities!
For sale
$459,900
15 Covington Rd, Greenville, SC 29617
4beds
2,793sqft
Single Family Residence, Residential
Built in 1961
0.55 Acres Lot
$-- Zestimate®
$165/sqft
$-- HOA
What's special
Dedicated home office
- 1 day
- 195
- 8
Likely to sell faster than
Zillow last checked:
Listing updated:
Listed by:
Cynthia Crowder 864-871-3303,
Jeff Cook Real Estate LPT Real
Source: Greater Greenville AOR,MLS#: 1609183
Facts & features
Interior
Bedrooms & bathrooms
- Bedrooms: 4
- Bathrooms: 2
- Full bathrooms: 2
Rooms
- Room types: Office/Study
Primary bedroom
- Area: 154
- Dimensions: 14 x 11
Bedroom 2
- Area: 121
- Dimensions: 11 x 11
Bedroom 3
- Area: 143
- Dimensions: 13 x 11
Bedroom 4
- Area: 130
- Dimensions: 13 x 10
Primary bathroom
- Level: Second
Dining room
- Area: 110
- Dimensions: 11 x 10
Kitchen
- Area: 143
- Dimensions: 13 x 11
Living room
- Area: 143
- Dimensions: 13 x 11
Office
- Area: 264
- Dimensions: 24 x 11
Bonus room
- Area: 182
- Dimensions: 14 x 13
Den
- Area: 264
- Dimensions: 24 x 11
Heating
- Electric, Forced Air
Cooling
- Electric
Appliances
- Included: Self Cleaning Oven, Oven, Electric Cooktop, Electric Oven, Microwave, Range Hood, Electric Water Heater
- Laundry: In Basement
Features
- Bookcases, Ceiling Fan(s), Laminate Counters, Attic Fan
- Flooring: Carpet, Ceramic Tile, Wood, Vinyl
- Basement: None
- Attic: Pull Down Stairs,Storage
- Number of fireplaces: 1
- Fireplace features: Wood Burning
Interior area
- Total interior livable area: 2,793 sqft
Property
Parking
- Parking features: Attached Carport, Carport, Concrete
- Has carport: Yes
- Has uncovered spaces: Yes
Features
- Levels: Multi/Split
- Patio & porch: Deck
- Fencing: Fenced
Lot
- Size: 0.55 Acres
- Dimensions: 128 x 179 x 125 x 188
- Features: 1/2 - Acre
Details
- Parcel number: 0428.0001117.00
Construction
Type & style
- Home type: SingleFamily
- Architectural style: Ranch,Traditional
- Property subtype: Single Family Residence, Residential
Materials
- Brick Veneer, Vinyl Siding, Wood Siding
- Foundation: Crawl Space/Slab
- Roof: Architectural
Condition
- Year built: 1961
Utilities & green energy
- Sewer: Public Sewer
- Water: Public
- Utilities for property: Cable Available
Community & HOA
Community
- Features: Clubhouse, Pool
- Security: Smoke Detector(s)
- Subdivision: Northwood Hills
HOA
- Has HOA: Yes
- Services included: Pool, Street Lights, By-Laws, Restrictive Covenants
Location
- Region: Greenville
Financial & listing details
- Price per square foot: $165/sqft
- Tax assessed value: $382,100
- Annual tax amount: $1,366
- Date on market: 11/12/2026
Estimated market value
Not available
Estimated sales range
Not available
Not available
Price history
| Date | Event | Price |
|---|---|---|
| 11/12/2026 | Listed for sale | $459,900$165/sqft |
Source:  Greater Greenville AOR #1609183 Report a problem | ||
Public tax history
| Year | Property taxes | Tax assessment |
|---|---|---|
| 2025 | $1,366 +8.8% | $186,900 +15% |
| 2024 | $1,256 -0.9% | $162,530 |
| 2023 | $1,267 +2.6% | $162,530 |
| 2022 | $1,235 -8.9% | $162,530 |
| 2021 | $1,356 +9% | $162,530 +12.9% |
| 2020 | $1,244 -25.3% | $143,980 |
| 2019 | $1,666 +7.1% | $143,980 |
| 2018 | $1,555 | $143,980 +2399.7% |
| 2017 | $1,555 0% | $5,760 -96% |
| 2016 | $1,555 +5.5% | $143,980 |
| 2015 | $1,474 | $143,980 -10.4% |
| 2014 | $1,474 -8.3% | $160,610 |
| 2013 | $1,607 +4.6% | $160,610 |
| 2012 | $1,537 | -- |
| 2011 | $1,537 +0.2% | -- |
| 2010 | $1,535 | -- |
| 2009 | -- | -- |
| 2008 | -- | -- |
| 2007 | -- | -- |
| 2006 | -- | -- |
| 2005 | -- | -- |
| 2004 | -- | -- |
| 2003 | -- | -- |
| 2002 | -- | -- |
| 2001 | -- | -- |
| 2000 | -- | -- |
Find assessor info on the county website
Monthly payment
Est. payment
Payment breakdown
Explore the cost of this home by adjusting the details. Changes won't be saved.Climate risks
Neighborhood: 29617
Nearby schools
Schools provided by the listing agent
- Elementary: Duncan Chapel
- Middle: Lakeview
- High: Berea
Source: Greater Greenville AOR. This data may not be complete. We recommend contacting the local school district to confirm school assignments for this home.

Similar homes
- $415,0003 bd3 ba1.7k sqft156 Oak Hill Dr, Greenville, SC 29617For Sale
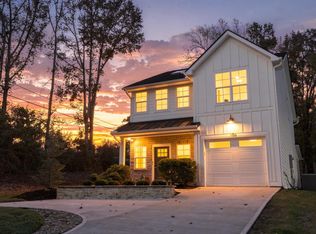 MLS ID #1609263, Nate Emery, Brand Name Real Estate Upstate. Greater Greenville AOR
- $450,0004 bd2 ba1.7k sqft204 Montis Dr, Greenville, SC 29617For Sale
 MLS ID #338039, Nora Garza, Homesmart NorthGroup. SAR as distributed by MLS GRID
- $499,6173 bd3 ba2.6k sqft6 Covington Rd, Greenville, SC 29617For Sale
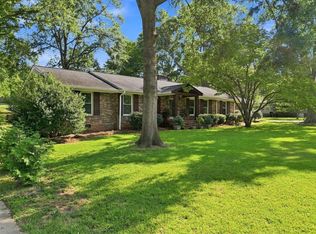 MLS ID #1601494, Lindsey Kovach, Herlong Sotheby's International Realty. Greater Greenville AOR
- $480,0004 bd3 ba2.5k sqft17 Zelma Dr, Greenville, SC 29617For Sale
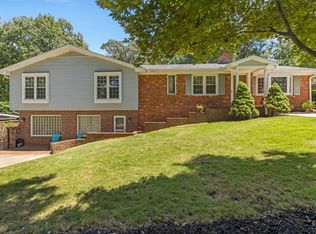 MLS ID #1600300, Sitara Hultman, Bluefield Realty Group. Greater Greenville AOR
