Beautiful home with all the extras in the Cherokee Valley Golf community. This home was built in 2022 as a personal residence for the builder. No corners cut and plenty of upgraded features. 3 bedrooms and 2 baths on main level with formal dining and office with French doors. Second level has 2 finished rooms and full bath. Rooms are presently being used as 4th bedroom room and 2nd office/TV room. Second floor also has access to approx. 300 sqft of storage space that is semi conditioned. Open floorpan on main level with 10' ceilings, Kitchen has large island and professional grade appliances. Great room opens up to a large screened porch and adjoining covered patio with built-in outdoor kitchen. Outdoor kitchen includes a commercial grill with exhaust hood, refrigerator, sink, built-in trash and storage with granite countertop. Oversized 3 car garage perfect for your golf cart or 3rd vehicle. Front yard landscaping provides a personal botanical garden filled with native perennials and walkways to enjoy. Backyard is fenced and very private backing up to heavily wooded area. The professional landscaping with patio and fire pit make the backyard a very relaxing getaway. Some of the other features include....epoxy flooring in garage, concrete stained porch floors, central vac, tankless water heater with recirculation, encapsulated crawl space with dehumidifier, as furnace with steam humidifier, structured wiring panel, built-in wireless speakers on rear porches, nite lighting on exterior of house, spray foam insulated with 92% efficient furnace, plantation shutters.....Come check it out for yourself!
For sale
$995,000
13 Pinerock Dr, Travelers Rest, SC 29690
4beds
3,002sqft
Single Family Residence, Residential
Built in 2022
0.42 Acres Lot
$963,500 Zestimate®
$331/sqft
$-- HOA
What's special
Epoxy flooring in garagePlantation shuttersCentral vacFormal diningOffice with french doorsStructured wiring panel
- 3 days
- 919
- 65
Likely to sell faster than
Zillow last checked:
Listing updated:
Listed by:
David Wise 864-915-4994,
DCW Properties Inc.
Source: Greater Greenville AOR,MLS#: 1606346
Facts & features
Interior
Bedrooms & bathrooms
- Bedrooms: 4
- Bathrooms: 3
- Full bathrooms: 3
- Main level bathrooms: 2
- Main level bedrooms: 3
Rooms
- Room types: Exercise Room, Laundry, Office/Study, Breakfast Area
Primary bedroom
- Area: 224
- Dimensions: 16 x 14
Bedroom 2
- Area: 168
- Dimensions: 14 x 12
Bedroom 3
- Area: 144
- Dimensions: 12 x 12
Bedroom 4
- Area: 196
- Dimensions: 14 x 14
Primary bathroom
- Features: Double Sink, Full Bath, Shower Only, Walk-In Closet(s)
- Level: Main
Dining room
- Area: 144
- Dimensions: 12 x 12
Family room
- Area: 418
- Dimensions: 22 x 19
Kitchen
- Area: 200
- Dimensions: 20 x 10
Heating
- Forced Air, Multi-Units, Natural Gas, Heat Pump
Cooling
- Central Air, Electric
Appliances
- Included: Gas Cooktop, Dishwasher, Disposal, Self Cleaning Oven, Convection Oven, Oven, Refrigerator, Double Oven, Microwave-Convection, Range Hood, Tankless Water Heater
- Laundry: 1st Floor, Gas Dryer Hookup, Laundry Room
Features
- Bookcases, High Ceilings, Ceiling Fan(s), Ceiling Smooth, Central Vacuum, Open Floorplan, Walk-In Closet(s), Coffered Ceiling(s), Countertops – Quartz, Pantry
- Flooring: Ceramic Tile, Wood, Luxury Vinyl
- Windows: Tilt Out Windows, Window Treatments
- Basement: None
- Attic: Storage
- Number of fireplaces: 1
- Fireplace features: Gas Starter, Wood Burning
Interior area
- Total interior livable area: 3,002 sqft
Video & virtual tour
Property
Parking
- Total spaces: 3
- Parking features: Attached, Parking Pad
- Attached garage spaces: 3
- Has uncovered spaces: Yes
Features
- Levels: Two
- Stories: 2
- Patio & porch: Patio, Front Porch, Screened, Wrap Around, Rear Porch
- Exterior features: Outdoor Kitchen, Outdoor Grill, Under Ground Irrigation
- Fencing: Fenced
Lot
- Size: 0.42 Acres
- Dimensions: .42
- Features: Sprklr In Grnd-Full Yard, 1/2 Acre or Less
Details
- Parcel number: 0650060103200
- Other equipment: Dehumidifier
Construction
Type & style
- Home type: SingleFamily
- Architectural style: Traditional
- Property subtype: Single Family Residence, Residential
Materials
- Concrete
- Foundation: Crawl Space, Other
- Roof: Architectural
Condition
- Year built: 2022
Utilities & green energy
- Sewer: Public Sewer
- Water: Public
- Utilities for property: Cable Available, Underground Utilities
Community & HOA
Community
- Features: Clubhouse, Fitness Center, Golf, Pool
- Security: Security System Owned, Smoke Detector(s), Prewired
- Subdivision: Cherokee Valley
HOA
- Has HOA: Yes
- Services included: Street Lights, Restrictive Covenants
Location
- Region: Travelers Rest
Financial & listing details
- Price per square foot: $331/sqft
- Tax assessed value: $840,790
- Annual tax amount: $4,767
- Date on market: 10/11/2026
Estimated market value
$963,500
$915,000 - $1.01M
$2,949/mo
Price history
| Date | Event | Price |
|---|---|---|
| 10/11/2026 | Listed for sale | $995,000+15.7%$331/sqft |
Source:  Greater Greenville AOR #1606346 Report a problem Greater Greenville AOR #1606346 Report a problem | ||
| 12/4/2024 | Sold | $860,000-1.7%$286/sqft |
Source: Greater Greenville AOR #1538622 Report a problem | ||
| 10/17/2024 | Listed for sale | $875,000-1.1%$291/sqft |
Source: Greater Greenville AOR #1538622 Report a problem | ||
| 10/1/2024 | Listing removed | $885,000$295/sqft |
Source: Greater Greenville AOR #1538622 Report a problem | ||
| 9/26/2024 | Listed for sale | $885,000+1670%$295/sqft |
Source: Greater Greenville AOR #1538622 Report a problem | ||
| 12/30/2020 | Sold | $50,000-8.9%$17/sqft |
Source: Greater Greenville AOR #1432296 Report a problem | ||
| 11/22/2020 | Price change | $54,900-8.3%$18/sqft |
Source: Realty One Group Freedom #1432296 Report a problem | ||
| 10/13/2020 | Listed for sale | $59,900$20/sqft |
Source: Realty One Group Freedom #1432296 Report a problem | ||
| 10/13/2020 | Pending sale | $59,900$20/sqft |
Source: Realty One Group Freedom #1432296 Report a problem | ||
| 11/18/2019 | Listed for sale | $59,900+100.3%$20/sqft |
Source: Realty One Group Freedom #1406329 Report a problem | ||
| 10/30/2001 | Sold | $29,900$10/sqft |
Source: Public Record Report a problem | ||
Public tax history
| Year | Property taxes | Tax assessment |
|---|---|---|
| 2025 | $4,767 +55.1% | $840,790 +64.7% |
| 2024 | $3,074 +2.3% | $510,510 |
| 2023 | $3,006 +106.4% | $510,510 |
| 2022 | $1,457 +60.4% | $510,510 +941.9% |
| 2021 | $908 +36.2% | $49,000 +40% |
| 2020 | $667 -0.1% | $35,000 |
| 2019 | $667 +3% | $35,000 |
| 2018 | $648 | $35,000 +1566.7% |
| 2017 | $648 +1.6% | $2,100 -94% |
| 2016 | $638 +4.8% | $35,000 |
| 2015 | $608 +0% | $35,000 |
| 2014 | $608 +3.2% | $35,000 |
| 2013 | $589 +3.2% | $35,000 |
| 2012 | $571 +2.3% | -- |
| 2011 | $558 -22.9% | -- |
| 2010 | $724 | -- |
| 2009 | -- | -- |
| 2008 | -- | -- |
| 2007 | -- | -- |
| 2006 | -- | -- |
| 2005 | -- | -- |
| 2004 | -- | -- |
| 2003 | -- | -- |
| 2002 | -- | -- |
Find assessor info on the county website
Monthly payment
Est. payment
Payment breakdown
Explore the cost of this home by adjusting the details. Changes won't be saved.Climate risks
Neighborhood: 29690
Nearby schools
Schools provided by the listing agent
- Elementary: Tigerville
- Middle: Blue Ridge
- High: Blue Ridge
Source: Greater Greenville AOR. This data may not be complete. We recommend contacting the local school district to confirm school assignments for this home.

Similar homes
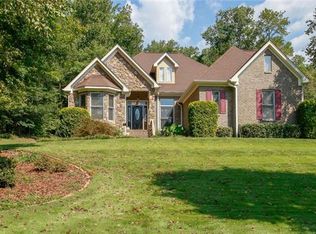
- $999,9003 bd3 ba4k sqft4 Tee Box Ln, Travelers Rest, SC 29690For Sale
 MLS ID #1605525, Erin Parker, BHHS C Dan Joyner - Midtown. Greater Greenville AOR
 - $979,0003 bd3 ba2.7k sqft7 Maxfli Ct, Travelers Rest, SC 29690For Sale
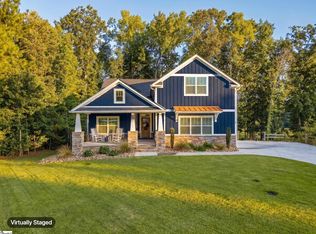 MLS ID #1603542, Erin Parker, BHHS C Dan Joyner - Midtown. Greater Greenville AOR
 - $848,9004 bd2 ba2.4k sqft6 Phillips Dr, Travelers Rest, SC 29690For Sale
 MLS ID #1594022, Jason Osteen, Foothills Property Group, LLC. Greater Greenville AOR
 - $975,0004 bd5 ba3.9k sqft5 Blue Sky Trl, Travelers Rest, SC 29690For Sale
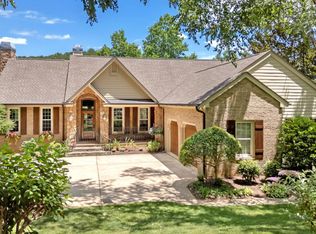 MLS ID #1595588, James Patton, Cliffs Realty Sales SC, LLC. Greater Greenville AOR
