Some properties offer more than just a place to call home, they offer a connection to the land, a sense of history, and a way of life that is becoming increasingly difficult to find. Welcome to 4392 Island Ford Road, a quintessential mountain retreat built in 1947 on land that has been cherished by the same family for generations.
Located along iconic Island Ford Road, one of Transylvania County's most scenic and beloved country roads, the journey home is part of the experience. Rolling pastures, picturesque farms, historic summer camps, and breathtaking views of Dunn's Rock create a landscape that captures the timeless beauty and slower pace of life in the Blue Ridge Mountains.
Perched on a peaceful knoll above the road, the home enjoys a wonderful sense of privacy and tranquility while remaining conveniently close to historic downtown Brevard. Here, you'll find the perfect balance of peaceful country living and easy access to the restaurants, galleries, shops, and vibrant arts community that make Brevard such a special place. Nearby Pisgah National Forest and DuPont State Recreational Forest offer world-class hiking, mountain biking, waterfalls, fishing, and endless opportunities to explore the outdoors.
The home itself is filled with character, warmth, and possibilities. With substantial square footage under roof, the property offers an abundance of flexible bonus space ready to accommodate visiting friends and family, creative pursuits, hobbies, or simply room to spread out and enjoy mountain living. The wood-burning stove serves as a natural gathering place, bringing warmth and comfort to the home while perfectly complementing its nostalgic mountain character.
Beyond the main residence, a sizable old workshop provides exceptional space for woodworking, tinkering, equipment, or whatever projects inspire you. Just off the lower level, an absolutely charming little pottery shed adds another layer of personality and possibility, a delightful space for an artist, gardener, or anyone who appreciates the simple pleasures of creating something with their hands.
What makes this property truly special is not just its improvements or location, but the feeling of being here. The peaceful setting, the generations of family history, the character of the outbuildings, and the surrounding pastoral landscape all come together to create something authentic and increasingly rare.
4392 Island Ford Road is an invitation to embrace a simpler rhythm of life, surrounded by the natural beauty, history, and enduring charm of the Blue Ridge Mountains. A place to gather, create, explore, and make memories for generations to come.
Active
$675,000
4392 Island Ford Rd, Brevard, NC 28712
3beds
2,436sqft
Single Family Residence
Built in 1947
1.15 Acres Lot
$636,200 Zestimate®
$277/sqft
$-- HOA
What's special
Sizable old workshopSurrounding pastoral landscapeWood-burning stove
- 36 days
- 543
- 47
Likely to sell faster than
Zillow last checked:
Listing updated:
Listed by:
Paul Wilander Paul@LookingGlassRealty.com,
Looking Glass Realty
Source: Canopy MLS as distributed by MLS GRID,MLS#: 4425014
Facts & features
Interior
Bedrooms & bathrooms
- Bedrooms: 3
- Bathrooms: 3
- Full bathrooms: 3
- Main level bedrooms: 2
Primary bedroom
- Features: En Suite Bathroom
- Level: Main
Bedroom s
- Level: Main
Bedroom s
- Level: Basement
Bathroom full
- Level: Main
Bathroom full
- Level: Main
Bathroom full
- Level: Basement
Other
- Level: Upper
Den
- Level: Main
Family room
- Level: Basement
Flex space
- Level: Main
Flex space
- Level: Upper
Flex space
- Level: Upper
Kitchen
- Level: Main
Laundry
- Level: Main
Living room
- Level: Main
Office
- Level: Basement
Other
- Level: Basement
Sunroom
- Level: Main
Heating
- Heat Pump, Wood Stove
Cooling
- Central Air
Appliances
- Included: Dishwasher, Electric Cooktop, Freezer, Microwave, Oven, Refrigerator, Washer/Dryer
- Laundry: Utility Room, Main Level
Features
- Built-in Features
- Flooring: Carpet, Vinyl, Wood
- Basement: Exterior Entry,Interior Entry,Storage Space
- Fireplace features: Den, Wood Burning, Wood Burning Stove
Interior area
- Total structure area: 1,945
- Total interior livable area: 2,436 sqft
- Finished area above ground: 1,945
- Finished area below ground: 491
Video & virtual tour
Property
Parking
- Total spaces: 2
- Parking features: Attached Carport, Circular Driveway
- Carport spaces: 2
- Has uncovered spaces: Yes
Features
- Levels: One and One Half
- Stories: 1.5
- Patio & porch: Glass Enclosed
- Fencing: Partial
Lot
- Size: 1.15 Acres
- Features: Green Area, Hilly, Pasture, Private, Rolling Slope, Wooded, Views
Details
- Additional structures: Shed(s), Workshop
- Parcel number: 8584429214000
- Zoning: NONE
- Special conditions: Standard
- Other equipment: Generator, Generator Hookup
Construction
Type & style
- Home type: SingleFamily
- Architectural style: Cottage,Traditional
- Property subtype: Single Family Residence
Materials
- Brick Partial, Block, Vinyl, Wood
- Roof: Composition
Condition
- New construction: No
- Year built: 1947
Utilities & green energy
- Sewer: Septic Installed
- Water: Well
Community & HOA
Community
- Subdivision: NONE
Location
- Region: Brevard
- Elevation: 2000 Feet
Financial & listing details
- Price per square foot: $277/sqft
- Tax assessed value: $191,990
- Annual tax amount: $923
- Date on market: 10/9/2026
- Cumulative days on market: 36 days
- Listing terms: Cash,Conventional,FHA,USDA Loan
- Road surface type: Asphalt, Gravel, Paved
Estimated market value
$636,200
$604,000 - $668,000
$2,597/mo
Price history
| Date | Event | Price |
|---|---|---|
| 10/12/2026 | Listed for sale | $675,000$277/sqft |
Source:  Canopy MLS as distributed by MLS GRID #4425014 Report a problem | ||
Public tax history
| Year | Property taxes | Tax assessment |
|---|---|---|
| 2025 | $923 -23.2% | $191,990 +5.2% |
| 2024 | $1,202 | $182,520 |
| 2023 | $1,202 | $182,520 |
| 2022 | $1,202 +0.8% | $182,520 |
| 2021 | $1,192 +2.4% | $182,520 +9.1% |
| 2020 | $1,164 +0.7% | $167,300 |
| 2019 | $1,156 +16.3% | $167,300 |
| 2018 | $994 | $167,300 |
| 2017 | -- | $167,300 |
| 2016 | -- | $167,300 -9.1% |
| 2015 | -- | $184,120 |
| 2014 | -- | $184,120 |
| 2013 | -- | $184,120 |
| 2012 | -- | $184,120 |
| 2011 | -- | $184,120 |
| 2010 | -- | $184,120 |
Find assessor info on the county website
Monthly payment
Est. payment
Payment breakdown
Explore the cost of this home by adjusting the details. Changes won't be saved.Climate risks
Neighborhood: 28712
Similar homes
- $650,0003 bd4 ba2.9k sqft13 Pinecrest Dr, Brevard, NC 28712For Sale
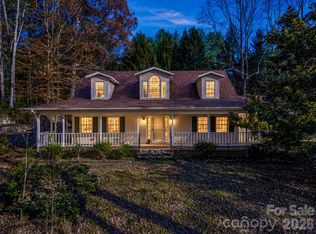
 MLS ID #4436780, Janet Brown, Weichert Realtors Mountain Executives. Canopy MLS as distributed by MLS GRID
- $645,0003 bd3 ba2.6k sqft61 Adohi Ct, Brevard, NC 28712For Sale
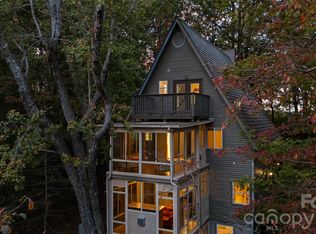 MLS ID #4434308, Matthew Durt, Looking Glass Realty. Canopy MLS as distributed by MLS GRID
- $675,0003 bd3 ba3k sqft73 Redwood St, Brevard, NC 28712For Sale
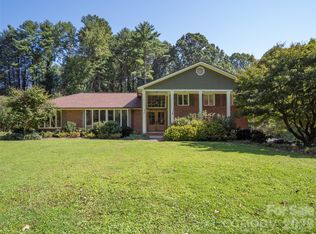 MLS ID #4420611, Hesper Dickson, Howard Hanna Beverly-Hanks Brevard Downtown. Canopy MLS as distributed by MLS GRID
- $635,0003 bd2 ba2.2k sqft620 Thunder Rd, Brevard, NC 28712For Sale
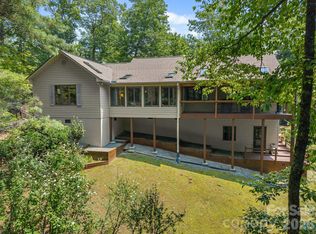 MLS ID #4408871, Jordan Clark, Looking Glass Realty, Connestee Falls. Canopy MLS as distributed by MLS GRID
- $675,0003 bd2 ba2k sqft126 Gasga Ct, Brevard, NC 28712For SaleMLS ID #4338134, Jennifer Merrell, RE/MAX Land of the Waterfalls. Canopy MLS as distributed by MLS GRID
- $699,0003 bd5 ba2.8k sqft130 Greenfield Cir, Brevard, NC 28712For SaleMLS ID #4356093, Paul Wilander, Looking Glass Realty. Canopy MLS as distributed by MLS GRID
- $700,0003 bd3 ba2.7k sqftNONE, Brevard, NC 28712For SaleMLS ID #4360403, Jake Raines, Raines Realty, INC. Canopy MLS as distributed by MLS GRID
- $650,0003 bd3 ba2.5k sqft263 Ugedaliyvi Ct, Brevard, NC 28712For SaleMLS ID #4281622, Amy Fisher, Fisher Realty - 10 Park Place. Canopy MLS as distributed by MLS GRID
- $589,0003 bd3 ba2.3k sqft93 Guledisgonihi Ct, Brevard, NC 28712For SaleMLS ID #4416603, Jake Tibstra, Looking Glass Realty, Connestee Falls. Canopy MLS as distributed by MLS GRID
- $740,0003 bd2 ba1.6k sqft373 Lynn Crest Dr, Brevard, NC 28712For SaleMLS ID #4432927, Jennifer Merrell, RE/MAX Land of the Waterfalls. Canopy MLS as distributed by MLS GRID
- $750,0003 bd3 ba1.9k sqft71 King St, Brevard, NC 28712For SaleMLS ID #4436660, Paul Wilander, Looking Glass Realty. Canopy MLS as distributed by MLS GRID
- $799,0003 bd3 ba1.9k sqft1228 Ugugu Dr, Brevard, NC 28712For SaleMLS ID #4413645, Nan Long, Looking Glass Realty, Connestee Falls. Canopy MLS as distributed by MLS GRID
- $619,0003 bd2 ba2.2k sqft31 Udvawadulisi Ct, Brevard, NC 28712For SaleMLS ID #4365702, Jordan Clark, Looking Glass Realty, Connestee Falls. Canopy MLS as distributed by MLS GRID
- $589,0003 bd3 ba1.8k sqft72 Memory Ln, Brevard, NC 28712For SaleMLS ID #4352602, Jennifer Merrell, RE/MAX Land of the Waterfalls. Canopy MLS as distributed by MLS GRID
- $520,0003 bd3 ba2.5k sqft149 Tucked In Ln, Brevard, NC 28712For SaleMLS ID #4408494, Peyton McCall, RE/MAX Land of the Waterfalls. Canopy MLS as distributed by MLS GRID
- $550,0003 bd2 ba2.1k sqft363 S Sequoyah Ln, Brevard, NC 28712For SaleMLS ID #4370995, Paige Bass, Realty ONE Group Pivot Asheville. Canopy MLS as distributed by MLS GRID
- $599,0003 bd4 ba1.8k sqft154 Hondah Blvd, Brevard, NC 28712For SaleMLS ID #4401887, John Tinsley, Tinsley's Land and Home Inc.. Canopy MLS as distributed by MLS GRID
- $549,5003 bd2 ba1.4k sqft1152 Soquili Dr, Brevard, NC 28712For SaleMLS ID #4436143, Lee Lindler, Treesong Real Estate, Inc.. Canopy MLS as distributed by MLS GRID
- $799,0004 bd3 ba2.5k sqft44 Gasga Ct, Brevard, NC 28712For SaleMLS ID #4399976, Scott R Smith, Looking Glass Realty. Canopy MLS as distributed by MLS GRID
- $485,0003 bd3 ba1.8k sqft106 Holly Ln, Brevard, NC 28712For SaleMLS ID #4420043, Jeremy Purcell, Sandra Purcell & Associates. Canopy MLS as distributed by MLS GRID
