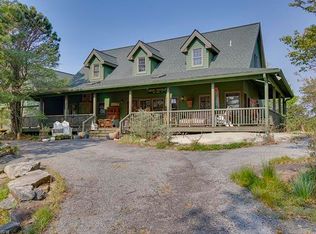
There are homes, and then there are places where life's best memories are made. Lovingly designed and meticulously maintained by its original owners, this exceptional mountain retreat is more than just a house, it's a home built for enjoying the quiet beauty of Western North Carolina. From the moment you arrive, you'll be drawn to the inviting full wraparound porch, where time with family and friends become part of everyday life. Step inside to an open floor plan highlighted by soaring vaulted tongue-and-groove ceilings, rich natural textures, and a stunning stone fireplace that anchors the heart of the home. Contemporary finishes blend seamlessly with timeless mountain character, creating the perfect balance of warmth, comfort, and modern style. Designed with both everyday living and entertaining in mind, the spacious layout offers generously sized rooms throughout, ensuring there's plenty of room for all your favorite people. The private main-level primary suite serves as a true retreat, complete with its own beautiful stone gas fireplace, spacious ensuite bath, and dual closets. Upstairs, guests will appreciate two oversized bedrooms with convenient ensuite bath access, while the open loft provides the perfect flex space for a home office, reading nook, or additional living area. The finished lower level offers even more versatility with two bonus rooms, a full bath, abundant storage, and endless possibilities for recreation, hobbies, or extended guest accommodations. Thoughtfully updated for peace of mind, the home features a new roof, a newly installed whole-house generator, and a new heat pump serving the main level for your peace of mind. Perched on a private, wooded lot along a quiet street in the highly desirable Sherwood Forest community, you'll experience the tranquility of mountain living while enjoying an impressive collection of amenities, including a golf course, swimming pool, pickleball courts, private lakes, hiking trails, clubhouse, and more. Located just minutes from DuPont State Recreational Forest and vibrant downtown Brevard, this home offers the perfect combination of privacy, convenience, recreation, and natural beauty.
Active
$875,000
149 Oriole Rd, Brevard, NC 28712
3beds
3,326sqft
Single Family Residence
Built in 2008
0.78 Acres Lot
$841,600 Zestimate®
$263/sqft
$159/mo HOA
What's special
Contemporary finishesInviting full wraparound porchSoaring vaulted tongue-and-groove ceilingsOpen floor planPrivate wooded lotQuiet streetRich natural textures
- 73 days
- 298
- 11
Zillow last checked:
Listing updated:
Listed by:
Spencer Blevins spencer@bluaxis.com,
BluAxis Realty
Source: Canopy MLS as distributed by MLS GRID,MLS#: 4404577
Facts & features
Interior
Bedrooms & bathrooms
- Bedrooms: 3
- Bathrooms: 4
- Full bathrooms: 3
- 1/2 bathrooms: 1
- Main level bedrooms: 1
Primary bedroom
- Level: Main
Bedroom s
- Level: Upper
Bedroom s
- Level: Upper
Bathroom half
- Level: Main
Bathroom full
- Level: Upper
Bathroom full
- Level: Basement
Bonus room
- Level: Basement
Dining area
- Level: Main
Family room
- Level: Basement
Kitchen
- Level: Main
Laundry
- Level: Main
Living room
- Level: Main
Office
- Level: Upper
Heating
- Heat Pump
Cooling
- Central Air, Heat Pump
Appliances
- Included: Dishwasher, Dryer, Electric Oven, Gas Water Heater, Microwave, Refrigerator, Tankless Water Heater, Washer, Washer/Dryer
- Laundry: Laundry Room, Main Level, Sink
Features
- Kitchen Island, Open Floorplan, Storage, Walk-In Closet(s)
- Flooring: Carpet, Tile, Wood
- Basement: Daylight,Exterior Entry,Full,Interior Entry,Partially Finished,Storage Space
- Fireplace features: Gas Log, Living Room, Primary Bedroom
Interior area
- Total structure area: 2,438
- Total interior livable area: 3,326 sqft
- Finished area above ground: 2,438
- Finished area below ground: 888
Video & virtual tour
Property
Parking
- Total spaces: 1
- Parking features: Driveway, Attached Garage
- Attached garage spaces: 1
- Has uncovered spaces: Yes
Features
- Levels: One and One Half
- Stories: 1.5
- Patio & porch: Covered, Front Porch, Porch, Rear Porch, Side Porch, Wrap Around
- Pool features: Community
- Waterfront features: Other - See Remarks
Lot
- Size: 0.78 Acres
- Features: Paved, Private, Sloped, Wooded
Details
- Parcel number: 9502042263000
- Zoning: none
- Special conditions: Standard
- Other equipment: Generator, Surround Sound
- Horse amenities: None
Construction
Type & style
- Home type: SingleFamily
- Architectural style: Cabin,Contemporary
- Property subtype: Single Family Residence
Materials
- Fiber Cement
Condition
- New construction: No
- Year built: 2008
Utilities & green energy
- Sewer: Septic Installed
- Water: Community Well
- Utilities for property: Electricity Connected, Propane, Underground Power Lines, Underground Utilities, Wired Internet Available
Community & HOA
Community
- Features: Clubhouse, Game Court, Golf, Lake Access, Tennis Court(s), Walking Trails
- Subdivision: Sherwood Forest
HOA
- Has HOA: Yes
- HOA fee: $1,908 annually
- HOA name: Chris Miller, President
- HOA phone: 803-331-8293
Location
- Region: Brevard
- Elevation: 3000 Feet
Financial & listing details
- Price per square foot: $263/sqft
- Tax assessed value: $635,600
- Annual tax amount: $303,003
- Date on market: 7/16/2026
- Cumulative days on market: 73 days
- Listing terms: Cash,Conventional,VA Loan
- Electric utility on property: Yes
- Road surface type: Asphalt, Paved
Estimated market value
$841,600
$800,000 - $884,000
$3,643/mo
Price history
| Date | Event | Price |
|---|---|---|
| 7/16/2026 | Listed for sale | $875,000$263/sqft |
Source:  Canopy MLS as distributed by MLS GRID #4404577 Report a problem Canopy MLS as distributed by MLS GRID #4404577 Report a problem | ||
Public tax history
| Year | Property taxes | Tax assessment |
|---|---|---|
| 2025 | $303,003 +11954.9% | $630,600 +65.2% |
| 2024 | $2,514 | $381,820 |
| 2023 | $2,514 | $381,820 |
| 2022 | $2,514 +0.8% | $381,820 |
| 2021 | $2,494 +1.8% | $381,820 +8.4% |
| 2020 | $2,451 +0.7% | $352,170 |
| 2019 | $2,433 +16.3% | $352,170 |
| 2018 | $2,093 +1.1% | $352,170 |
| 2017 | $2,070 | $352,170 |
| 2016 | $2,070 +23.3% | $352,170 -6.4% |
| 2015 | $1,679 | $376,300 |
| 2014 | $1,679 | $376,300 |
| 2013 | -- | $376,300 |
| 2012 | -- | $376,300 |
| 2011 | -- | $376,300 |
| 2010 | -- | $376,300 |
Find assessor info on the county website
Monthly payment
Est. payment
Payment breakdown
Explore the cost of this home by adjusting the details. Changes won't be saved.Climate risks
Neighborhood: 28712
Nearby schools
Schools provided by the listing agent
- Elementary: Brevard
- Middle: Brevard
- High: Brevard
Source: Canopy MLS as distributed by MLS GRID. This data may not be complete. We recommend contacting the local school district to confirm school assignments for this home.
Similar homes
- $--4 bd3 ba2.9k sqft570 Deer Chase Cir, Cedar Mountain, NC 28718Auction
 Auction.com 2
 - $849,0003 bd2 ba2.7k sqft20 Adohi Ct, Brevard, NC 28712For Sale
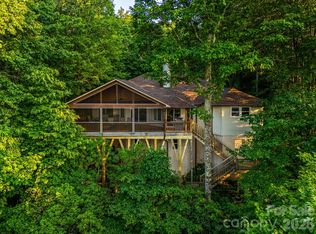
 MLS ID #4407871, Joey Laughridge, Howard Hanna Beverly-Hanks Brevard South. Canopy MLS as distributed by MLS GRID
 - $999,0003 bd3 ba3k sqft1370 Salola Ln, Brevard, NC 28712For Sale
 MLS ID #4415333, Jordan Clark, Looking Glass Realty, Connestee Falls. Canopy MLS as distributed by MLS GRID
 - $799,0003 bd5 ba2.8k sqft130 Greenfield Cir, Brevard, NC 28712For Sale
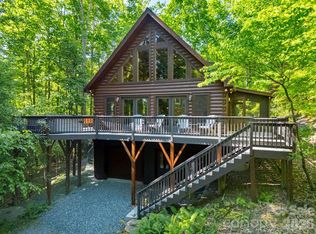 MLS ID #4356093, Paul Wilander, Looking Glass Realty. Canopy MLS as distributed by MLS GRID
 - $1,000,0004 bd4 ba3.5k sqft123 Isuhdavga Ct, Brevard, NC 28712For SaleMLS ID #4418936, Luke McGee, Howard Hanna Beverly-Hanks Brevard Downtown. Canopy MLS as distributed by MLS GRID
- $889,0003 bd2 ba3.1k sqft115 Barton Rd, Brevard, NC 28712For SaleMLS ID #4392089, Susana McCall, Fisher Realty - 10 Park Place. Canopy MLS as distributed by MLS GRID
- $809,0004 bd3 ba2.5k sqft44 Gasga Ct, Brevard, NC 28712For SaleMLS ID #4399976, Scott R Smith, Looking Glass Realty. Canopy MLS as distributed by MLS GRID
- $895,0003 bd4 ba3.6k sqft1244 Windover Dr, Brevard, NC 28712For SaleMLS ID #4367852, Megan Sotirakopulos, Witherspoon Platt Real Estate. Canopy MLS as distributed by MLS GRID
- $725,0003 bd3 ba2.5k sqft231 Cedar Ln, Brevard, NC 28712For SaleMLS ID #4358033, Jennifer Merrell, RE/MAX Land of the Waterfalls. Canopy MLS as distributed by MLS GRID
- $850,0003 bd3 ba2.1k sqft70 Unvdatlvi Ct, Brevard, NC 28712For SaleMLS ID #4358667, DJ Golden, Connestee Falls Realty. Canopy MLS as distributed by MLS GRID
- $799,0003 bd3 ba1.9k sqft1228 Ugugu Dr, Brevard, NC 28712For SaleMLS ID #4413645, Nan Long, Looking Glass Realty, Connestee Falls. Canopy MLS as distributed by MLS GRID
- $950,0003 bd3 ba3.3k sqft236 Pole Miller Ext, Brevard, NC 28712For SaleMLS ID #4323000, Benjamin Womack, RE/MAX Executive. Canopy MLS as distributed by MLS GRID
- $720,0003 bd3 ba3.1k sqft71 Elseetos Dr, Brevard, NC 28712For SaleMLS ID #4374968, Sarah Hysong, Connestee Falls Realty. Canopy MLS as distributed by MLS GRID
- $1,050,0004 bd3 ba3.6k sqft4 Nvya Ct, Brevard, NC 28712For SaleMLS ID #4414910, Sarah Hysong, Connestee Falls Realty. Canopy MLS as distributed by MLS GRID
- $1,099,0003 bd3 ba3k sqft40 Walnut Ridge Cir, Brevard, NC 28712For SaleMLS ID #4363640, Paul Wilander, Looking Glass Realty. Canopy MLS as distributed by MLS GRID
- $1,200,0003 bd4 ba2.7k sqft138 Bear Paw Dr, Brevard, NC 28712For SaleMLS ID #4407523, Nolan Riess, Connestee Falls Realty. Canopy MLS as distributed by MLS GRID
- $949,0005 bd3 ba3.4k sqft306 S Sequoyah Ln, Brevard, NC 28712For SaleMLS ID #4355647, Nolan Riess, Connestee Falls Realty. Canopy MLS as distributed by MLS GRID
- $875,0003 bd3 ba2.6k sqft154 White Oak Ln, Brevard, NC 28712For SaleMLS ID #4378929, Jason Shepherd, Looking Glass Realty. Canopy MLS as distributed by MLS GRID
- $540,0004 bd3 ba2.3k sqft108 Nuthatch Trce, Brevard, NC 28712For SaleMLS ID #4414298, Theresa Hutchins, BluAxis Realty. Canopy MLS as distributed by MLS GRID
