Price Improvement! No HOA and just two blocks from Main Street, this beautifully renovated 3-bedroom, 2.5-bath home offers turnkey living in one of Brevard’s most sought-after in-town locations. Walk or bike to downtown restaurants and shops, the Brevard Bike Path, Lumberyard Arts District, Brevard Music Center, and Bracken Mountain Preserve while enjoying the peace and privacy of a quiet residential street.
Offering more than 2,600 square feet, this home seamlessly blends historic character with modern comfort. Originally built through a Brevard High School architectural program, it represents a unique piece of local history while benefiting from extensive renovations completed by the current owners.
The spacious floor plan is designed for both everyday living and entertaining, featuring a large kitchen, a light-filled four-season sunroom, reclaimed wood accents, and a wood-burning fireplace. The main-level office provides an ideal work-from-home space while also offering flexibility for a guest room, playroom, or future bedroom. For buyers seeking the option of main-level living, the adjacent garage creates an opportunity to expand the space into a future primary suite if desired, giving the home the flexibility to evolve with your needs.
Step outside to enjoy a covered rocking-chair front porch, multiple outdoor living spaces, a fenced backyard, raised garden beds, professionally landscaped grounds with hydrangeas, roses, mature plantings, and newly installed sod.
Additional features include abundant storage, an encapsulated crawl space, an outbuilding, a one-car garage, and rare off-street parking for up to six vehicles. Combining extensive updates, flexible living space, exceptional outdoor amenities, and one of Brevard’s most walkable locations, this home offers a rare opportunity to enjoy the very best of mountain living.
Move in, unpack, and start enjoying everything Brevard has to offer.
Active
Price cut: $28K (7/11)
$899,000
154 White Oak Ln, Brevard, NC 28712
3beds
2,648sqft
:
Get pre-qualified$5,272/mo
Single Family Residence
Built in 1978
0.25 Acres Lot
$857,700 Zestimate®
$340/sqft
$-- HOA
What's special
Wood-burning fireplaceProfessionally landscaped groundsCovered rocking-chair front porchMain-level officeLarge kitchenLight-filled four-season sunroomFenced backyard
- 47 days |
- 761 |
- 29 |
Zillow last checked:
Listing updated:
Listed by:
Jason Shepherd jason@lookingglassrealty.com,
Looking Glass Realty
Source: Canopy MLS as distributed by MLS GRID,MLS#: 4378929
Facts & features
Interior
Bedrooms & bathrooms
- Bedrooms: 3
- Bathrooms: 3
- Full bathrooms: 2
- 1/2 bathrooms: 1
Primary bedroom
- Level: Upper
Bedroom s
- Level: Upper
Bedroom s
- Level: Upper
Bathroom half
- Level: Main
Bathroom full
- Level: Upper
Bathroom full
- Level: Upper
Dining area
- Level: Main
Other
- Level: Main
Kitchen
- Features: Breakfast Bar, Kitchen Island
- Level: Main
Laundry
- Level: Upper
Living room
- Features: Ceiling Fan(s)
- Level: Main
Office
- Level: Main
Sunroom
- Level: Main
Heating
- Baseboard, Central, Forced Air, Heat Pump, Natural Gas
Cooling
- Central Air, Electric
Appliances
- Included: Bar Fridge, Dishwasher, Gas Oven, Gas Range, Microwave, Refrigerator, Washer/Dryer
- Laundry: In Hall
Features
- Flooring: Laminate, Tile, Wood
- Has basement: No
- Fireplace features: Den, Wood Burning
Interior area
- Total structure area: 2,648
- Total interior livable area: 2,648 sqft
- Finished area above ground: 2,648
- Finished area below ground: 0
Video & virtual tour
Property
Parking
- Total spaces: 1
- Parking features: Driveway, Attached Garage, Garage on Main Level
- Attached garage spaces: 1
- Has uncovered spaces: Yes
Features
- Levels: Two
- Stories: 2
- Patio & porch: Covered, Front Porch, Porch, Side Porch
- Fencing: Back Yard,Fenced,Front Yard,Partial
Lot
- Size: 0.25 Acres
- Dimensions: 120 x 91 x 120 x 92
- Features: Cleared, Level, Sloped
Details
- Additional structures: Outbuilding
- Parcel number: 8586326922000
- Zoning: GR8
- Special conditions: Standard
Construction
Type & style
- Home type: SingleFamily
- Architectural style: Traditional
- Property subtype: Single Family Residence
Materials
- Brick Partial, Fiber Cement
- Foundation: Crawl Space
- Roof: Metal
Condition
- New construction: No
- Year built: 1978
Utilities & green energy
- Sewer: Public Sewer
- Water: City
Community & HOA
Community
- Subdivision: Brevard - City
Location
- Region: Brevard
- Elevation: 2000 Feet
Financial & listing details
- Price per square foot: $340/sqft
- Tax assessed value: $768,710
- Annual tax amount: $2,262
- Date on market: 6/11/2026
- Cumulative days on market: 47 days
- Listing terms: Cash,Conventional,FHA,VA Loan
- Road surface type: Asphalt, Paved
Estimated market value
$857,700
$815,000 - $901,000
$2,777/mo
Price history
| Date | Event | Price |
|---|---|---|
| 7/11/2026 | Price change | $899,000-3%$340/sqft |
Source:  Canopy MLS as distributed by MLS GRID #4378929 Report a problem Canopy MLS as distributed by MLS GRID #4378929 Report a problem | ||
| 6/11/2026 | Listed for sale | $927,000+230.5%$350/sqft |
Source: Canopy MLS as distributed by MLS GRID #4378929 Report a problem | ||
| 12/20/2019 | Sold | $280,500-4.9%$106/sqft |
Source: Canopy MLS as distributed by MLS GRID #3528775 Report a problem | ||
| 11/9/2019 | Pending sale | $295,000$111/sqft |
Source: Beverly-Hanks Brevard, Downtown #3528775 Report a problem | ||
| 9/17/2019 | Price change | $295,000-7.5%$111/sqft |
Source: Beverly-Hanks Brevard, Downtown #3528775 Report a problem | ||
| 8/21/2019 | Price change | $319,000-7.5%$120/sqft |
Source: Beverly-Hanks Brevard, Downtown #3528775 Report a problem | ||
| 8/5/2019 | Price change | $345,000-4.2%$130/sqft |
Source: Beverly-Hanks Brevard, Downtown #3528775 Report a problem | ||
| 7/13/2019 | Listed for sale | $360,000+407.9%$136/sqft |
Source: Beverly-Hanks Brevard, Downtown #3528775 Report a problem | ||
| 9/24/2013 | Sold | $70,880-46.3%$27/sqft |
Source: Canopy MLS as distributed by MLS GRID #NCM535404 Report a problem | ||
| 2/25/2013 | Sold | $132,000$50/sqft |
Source: Public Record Report a problem | ||
Public tax history
| Year | Property taxes | Tax assessment |
|---|---|---|
| 2024 | $2,262 | $419,950 |
| 2023 | $2,262 | $419,950 |
| 2022 | $2,262 +55.1% | $419,950 +46.4% |
| 2021 | $1,459 -36.5% | $286,770 +43.2% |
| 2020 | $2,295 +80.2% | $200,300 |
| 2019 | $1,274 -37.7% | $200,300 |
| 2018 | $2,045 +1.5% | $200,300 +20% |
| 2017 | $2,015 | $166,880 -3.1% |
| 2016 | $2,015 +40.7% | $172,130 -0.1% |
| 2015 | $1,433 | $172,260 |
| 2014 | $1,433 | $172,260 |
| 2013 | -- | $172,260 |
| 2012 | -- | $172,260 -0.5% |
| 2011 | -- | $173,140 |
| 2010 | -- | $173,140 |
Find assessor info on the county website
Monthly payment
Est. payment
Payment breakdown
Explore the cost of this home by adjusting the details. Changes won't be saved.Climate risks
Neighborhood: 28712
Nearby schools
GreatSchools rating
- NATCS Online Learning PathGrades: K-12Distance: 0.2 mi
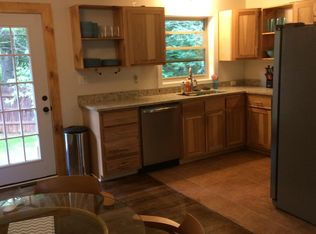
- $326,3003 bd1 ba1.3k sqft180 White Oak Ln, Brevard, NC 28712Off Market
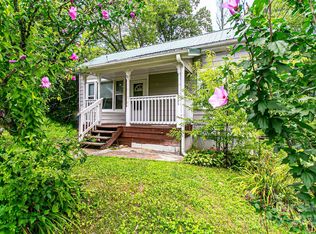
- $200,0003 bd2 ba668 sqft27 Curlee St, Brevard, NC 28712Sold
- $317,6003 bd1 ba1.2k sqft157 White Oak Ln, Brevard, NC 28712Off Market
- $---- sqft5 Pisgah Ln, Brevard, NC 28712Off Market
- $425,0002 bd3 ba1.9k sqft136 White Oak Ln, Brevard, NC 28712Sold
- $314,5003 bd1 ba1.1k sqft18 Kings Mill Rd, Brevard, NC 28712Off Market
- $258,0003 bd1 ba1k sqft77 Kings Mill Rd, Brevard, NC 28712Off Market
- $233,5001 bd1 ba770 sqft55 Curlee St, Brevard, NC 28712Off Market
A local agent can set up tours, give advice and negotiate with sellers.
Similar homes
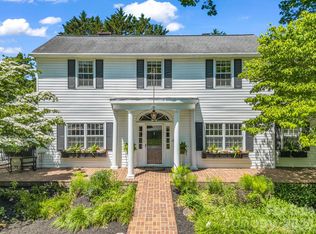
- $969,0004 bd3 ba2.9k sqft536 Maple St, Brevard, NC 28712For Sale
 MLS ID #4383201, Heather Scott, H Scott & Associates. Canopy MLS as distributed by MLS GRID
 - $925,0004 bd2 ba3k sqft505 N Country Club Rd, Brevard, NC 28712For Sale
 MLS ID #4311828, Paul Wilander, Looking Glass Realty. Canopy MLS as distributed by MLS GRID
 - $749,0003 bd3 ba2.7k sqftNONE, Brevard, NC 28712For Sale
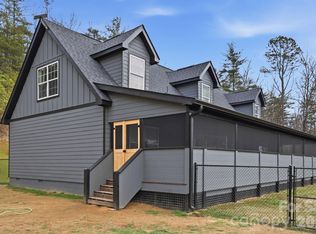 MLS ID #4360403, Jake Raines, Petit Properties Inc. Canopy MLS as distributed by MLS GRID
 - $645,0003 bd2 ba1.5k sqft84 Far Hills Ter, Brevard, NC 28712For Sale
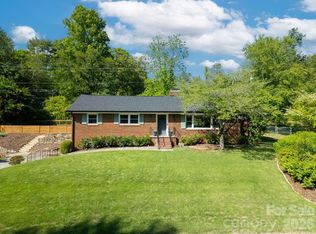 MLS ID #4346875, Reed Tickle, Looking Glass Realty. Canopy MLS as distributed by MLS GRID
 - $735,5002 bd3 ba2k sqft209 Walnut Ridge Rd, Brevard, NC 28712For SaleMLS ID #4361417, Heather Scott, H Scott & Associates. Canopy MLS as distributed by MLS GRID
- $650,0003 bd2 ba1.9k sqft132 Fox Cross Dr, Brevard, NC 28712For SaleMLS ID #4375876, Hunter Trombetta, Fisher Realty - 10 Park Place. Canopy MLS as distributed by MLS GRID
- $600,0003 bd2 ba2.1k sqft558 Middle Connestee Trl, Brevard, NC 28712For SaleMLS ID #4391380, Darlene Fouts, NorthGroup Real Estate LLC. Canopy MLS as distributed by MLS GRID
- $749,0003 bd2 ba2.4k sqft226 Ogana Ct, Brevard, NC 28712For SaleMLS ID #4244651, Jordan Clark, Looking Glass Realty, Connestee Falls. Canopy MLS as distributed by MLS GRID
- $725,0003 bd3 ba2.5k sqft231 Cedar Ln, Brevard, NC 28712For SaleMLS ID #4358033, Jennifer Merrell, RE/MAX Land of the Waterfalls. Canopy MLS as distributed by MLS GRID
- $599,0003 bd2 ba2.1k sqft363 S Sequoyah Ln, Brevard, NC 28712For SaleMLS ID #4370995, Paige Bass, Realty ONE Group Pivot Asheville. Canopy MLS as distributed by MLS GRID
- $750,0004 bd4 ba2.7k sqft40 Hidden Pond Ln, Brevard, NC 28712For SaleMLS ID #4355096, Donna McBrite, Sandra Purcell & Associates. Canopy MLS as distributed by MLS GRID
- $535,0002 bd2 ba1.5k sqft294 S Caldwell St, Brevard, NC 28712For SaleMLS ID #4352392, Robert Clay, Looking Glass Realty. Canopy MLS as distributed by MLS GRID
- $635,0003 bd2 ba2.2k sqft31 Udvawadulisi Ct, Brevard, NC 28712For SaleMLS ID #4365702, Jordan Clark, Looking Glass Realty, Connestee Falls. Canopy MLS as distributed by MLS GRID
- $879,0003 bd3 ba2.3k sqft78 Boyd View Ln, Mills River, NC 28759For SaleMLS ID #4394208, Nancy Witek, Howard Hanna Beverly-Hanks Fletcher. Canopy MLS as distributed by MLS GRID
- $524,9004 bd3 ba2.2k sqft66 Barberry Heights Dr, Brevard, NC 28712For SaleMLS ID #4294855, Leslie Elliott, Howard Hanna Beverly-Hanks Asheville-Biltmore Park. Canopy MLS as distributed by MLS GRID
- $585,0002 bd2 ba1.8k sqft1881 Becky Mountain Rd, Brevard, NC 28712For SaleMLS ID #4234075, Shannon Richburg, Looking Glass Realty. Canopy MLS as distributed by MLS GRID
- $495,0003 bd3 ba2.2k sqft210 Ballard Rd, Brevard, NC 28712For SaleMLS ID #4300398, Demi Loftis, Looking Glass Realty. Canopy MLS as distributed by MLS GRID
- $773,0003 bd2 ba1.8k sqft151 Unoga Ct, Brevard, NC 28712For SaleMLS ID #4279300, DJ Golden, Connestee Falls Realty. Canopy MLS as distributed by MLS GRID
- $475,0003 bd2 ba1.3k sqft31 Elseetos Dr, Brevard, NC 28712For SaleMLS ID #4360165, Luke McGee, Howard Hanna Beverly-Hanks Brevard Downtown. Canopy MLS as distributed by MLS GRID
- $874,9003 bd4 ba2.8k sqft67 Apple Meadow Ct, Hendersonville, NC 28739For SaleMLS ID #4401547, Debbi Merker, Century 21 Connected. Canopy MLS as distributed by MLS GRID
