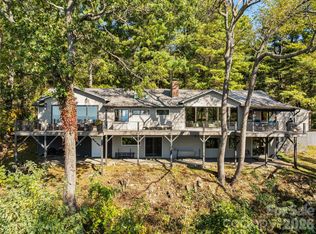
Perched at the top of the world, this extraordinary estate offers more than a home—it delivers a lifestyle defined by awe-inspiring beauty, serenity, and elevation in every sense. From the moment you arrive, you’re greeted by truly unmatched, long-range, year-round mountain views that stretch endlessly across the horizon, creating a daily backdrop that feels nothing short of cinematic.
This immaculate custom-built residence was thoughtfully designed to capture and celebrate those views from nearly every angle. The living room becomes your personal front-row seat to nature’s masterpiece, where expansive windows frame the mountains like living art—sunrises, sunsets, and rolling clouds included.
At the heart of the home, a spacious, well-appointed kitchen offers both functionality and elegance, featuring abundant cabinetry, generous storage, and ample room to gather, entertain, and create. Whether hosting guests or enjoying a quiet evening, the flow of this home is both inviting and impressive.
The owner’s suite is a private retreat unto itself—generously sized and positioned to take full advantage of the breathtaking scenery. Imagine waking each morning to sweeping mountain vistas, stepping directly onto your private front deck, and starting your day above it all. The deck, complete with a large hot tub, invites you to unwind while soaking in some of the most captivating views imaginable.
Downstairs, the finished basement expands your living possibilities with a flexible layout that includes office space, a potential second living area, and even more room to tailor to your lifestyle. A private sauna and tanning bed elevate the experience, creating a spa-like environment within your own home, while additional storage ensures everything has its place. A two-car garage adds convenience, while every detail throughout the home reflects quality craftsmanship and intentional design.
This is more than a property—it’s a rare opportunity to live immersed in the beauty of the mountains, where every day feels like a getaway and every moment is elevated.
No drive by's, gated property.
Active
Price cut: $460K (8/21)
$1,999,999
1036 Forces Of Nature Trl, Mars Hill, NC 28754
4beds
4,078sqft
Single Family Residence
Built in 2004
5.06 Acres Lot
$1,906,100 Zestimate®
$490/sqft
$-- HOA
What's special
Gated propertyPrivate saunaOffice spacePrivate front deckImmaculate custom-built residenceSpacious well-appointed kitchenTwo-car garage
- 170 days
- 118
- 20
Zillow last checked:
Listing updated:
Listed by:
Kris McCoy kris.mccoy@nestrealty.com,
Nest Realty Asheville,
Angie Cullen,
Nest Realty Asheville
Source: Canopy MLS as distributed by MLS GRID,MLS#: 4290160
Facts & features
Interior
Bedrooms & bathrooms
- Bedrooms: 4
- Bathrooms: 4
- Full bathrooms: 3
- 1/2 bathrooms: 1
- Main level bedrooms: 1
Primary bedroom
- Level: Main
Bedroom s
- Level: Upper
Bedroom s
- Level: Upper
Bedroom s
- Level: Basement
Bathroom full
- Level: Main
Bathroom half
- Level: Main
Bathroom full
- Level: Upper
Bathroom full
- Level: Basement
Den
- Level: Main
Den
- Level: Basement
Dining room
- Level: Main
Kitchen
- Level: Main
Living room
- Level: Main
Other
- Level: Upper
Heating
- Forced Air, Heat Pump
Cooling
- Ceiling Fan(s), Central Air
Appliances
- Included: Dishwasher, Electric Oven, Electric Range, Electric Water Heater, Propane Water Heater, Refrigerator
- Laundry: In Basement
Features
- Breakfast Bar, Soaking Tub, Open Floorplan, Walk-In Closet(s)
- Flooring: Tile, Wood
- Basement: Basement Garage Door,Bath/Stubbed,Exterior Entry,Interior Entry,Storage Space
- Fireplace features: Den, Living Room
Interior area
- Total structure area: 4,078
- Total interior livable area: 4,078 sqft
- Finished area above ground: 2,918
- Finished area below ground: 0
Video & virtual tour
Property
Parking
- Total spaces: 2
- Parking features: Basement, Driveway, Attached Garage
- Attached garage spaces: 2
- Has uncovered spaces: Yes
Features
- Levels: One and One Half
- Stories: 1.5
- Patio & porch: Covered, Deck, Front Porch
- Has spa: Yes
- Spa features: Heated
- Has view: Yes
- View description: Long Range, Mountain(s), Year Round
Lot
- Size: 5.06 Acres
- Features: Private, Sloped, Wooded, Views
Details
- Parcel number: 9758976148
- Zoning: R-A
- Special conditions: Standard
Construction
Type & style
- Home type: SingleFamily
- Property subtype: Single Family Residence
Materials
- Stucco, Wood
Condition
- New construction: No
- Year built: 2004
Utilities & green energy
- Sewer: Septic Installed
- Water: Well
Community & HOA
Community
- Subdivision: None
Location
- Region: Mars Hill
Financial & listing details
- Price per square foot: $490/sqft
- Tax assessed value: $999,999
- Annual tax amount: $5,077
- Date on market: 5/8/2026
- Cumulative days on market: 170 days
- Listing terms: Cash,Conventional
- Road surface type: Asphalt, Paved
Estimated market value
$1,906,100
$1.81M - $2.00M
$3,813/mo
Price history
| Date | Event | Price |
|---|---|---|
| 8/21/2026 | Price change | $1,999,999-18.7%$490/sqft |
Source:  Canopy MLS as distributed by MLS GRID #4290160 Report a problem Canopy MLS as distributed by MLS GRID #4290160 Report a problem | ||
| 8/4/2026 | Price change | $2,460,000-1.4%$603/sqft |
Source: Canopy MLS as distributed by MLS GRID #4290160 Report a problem | ||
| 6/19/2026 | Price change | $2,495,000-4%$612/sqft |
Source: Canopy MLS as distributed by MLS GRID #4290160 Report a problem | ||
| 5/8/2026 | Listed for sale | $2,600,000$638/sqft |
Source: Canopy MLS as distributed by MLS GRID #4290160 Report a problem | ||
Public tax history
| Year | Property taxes | Tax assessment |
|---|---|---|
| 2025 | $5,077 | $1,088,230 |
| 2024 | -- | $1,088,230 +74.1% |
| 2023 | -- | $625,099 |
| 2022 | -- | $625,099 |
| 2021 | -- | -- |
| 2020 | $3,688 | -- |
| 2019 | -- | $468,369 |
| 2018 | -- | -- |
| 2017 | -- | -- |
| 2016 | -- | -- |
| 2015 | -- | -- |
| 2014 | -- | $468,369 |
| 2013 | -- | $468,369 +34.4% |
| 2011 | -- | $348,600 |
| 2010 | -- | $348,600 |
Find assessor info on the county website
Monthly payment
Est. payment
Payment breakdown
Explore the cost of this home by adjusting the details. Changes won't be saved.Climate risks
Neighborhood: 28754
- $345,0004 bd1 ba967 sqft475 Murphy Edwards Hollar Rd, Mars Hill, NC 28754Off Market
- $88,00012.12 acres0 Sleepy Hollow Dr, Mars Hill, NC 28754Sold

- $411,400-- bd2 ba1.7k sqft112 Forces Of Nature Trl, Mars Hill, NC 28754Off Market
- $302,000-- bd1 ba1.2k sqft233 Forces Of Nature Trl, Mars Hill, NC 28754Off Market
Similar homes
- $1,995,0006 bd5 ba3.7k sqft1061 Indian Trail Rd, Mars Hill, NC 28754For Sale
 MLS ID #4417141, Preston Mayfield, Keller Williams Professionals. Canopy MLS as distributed by MLS GRID
 - $1,635,0003 bd4 ba3.3k sqft1387 Woods Ammons Rd, Mars Hill, NC 28754For Sale
 MLS ID #4303363, Tom Kerrey, TK Mountain Realty LLC. Canopy MLS as distributed by MLS GRID
 - $2,950,0004 bd6 ba5.1k sqft640 Overlook Dr, Mars Hill, NC 28754For Sale
 MLS ID #4424682, Carrie Lee Hoffman, RE/MAX Executive. Canopy MLS as distributed by MLS GRID
 - $1,995,0003 bd4 ba3.9k sqft21 Peach Knob Dr, Asheville, NC 28804For Sale
 MLS ID #4435411, Brent Russell, Howard Hanna Beverly-Hanks Asheville-Downtown. Canopy MLS as distributed by MLS GRID
 - $1,475,0004 bd5 ba4.3k sqft412 Granny Lewis Ln, Mars Hill, NC 28754For SaleMLS ID #4380551, D'Ann Ford, Premier Sotheby’s International Realty. Canopy MLS as distributed by MLS GRID
- $1,999,9004 bd5 ba5.4k sqft345 Prospect Dr, Burnsville, NC 28714For SaleMLS ID #4399945, Caleb Phillips, Lusso Realty. Canopy MLS as distributed by MLS GRID
- $1,798,0006 bd7 ba5.5k sqft56 Spring House Dr, Burnsville, NC 28714For SaleMLS ID #4376620, Debbie Phillips, Mountain Air Realty. Canopy MLS as distributed by MLS GRID
- $1,465,0003 bd4 ba4.7k sqft364 Lynn Cove Rd, Asheville, NC 28804For SaleMLS ID #4434759, LeNoir Medlock, Preferred Properties. Canopy MLS as distributed by MLS GRID
- $1,150,0004 bd4 ba3.2k sqft170 Bull Creek Rd, Mars Hill, NC 28754For SaleMLS ID #4410836, Bruce Anderson, Quinn Anderson Real Estate Solutions LLC. Canopy MLS as distributed by MLS GRID
- $1,985,0004 bd3 ba5k sqft110 Crest View Rd, Burnsville, NC 28714For SaleMLS ID #4381497, Donna Banks, Howard Hanna Beverly-Hanks Asheville-North. Canopy MLS as distributed by MLS GRID
- $1,650,0004 bd4 ba3.4k sqft30 Apple Brandy Way, Burnsville, NC 28714For SaleMLS ID #4416623, Debbie Phillips, Mountain Air Realty. Canopy MLS as distributed by MLS GRID
- $1,950,0003 bd5 ba4k sqft299 Webb Cove Rd, Asheville, NC 28804For SaleMLS ID #4417747, Hadley Goodman Cropp, Asheville Realty Group. Canopy MLS as distributed by MLS GRID
- $2,970,0004 bd5 ba5k sqft360 Turkey Branch Rd, Mars Hill, NC 28754For SaleMLS ID #4410566, Carrie Lee Hoffman, RE/MAX Executive. Canopy MLS as distributed by MLS GRID
- $1,850,0004 bd5 ba4.9k sqft218 Slickrock Rd, Burnsville, NC 28714For SaleMLS ID #4377114, Toni Anderson, Mountain Air Realty. Canopy MLS as distributed by MLS GRID
- $1,900,0004 bd3 ba2.3k sqft3735 French Broad Pkwy, Marshall, NC 28753For SaleMLS ID #4353806, Dana Greshko, Dana Greshko Realty. Canopy MLS as distributed by MLS GRID
- $2,100,0003 bd3 ba2.7k sqft712 Frank Rector Rd, Marshall, NC 28753For SaleMLS ID #4419520, Marlene Clevenger, Premier Sotheby’s International Realty. Canopy MLS as distributed by MLS GRID
- $2,350,0004 bd5 ba5.7k sqft350 Ball Camp Rd, Burnsville, NC 28714For SaleMLS ID #4305145, Debbie Phillips, Mountain Air Realty. Canopy MLS as distributed by MLS GRID
- $1,950,0002 bd3 ba3.9k sqft44 Azura Gdns, Weaverville, NC 28787For SaleMLS ID #4424312, Dylan Glasgow, Looking Glass Realty AVL LLC. Canopy MLS as distributed by MLS GRID
- $1,350,0003 bd3 ba3.3k sqft600 White Water Way, Marshall, NC 28753For SaleMLS ID #4403673, Dana Greshko, Dana Greshko Realty. Canopy MLS as distributed by MLS GRID
- $1,299,9004 bd3 ba3.4k sqft891 Logans Ridge Dr, Marshall, NC 28753For SaleMLS ID #4411143, John Haynes, Retreat Realty, Ltd.. Canopy MLS as distributed by MLS GRID
