Some homes make you choose between privacy and convenience. At 360 Turkey Branch Road, you can have both, along with some of the finest long range Blue Ridge Mountain views in the area. Surrounded by rolling countryside, this custom built home feels wonderfully removed, yet it is only three minutes from downtown Mars Hill, 15 minutes from Weaverville and 20 minutes from Asheville.
With true 360 degree views, the scenery changes from sunrise to sunset. Begin each morning on the front porch watching the sun rise over Craggy Gardens, or enjoy the same breathtaking view without leaving the primary bedroom. When snow blankets the mountains, the Blue Ridge Parkway becomes visible between the peaks at Craggy Gardens.
More than 5,000 square feet unfolds across two complete living levels, offering exceptional flexibility for multigenerational living, extended guests or potential rental income. The home includes four bedrooms, four full baths and one half bath, with every room thoughtfully positioned to capture the surrounding mountain panorama.
The main level features two bedrooms, two full baths and one half bath, along with an elegant open concept kitchen, dining and living area designed for gathering and entertaining. Vaulted wood ceilings, hardwood floors, walls of windows, stone fireplaces and a generous kitchen island bring warmth and character to the expansive interior.
The kitchen, grilling deck and sunroom face the western mountains, allowing you to watch the sun set over Bailey Mountain while preparing dinner, grilling outside or gathering around the fire in the sunroom.
The spacious primary suite is a true retreat, where each morning begins with the sun rising over Craggy Gardens. The luxurious bath features heated tile floors, a tiled shower and a soaking tub positioned beneath corner windows with a remarkable view of Mount Pisgah. A second bedroom with a private bath, main level laundry and an oversized two car garage complete this floor.
With its own private entrance, the lower level lives like a second home, not a basement. It includes a full kitchen, dining and living areas, a fireplace, two bedrooms with private baths, a bonus room, laundry and abundant storage. This level is ideally suited for multigenerational living, extended family, guests or rental possibilities.
Outside, multiple covered decks and patios provide front row seating for the ever changing mountain landscape. A stone firepit, fenced garden and storage shed add even more space to enjoy the peaceful country setting.
Built by a master craftsman with 50 years of experience, this exceptional home offers remarkable space, versatility, privacy and convenience, all surrounded by sunrise, sunset and 360 degree Blue Ridge Mountain views. Occasionally, you really can have your cake and eat it too.
Active
Price increase: $995K (8/20)
$2,970,000
360 Turkey Branch Rd, Mars Hill, NC 28754
4beds
5,012sqft
Single Family Residence
Built in 2021
24.31 Acres Lot
$2,754,100 Zestimate®
$593/sqft
$-- HOA
What's special
Stone fireplacesVaulted wood ceilingsHardwood floorsTiled showerFenced gardenOversized two car garageGenerous kitchen island
- 42 days
- 460
- 30
Zillow last checked:
Listing updated:
Listed by:
Carrie Lee Hoffman carrieleehoffman@remax.net,
RE/MAX Executive
Source: Canopy MLS as distributed by MLS GRID,MLS#: 4410566
Facts & features
Interior
Bedrooms & bathrooms
- Bedrooms: 4
- Bathrooms: 5
- Full bathrooms: 4
- 1/2 bathrooms: 1
- Main level bedrooms: 2
Primary bedroom
- Features: Cathedral Ceiling(s), Ceiling Fan(s), En Suite Bathroom, Storage, Walk-In Closet(s), See Remarks
- Level: Main
Primary bedroom
- Features: En Suite Bathroom, Vaulted Ceiling(s), Walk-In Closet(s)
- Level: Lower
Bedroom s
- Features: En Suite Bathroom, Walk-In Closet(s)
- Level: Main
Bedroom s
- Level: Lower
Bathroom full
- Features: See Remarks
- Level: Main
Bathroom full
- Level: Main
Bathroom half
- Level: Main
Bathroom full
- Level: Lower
Bathroom full
- Level: Lower
Bonus room
- Level: Lower
Dining area
- Level: Main
Dining area
- Level: Lower
Kitchen
- Features: Kitchen Island, Walk-In Pantry, See Remarks
- Level: Main
Kitchen
- Features: Kitchen Island
- Level: Lower
Laundry
- Level: Main
Laundry
- Level: Lower
Living room
- Features: Vaulted Ceiling(s)
- Level: Main
Living room
- Level: Lower
Sunroom
- Level: Main
Heating
- Central, Ductless, Forced Air, Heat Pump, Humidity Control, Propane, Other
Cooling
- Central Air, Zoned
Appliances
- Included: Bar Fridge, Dishwasher, Electric Oven, ENERGY STAR Qualified Washer, ENERGY STAR Qualified Dishwasher, ENERGY STAR Qualified Dryer, ENERGY STAR Qualified Refrigerator, Exhaust Fan, Exhaust Hood, Gas Cooktop, Ice Maker, Refrigerator, Refrigerator with Ice Maker, Washer/Dryer, Wine Refrigerator
- Laundry: Mud Room, Laundry Room
Features
- Flooring: Tile, Hardwood
- Doors: Insulated Door(s), Pocket Doors, Sliding Doors
- Windows: Insulated Windows
- Basement: Daylight,Exterior Entry,Finished,Full,Interior Entry,Walk-Out Access,Walk-Up Access
- Fireplace features: Family Room, Gas Log, Living Room, Wood Burning
Interior area
- Total structure area: 2,925
- Total interior livable area: 5,012 sqft
- Finished area above ground: 2,925
- Finished area below ground: 2,087
Video & virtual tour
Property
Parking
- Total spaces: 2
- Parking features: Driveway, Attached Garage, Garage Door Opener, Garage Faces Side, Keypad Entry, Parking Space(s), Shared Driveway, Garage on Main Level
- Attached garage spaces: 2
- Has uncovered spaces: Yes
Accessibility
- Accessibility features: Two or More Access Exits
Features
- Levels: Multi/Split
- Patio & porch: Covered, Deck, Front Porch, Rear Porch, Side Porch
- Exterior features: Storage
Lot
- Size: 24.31 Acres
Details
- Parcel number: 9746665786 & 9746668581
- Zoning: RA
- Special conditions: Standard
Construction
Type & style
- Home type: SingleFamily
- Property subtype: Single Family Residence
Materials
- Hardboard Siding, Stone
- Foundation: Slab
Condition
- New construction: No
- Year built: 2021
Details
- Builder name: Wallin Builder's
Utilities & green energy
- Sewer: Septic Installed
- Water: Well
- Utilities for property: Fiber Optics
Community & HOA
Community
- Security: Carbon Monoxide Detector(s), Smoke Detector(s)
- Subdivision: None
HOA
- HOA name: N/A
- Second HOA name: N/A
Location
- Region: Mars Hill
- Elevation: 2000 Feet
Financial & listing details
- Price per square foot: $593/sqft
- Tax assessed value: $1,791,679
- Annual tax amount: $6,569
- Date on market: 8/20/2026
- Cumulative days on market: 42 days
- Listing terms: Cash,Conventional
- Road surface type: Asphalt, Paved
Estimated market value
$2,754,100
$2.62M - $2.89M
$4,985/mo
Price history
| Date | Event | Price |
|---|---|---|
| 8/20/2026 | Price change | $2,970,000+50.4%$593/sqft |
Source:  Canopy MLS as distributed by MLS GRID #4410566 Report a problem Canopy MLS as distributed by MLS GRID #4410566 Report a problem | ||
| 8/20/2026 | Listed for sale | $1,975,000+2.6%$394/sqft |
Source: Canopy MLS as distributed by MLS GRID #4415152 Report a problem | ||
| 2/7/2026 | Listing removed | $1,925,000$384/sqft |
Source: Canopy MLS as distributed by MLS GRID #4218460 Report a problem | ||
| 9/16/2025 | Listed for sale | $1,925,000-8.3%$384/sqft |
Source: Canopy MLS as distributed by MLS GRID #4218460 Report a problem | ||
| 2/11/2025 | Listed for sale | $2,100,000+61.7%$419/sqft |
Source: Canopy MLS as distributed by MLS GRID #4218460 Report a problem | ||
| 7/5/2016 | Listing removed | $1,299,000$259/sqft |
Source: Mountain Laurel Realty #NCM522211 Report a problem | ||
| 12/2/2015 | Price change | $1,299,000-13.3%$259/sqft |
Source: Mountain Laurel Realty #NCM522211 Report a problem | ||
| 10/15/2015 | Price change | $1,499,000+15.4%$299/sqft |
Source: Mountain Laurel Realty #NCM522211 Report a problem | ||
| 8/3/2015 | Price change | $1,299,000-13.3%$259/sqft |
Source: Mountain Laurel Realty #NCM522211 Report a problem | ||
| 6/20/2015 | Listed for sale | $1,499,000+15.4%$299/sqft |
Source: Mountain Laurel Realty #NCM522211 Report a problem | ||
| 10/14/2014 | Listed for sale | $1,299,000-10.4%$259/sqft |
Source: Mountain Laurel Realty #515598 Report a problem | ||
| 7/29/2012 | Price change | $1,450,000-6.5%$289/sqft |
Source: Mountain Laurel Realty #515598 Report a problem | ||
| 7/10/2012 | Price change | $1,550,000-16.2%$309/sqft |
Source: Mountain Laurel Realty #515598 Report a problem | ||
| 3/31/2012 | Listed for sale | $1,850,000+873.7%$369/sqft |
Source: Mountain Laurel Realty #515598 Report a problem | ||
| 9/30/2008 | Sold | $190,000$38/sqft |
Source: Public Record Report a problem | ||
Public tax history
| Year | Property taxes | Tax assessment |
|---|---|---|
| 2025 | $6,569 | $1,419,693 |
| 2024 | -- | $1,419,693 +57.6% |
| 2023 | -- | $900,832 |
| 2022 | -- | -- |
| 2021 | -- | -- |
| 2020 | $1,587 | -- |
| 2019 | -- | $237,647 |
| 2018 | -- | -- |
| 2017 | -- | -- |
| 2016 | -- | -- |
| 2015 | -- | -- |
| 2014 | -- | $237,647 |
| 2013 | -- | $237,647 -17.9% |
| 2011 | -- | $289,300 |
| 2010 | -- | $289,300 |
Find assessor info on the county website
Monthly payment
Est. payment
Payment breakdown
Explore the cost of this home by adjusting the details. Changes won't be saved.Climate risks
Neighborhood: 28754
Nearby schools
Schools provided by the listing agent
- Elementary: Mars Hill
- Middle: Madison
- High: Madison
Source: Canopy MLS as distributed by MLS GRID. This data may not be complete. We recommend contacting the local school district to confirm school assignments for this home.
- $655,000-- bd3 ba3k sqft317 Turkey Branch Rd, Mars Hill, NC 28754Off Market
- $384,4003 bd3 ba2k sqft272 Turkey Branch Rd, Mars Hill, NC 28754Off Market
- $356,200-- bd2 ba1.4k sqft375 Turkey Branch Rd, Mars Hill, NC 28754Off Market
- $726,700-- bd3 ba2.7k sqft233 Turkey Branch Rd, Mars Hill, NC 28754Off Market
Similar homes
- $2,950,0004 bd6 ba5.1k sqft640 Overlook Dr, Mars Hill, NC 28754For Sale
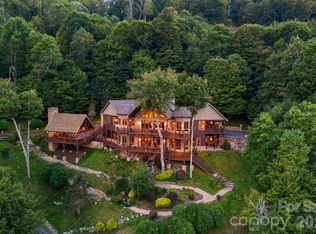
 MLS ID #4424682, Carrie Lee Hoffman, RE/MAX Executive. Canopy MLS as distributed by MLS GRID
 - $1,635,0003 bd4 ba3.3k sqft1387 Woods Ammons Rd, Mars Hill, NC 28754For Sale
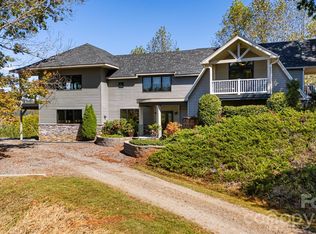 MLS ID #4303363, Tom Kerrey, TK Mountain Realty LLC. Canopy MLS as distributed by MLS GRID
 - $2,995,0004 bd4 ba4.5k sqft29 Elk Ridge Dr, Asheville, NC 28804For Sale
 MLS ID #4381856, Cheryl Cannizzaro, Howard Hanna Beverly-Hanks Asheville-North. Canopy MLS as distributed by MLS GRID
 - $1,600,0004 bd3 ba3.4k sqft107 Lee Ln, Mars Hill, NC 28754For Sale
 MLS ID #4424197, Bruce Anderson, Quinn Anderson Real Estate Solutions LLC. Canopy MLS as distributed by MLS GRID
 - $3,300,0004 bd5 ba5.1k sqft112 Hamburg Mountain Rd, Weaverville, NC 28787For SaleMLS ID #4336547, Maria Cavallo, Love Asheville Realty. Canopy MLS as distributed by MLS GRID
- $2,999,9005 bd6 ba4.4k sqft32 Timberwolf Ct, Asheville, NC 28804For SaleMLS ID #4376999, Cheryl Cannizzaro, Howard Hanna Beverly-Hanks Asheville-North. Canopy MLS as distributed by MLS GRID
- $3,495,0004 bd5 ba4.5k sqft44 Azura Gdns, Weaverville, NC 28787For SaleMLS ID #4368639, Dylan Glasgow, Looking Glass Realty AVL LLC. Canopy MLS as distributed by MLS GRID
- $1,999,9994 bd4 ba4k sqft1036 Forces Of Nature Trl, Mars Hill, NC 28754For SaleMLS ID #4290160, Kris McCoy, Nest Realty Asheville. Canopy MLS as distributed by MLS GRID
- $1,995,0006 bd5 ba3.7k sqft1061 Indian Trail Rd, Mars Hill, NC 28754For SaleMLS ID #4417141, Preston Mayfield, Keller Williams Professionals. Canopy MLS as distributed by MLS GRID
- $2,500,0004 bd7 ba6.7k sqft51 Airport Rd, Mars Hill, NC 28754For SaleMLS ID #4395052, Toni Anderson, Mountain Air Realty. Canopy MLS as distributed by MLS GRID
- $2,695,0004 bd5 ba4.7k sqft642 Altamont Vw, Asheville, NC 28804For SaleMLS ID #4369480, Brandie D. Huffman, Howard Hanna Beverly-Hanks Asheville-Biltmore Park. Canopy MLS as distributed by MLS GRID
- $2,850,0004 bd4 ba2.7k sqft711 Shawnee Trl, Asheville, NC 28805For SaleMLS ID #4388610, Leslie Young, Premier Sotheby’s International Realty. Canopy MLS as distributed by MLS GRID
- $2,875,0004 bd4 ba4k sqft65 Crestwood Rd, Asheville, NC 28804For SaleMLS ID #4378966, Betsy Gudger, Ivester Jackson Blackstream. Canopy MLS as distributed by MLS GRID
- $2,400,0003 bd3 ba3.9k sqft122 Running Deer Ln, Mars Hill, NC 28754New ConstructionMLS ID #4370515, Lee Smith, Redfin Corporation. Canopy MLS as distributed by MLS GRID
- $2,100,0003 bd3 ba2.7k sqft712 Frank Rector Rd, Marshall, NC 28753For SaleMLS ID #4419520, Marlene Clevenger, Premier Sotheby’s International Realty. Canopy MLS as distributed by MLS GRID
- $2,645,0005 bd6 ba6k sqft39 Ox Bow Xing, Weaverville, NC 28787For SaleMLS ID #4299156, Laura Livaudais, Ivester Jackson Blackstream. Canopy MLS as distributed by MLS GRID
- $3,295,0005 bd5 ba5.1k sqft100 Big Spring Dr, Asheville, NC 28804For SaleMLS ID #4375270, Brent Russell, Howard Hanna Beverly-Hanks Asheville-Downtown. Canopy MLS as distributed by MLS GRID
- $2,595,0005 bd5 ba4.6k sqft57 Villa Nova Dr, Asheville, NC 28804For SaleMLS ID #4390732, Marilyn Wright, Premier Sotheby’s International Realty. Canopy MLS as distributed by MLS GRID
- $3,295,0005 bd5 ba4.4k sqft72 Windsor Rd, Asheville, NC 28804For SaleMLS ID #4382648, Brian Peinkofer, Jason Land Realty. Canopy MLS as distributed by MLS GRID
- $2,895,0005 bd6 ba6.6k sqft334 Vanderbilt Rd, Asheville, NC 28803For SaleMLS ID #4389681, Oby Morgan, Ivester Jackson Blackstream. Canopy MLS as distributed by MLS GRID
