This uniquely constructed French Provincial estate blends timeless European charm with sleek contemporary design, set on 2.1 acres of cleared land with sweeping year-round long-range mountain views. With 3,444 square feet of refined living space, this 4 bedroom, or 3-bedroom plus home office, 2.5-bath residence offers a harmonious balance of craftsmanship, elegance, and comfort, welcoming guests via a circular driveway complemented by a serene fountain. Entering the home, a front salon creates the ideal receiving room with a glass-enclosed wine display and face-to-face seating, adjacent to a formal elongated dining area that sets the tone for sophisticated entertaining. The main living area centers around an elegant spiral staircase and a striking floating ethanol gel-fueled fireplace, with boxed bay windows capturing timeless views of rolling pastures and the soft hues of the Blue Ridge Mountains. The kitchen is enhanced by a breakfast island, glass cabinetry, an abundant butler's pantry, and undercabinet lighting that illuminates every workspace. The primary suite is a private sanctuary highlighted by a lavish master closet with under-lit glass display cases worthy of a boutique, alongside a primary bathroom featuring a sink island, floating mirrors, a touchless sensor commode, an elegant freestanding soaker tub, and a separate grout-free quartzite shower stall. Pull-down stairs lead to finished attic space with remote-control lighting, completing this masterpiece that offers a rare fusion of old-world grace and modern luxury, crafted for those who appreciate both artistry and innovation in design.
Active
$1,899,900
107 Lee Ln, Mars Hill, NC 28754
4beds
3,444sqft
Single Family Residence
Built in 2024
2.1 Acres Lot
$-- Zestimate®
$552/sqft
$-- HOA
What's special
Floating mirrorsTouchless sensor commodeElegant freestanding soaker tubGlass cabinetryGlass-enclosed wine display
- 109 days |
- 211 |
- 11 |
Zillow last checked:
Listing updated:
Listed by:
Jake Mossman jakemossman@gmail.com,
Keller Williams Professionals
Source: Canopy MLS as distributed by MLS GRID,MLS#: 4330833
Facts & features
Interior
Bedrooms & bathrooms
- Bedrooms: 4
- Bathrooms: 3
- Full bathrooms: 2
- 1/2 bathrooms: 1
Primary bedroom
- Level: Upper
- Area: 297.48 Square Feet
- Dimensions: 18' 6" X 16' 1"
Bedroom s
- Level: Upper
- Area: 134.84 Square Feet
- Dimensions: 12' 2" X 11' 1"
Bedroom s
- Level: Upper
- Area: 161.2 Square Feet
- Dimensions: 16' 3" X 9' 11"
Bedroom s
- Level: Upper
- Area: 127.42 Square Feet
- Dimensions: 11' 6" X 11' 1"
Dining room
- Level: Main
- Area: 183.3 Square Feet
- Dimensions: 18' 4" X 10' 0"
Kitchen
- Level: Main
- Area: 224 Square Feet
- Dimensions: 16' 0" X 14' 0"
Living room
- Level: Main
- Area: 306.24 Square Feet
- Dimensions: 17' 7" X 17' 5"
Other
- Level: Main
- Area: 226.63 Square Feet
- Dimensions: 18' 6" X 12' 3"
Heating
- Central, Electric, Forced Air, Heat Pump
Cooling
- Central Air, Electric, Heat Pump
Appliances
- Included: Dishwasher, Dryer, Electric Range, Electric Water Heater, Exhaust Fan, Exhaust Hood, Microwave, Refrigerator
- Laundry: Mud Room, Main Level
Features
- Kitchen Island, Walk-In Pantry
- Windows: Window Treatments
- Has basement: No
- Attic: Pull Down Stairs
- Fireplace features: Other - See Remarks
Interior area
- Total structure area: 3,444
- Total interior livable area: 3,444 sqft
- Finished area above ground: 3,444
- Finished area below ground: 0
Video & virtual tour
Property
Parking
- Total spaces: 2
- Parking features: Circular Driveway, Driveway, Attached Garage, Garage Door Opener, Garage Faces Rear, Garage on Main Level
- Attached garage spaces: 2
- Has uncovered spaces: Yes
- Details: 2 car garage plus circular driveway
Features
- Levels: Two
- Stories: 2
- Patio & porch: Patio
- Exterior features: In-Ground Irrigation
- Has view: Yes
- View description: Long Range, Mountain(s), Year Round
Lot
- Size: 2.1 Acres
- Features: Cleared, Hilly, Level, Pasture, Rolling Slope, Wooded, Views
Details
- Parcel number: 9737941714
- Zoning: RA
- Special conditions: Standard
Construction
Type & style
- Home type: SingleFamily
- Architectural style: French Provincial
- Property subtype: Single Family Residence
Materials
- Stucco
- Foundation: Slab
Condition
- New construction: No
- Year built: 2024
Utilities & green energy
- Sewer: Septic Installed
- Water: Well
Community & HOA
Community
- Security: Smoke Detector(s)
- Subdivision: None
Location
- Region: Mars Hill
- Elevation: 2000 Feet
Financial & listing details
- Price per square foot: $552/sqft
- Tax assessed value: $989,932
- Date on market: 4/3/2026
- Cumulative days on market: 109 days
- Listing terms: Cash,Conventional,FHA,USDA Loan,VA Loan
- Road surface type: Gravel, Dirt
Estimated market value
Not available
Estimated sales range
Not available
Not available
Price history
| Date | Event | Price |
|---|---|---|
| 4/3/2026 | Listed for sale | $1,899,900$552/sqft |
Source:  Canopy MLS as distributed by MLS GRID #4330833 Report a problem Canopy MLS as distributed by MLS GRID #4330833 Report a problem | ||
Public tax history
| Year | Property taxes | Tax assessment |
|---|---|---|
| 2025 | -- | $989,932 +195.6% |
| 2024 | -- | $334,901 |
Find assessor info on the county website
Monthly payment
Est. payment
Payment breakdown
Explore the cost of this home by adjusting the details. Changes won't be saved.Climate risks
Neighborhood: 28754
Nearby schools
GreatSchools rating
- 6/10Mars Hill Elementary SchoolGrades: K-5Distance: 1.5 mi
- 5/10Madison Middle SchoolGrades: 6-8Distance: 7.8 mi
- 4/10Madison High SchoolGrades: 9-12Distance: 5.4 mi
Schools provided by the listing agent
- Elementary: Mars Hill
- Middle: Madison
- High: Madison
Source: Canopy MLS as distributed by MLS GRID. This data may not be complete. We recommend contacting the local school district to confirm school assignments for this home.
- $346,600-- bd1 ba1k sqft160 Lee Ln, Mars Hill, NC 28754Off Market
- $490,100-- bd2 ba2k sqft284 Bull Creek Rd, Mars Hill, NC 28754Off Market
- $578,300-- bd2 ba2.5k sqft170 Bull Creek Rd, Mars Hill, NC 28754Off Market
- $436,600-- bd2 ba1.7k sqft282 Bull Creek Rd, Mars Hill, NC 28754Off Market
- $423,800-- bd2 ba1.5k sqft324 Bull Creek Rd, Mars Hill, NC 28754Off Market
- $150,000-- bd1 ba713 sqft79 Lee Ln, Mars Hill, NC 28754Sold
- $403,000-- bd1 ba1.1k sqft7174 State Highway 213, Mars Hill, NC 28754Off Market
- $--5 Acres9999 Bull Creek #B, Marshall, NC 28753Off Market
A local agent can set up tours, give advice and negotiate with sellers.
Similar homes
- $1,635,0003 bd4 ba3.3k sqft1387 Woods Ammons Rd, Mars Hill, NC 28754For Sale
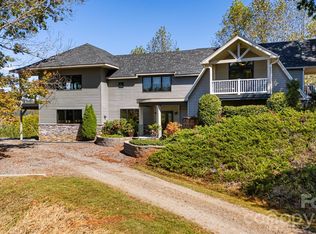
 MLS ID #4303363, Tom Kerrey, TK Mountain Realty LLC. Canopy MLS as distributed by MLS GRID
 - $1,395,0004 bd4 ba2.8k sqft844 Settlers Trl, Mars Hill, NC 28754New Construction
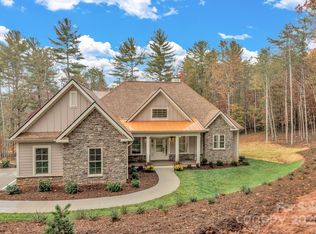 MLS ID #4253939, Bradley Thomas, NextHome Partners. Canopy MLS as distributed by MLS GRID
 - $1,899,0004 bd6 ba4.9k sqft7 Temujin Dr, Leicester, NC 28748For Sale
 MLS ID #4397809, Andrey Chistol, EXP Realty LLC. Canopy MLS as distributed by MLS GRID
 - $1,950,0004 bd6 ba3.4k sqft27 Tommy Ray Rdg, Weaverville, NC 28787For Sale
 MLS ID #4378532, Marilyn Wright, Premier Sotheby’s International Realty. Canopy MLS as distributed by MLS GRID
 - $2,300,0004 bd4 ba3.8k sqft47 Garland Dr, Asheville, NC 28804For SaleMLS ID #4391686, Misty Masiello, Unique: A Real Estate Collective. Canopy MLS as distributed by MLS GRID
- $1,345,0003 bd3 ba2.5k sqft926 Settlers Trl, Mars Hill, NC 28754New ConstructionMLS ID #4305867, Bradley Thomas, NextHome Partners. Canopy MLS as distributed by MLS GRID
- $2,000,0004 bd3 ba2.3k sqft3735 French Broad Pkwy, Marshall, NC 28753For SaleMLS ID #4353806, Dana Greshko, Dana Greshko Realty. Canopy MLS as distributed by MLS GRID
- $1,899,1793 bd5 ba4.3k sqft179 Serenity Ridge Trl, Asheville, NC 28804For SaleMLS ID #4361567, D'Ann Ford, Premier Sotheby’s International Realty. Canopy MLS as distributed by MLS GRID
- $1,900,0004 bd7 ba4.1k sqft108 Lakewood Dr, Asheville, NC 28803For SaleMLS ID #4157016, Maurie Hill, Keller Williams Professionals. Canopy MLS as distributed by MLS GRID
- $2,100,0004 bd4 ba2.9k sqft330 Windsor Rd, Asheville, NC 28804For SaleMLS ID #4357003, Jackie Dirscherl, Mosaic Community Lifestyle Realty. Canopy MLS as distributed by MLS GRID
- $1,799,0003 bd3 ba3k sqft154 Wandering Oaks Way, Asheville, NC 28805For SaleMLS ID #4374670, Katie Myers, Realty ONE Group Pivot Hendersonville. Canopy MLS as distributed by MLS GRID
- $2,450,0004 bd4 ba3k sqft1165 Merrimon Ave, Asheville, NC 28804For SaleMLS ID #4397301, Emily Wareham, Asheville Realty Group. Canopy MLS as distributed by MLS GRID
- $1,750,0004 bd4 ba4.1k sqft4 Kent Pl, Asheville, NC 28804For SaleMLS ID #4397133, Heidi DuBose, Unique: A Real Estate Collective. Canopy MLS as distributed by MLS GRID
- $1,950,0004 bd4 ba4.6k sqft128 Saddle Ridge Dr, Alexander, NC 28701For SaleMLS ID #4388252, Marilyn Wright, Premier Sotheby’s International Realty. Canopy MLS as distributed by MLS GRID
- $1,850,0004 bd4 ba2.7k sqft26 Hickory Top Ln, Asheville, NC 28805For SaleMLS ID #4250259, Marilyn Wright, Premier Sotheby’s International Realty. Canopy MLS as distributed by MLS GRID
- $1,450,0004 bd4 ba4.8k sqft90 Gracie Ln, Weaverville, NC 28787For SaleMLS ID #4373346, Randall Blankenship, Corcoran HM Properties. Canopy MLS as distributed by MLS GRID
- $1,149,9994 bd5 ba4k sqft33 Bridle Path Dr, Barnardsville, NC 28709For SaleMLS ID #4378002, Jennifer Farley, Premier Sotheby’s International Realty. Canopy MLS as distributed by MLS GRID
- $1,695,0005 bd5 ba4.1k sqft38 Pine Acre Blvd, Asheville, NC 28804For SaleMLS ID #4371915, LeNoir Medlock, Preferred Properties. Canopy MLS as distributed by MLS GRID
- $1,495,0004 bd4 ba3.5k sqft22 Robinhood Rd, Asheville, NC 28804For SaleMLS ID #4380317, Phil Blake, Cornerstone Real Estate Cons.. Canopy MLS as distributed by MLS GRID
- $2,100,0003 bd4 ba3.8k sqft24 Westhaven Dr, Asheville, NC 28804For SaleMLS ID #4379464, Gretchen Lewis, Town and Mountain Realty. Canopy MLS as distributed by MLS GRID
