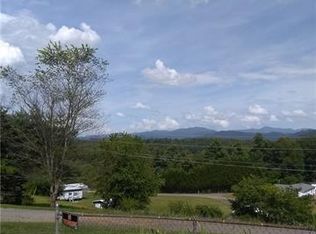
An established, fully furnished vacation rental just two minutes from Mars Hill University and approximately 20 minutes from Downtown Asheville, this property offers the size, amenities, and location to compete for larger group bookings in the Western North Carolina STR market. Panoramic Blue Ridge Mountain views set the backdrop for a strong guest amenity package that includes a private 6-person hot tub, full game room with pool, ping pong, foosball and arcade games, expansive upper and lower decks, a fire pit, outdoor dining and grilling areas, high-speed internet, and a Level 2 EV charger. The location provides convenient access to Biltmore Estate, breweries, hiking, skiing, and other year-round attractions while its immediate proximity to Mars Hill University adds another source of guest demand. Offered turnkey, and rental ready, the property already has the major pieces in place for an investor to continue operating without the time and upfront expense of furnishing and setting up a larger STR. With the existing rental setup and amenity package already in place, there is a strong foundation for continued STR use, while the spacious layout, panoramic views, and recreational amenities also make it a compelling option for a primary residence or mountain getaway.
Active
$995,000
1037 S Main St, Mars Hill, NC 28754
7beds
4,126sqft
Single Family Residence
Built in 1957
0.69 Acres Lot
$938,500 Zestimate®
$241/sqft
$-- HOA
What's special
Spacious layoutFire pit
- 38 days
- 239
- 9
Zillow last checked:
Listing updated:
Listed by:
Tyler Coon tyler@savvy.realty,
EXP Realty LLC
Source: Canopy MLS as distributed by MLS GRID,MLS#: 4417706
Facts & features
Interior
Bedrooms & bathrooms
- Bedrooms: 7
- Bathrooms: 5
- Full bathrooms: 4
- 1/2 bathrooms: 1
- Main level bedrooms: 2
Primary bedroom
- Level: Upper
Bedroom s
- Level: Basement
Bedroom s
- Level: Basement
Bedroom s
- Level: Basement
Bedroom s
- Level: Main
Bedroom s
- Level: Main
Bedroom s
- Level: Upper
Bathroom full
- Level: Basement
Bathroom full
- Level: Basement
Bathroom half
- Level: Main
Bathroom full
- Level: Main
Bathroom full
- Features: Walk-In Closet(s)
Other
- Level: Basement
Dining area
- Level: Main
Family room
- Level: Main
Kitchen
- Level: Basement
Kitchen
- Level: Main
Laundry
- Level: Main
Living room
- Level: Main
Other
- Level: Basement
Other
- Level: Upper
Heating
- Heat Pump
Cooling
- Ceiling Fan(s)
Appliances
- Included: Dishwasher, Dryer, Exhaust Hood, Freezer, Microwave, Oven, Refrigerator, Washer, Washer/Dryer
- Laundry: Laundry Room
Features
- Basement: Partially Finished
- Fireplace features: Living Room
Interior area
- Total structure area: 2,618
- Total interior livable area: 4,126 sqft
- Finished area above ground: 2,618
- Finished area below ground: 1,508
Video & virtual tour
Property
Parking
- Total spaces: 6
- Parking features: Basement, Driveway
- Garage spaces: 2
- Uncovered spaces: 4
Features
- Levels: One and One Half
- Stories: 1.5
- Exterior features: Fire Pit
- Has spa: Yes
- Spa features: Heated
Lot
- Size: 0.69 Acres
Details
- Parcel number: 9746996967
- Zoning: R-A
- Special conditions: Subject to Lease
Construction
Type & style
- Home type: SingleFamily
- Architectural style: Traditional
- Property subtype: Single Family Residence
Materials
- Stucco, Stone
Condition
- New construction: No
- Year built: 1957
Utilities & green energy
- Sewer: Public Sewer
- Water: City
Community & HOA
Community
- Subdivision: None
Location
- Region: Mars Hill
Financial & listing details
- Price per square foot: $241/sqft
- Tax assessed value: $785,991
- Annual tax amount: $737
- Date on market: 9/8/2026
- Cumulative days on market: 38 days
- Listing terms: Cash,Conventional,FHA
- Road surface type: Concrete, Paved
Estimated market value
$938,500
$892,000 - $985,000
$4,252/mo
Price history
| Date | Event | Price |
|---|---|---|
| 9/8/2026 | Listed for sale | $995,000+25.2%$241/sqft |
Source:  Canopy MLS as distributed by MLS GRID #4417706 Report a problem Canopy MLS as distributed by MLS GRID #4417706 Report a problem | ||
| 3/23/2022 | Sold | $795,000$193/sqft |
Source: Canopy MLS as distributed by MLS GRID #3818987 Report a problem | ||
| 1/29/2022 | Pending sale | $795,000$193/sqft |
Source: Canopy MLS as distributed by MLS GRID #3818987 Report a problem | ||
| 1/9/2022 | Listed for sale | $795,000$193/sqft |
Source: Canopy MLS as distributed by MLS GRID #3818987 Report a problem | ||
| 12/24/2021 | Listing removed | -- |
Source: Canopy MLS as distributed by MLS GRID #3755006 Report a problem | ||
| 8/24/2021 | Price change | $795,000-3.6%$193/sqft |
Source: Canopy MLS as distributed by MLS GRID #3755006 Report a problem | ||
| 7/25/2021 | Price change | $825,000-5.7%$200/sqft |
Source: Canopy MLS as distributed by MLS GRID #3755006 Report a problem | ||
| 6/23/2021 | Listed for sale | $875,000$212/sqft |
Source: Canopy MLS as distributed by MLS GRID #3755006 Report a problem | ||
Public tax history
| Year | Property taxes | Tax assessment |
|---|---|---|
| 2025 | $737 | $154,839 |
| 2024 | -- | $154,839 +49.7% |
| 2023 | -- | $103,440 |
| 2022 | -- | $103,440 |
| 2021 | -- | -- |
| 2020 | $1,016 | -- |
| 2019 | -- | $97,997 |
| 2018 | -- | -- |
| 2017 | -- | -- |
| 2016 | -- | -- |
| 2015 | -- | -- |
| 2014 | -- | $47,824 |
| 2013 | -- | $47,824 -19.8% |
| 2011 | -- | $59,600 |
Find assessor info on the county website
Monthly payment
Est. payment
Payment breakdown
Explore the cost of this home by adjusting the details. Changes won't be saved.Climate risks
Neighborhood: 28754


Similar homes
- $1,150,0004 bd4 ba3.2k sqft170 Bull Creek Rd, Mars Hill, NC 28754For Sale
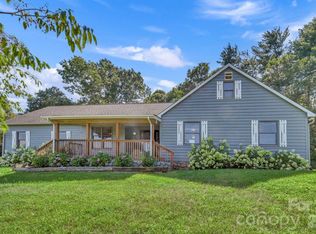
 MLS ID #4410836, Bruce Anderson, Quinn Anderson Real Estate Solutions LLC. Canopy MLS as distributed by MLS GRID
 - $985,0004 bd4 ba2.9k sqft1060 California Creek Rd, Mars Hill, NC 28754New Construction
 MLS ID #4377594, Carrie Lee Hoffman, RE/MAX Executive. Canopy MLS as distributed by MLS GRID
 - $990,0004 bd5 ba4.7k sqft119 Horseshoe Trl, Barnardsville, NC 28709For Sale
 MLS ID #4414921, Tonya McMahan, Howard Hanna Beverly-Hanks Burnville. Canopy MLS as distributed by MLS GRID
 - $999,0004 bd5 ba4k sqft33 Bridle Path Dr, Barnardsville, NC 28709For Sale
 MLS ID #4378002, Jennifer Farley, Premier Sotheby’s International Realty. Canopy MLS as distributed by MLS GRID
 - $969,0004 bd4 ba2.5k sqft33 & 34 Grandview Ct, Asheville, NC 28806For SaleMLS ID #4432507, Monica Rousseau, Realty ONE Group Pivot Asheville. Canopy MLS as distributed by MLS GRID
- $995,0004 bd4 ba4.2k sqft21 Hope Rd, Weaverville, NC 28787For SaleMLS ID #4349184, Jonathan Gonzalez, NextHome Partners. Canopy MLS as distributed by MLS GRID
- $985,9004 bd4 ba5.2k sqft126 Hillcrest Dr, Barnardsville, NC 28709For SaleMLS ID #4350780, Natalie Gideon, RE/MAX RESULTS. Canopy MLS as distributed by MLS GRID
- $865,0004 bd3 ba3.6k sqft420 Chimney Rock Dr, Weaverville, NC 28787For SaleMLS ID #4362209, Bill DeVore, Keller Williams Professionals. Canopy MLS as distributed by MLS GRID
- $1,000,0006 bd5 ba4.6k sqft50 Carden Dr, Weaverville, NC 28787For SaleMLS ID #4368414, Alexey Kovrigin, EXP Realty LLC. Canopy MLS as distributed by MLS GRID
- $949,0004 bd3 ba3.7k sqft11 High Meadow Dr, Weaverville, NC 28787For SaleMLS ID #4369985, Tiffanie Robertson, Agent Group Realty LLC. Canopy MLS as distributed by MLS GRID
- $899,0006 bd7 ba4.5k sqft3 Perrion Ave, Weaverville, NC 28787For SaleMLS ID #4354323, Mike Zboyovski, Ivester Jackson Blackstream. Canopy MLS as distributed by MLS GRID
- $975,0004 bd3 ba2.9k sqft153 Skyview Cir, Asheville, NC 28804For SaleMLS ID #4376088, Hunter Lanier, COMPASS. Canopy MLS as distributed by MLS GRID
- $899,9005 bd5 ba2.4k sqft58 Guntertown Rd, Marshall, NC 28753For SaleMLS ID #4418094, Ryan Foley, Century 21 Foley Realty. Canopy MLS as distributed by MLS GRID
- $1,040,0005 bd3 ba3.7k sqft5 Stegall Ln, Asheville, NC 28805For SaleMLS ID #4368242, Cara Fiano, MACKEY REALTY LLC - AVL. Canopy MLS as distributed by MLS GRID
- $950,0005 bd5 ba4.3k sqft38 Lookout Rd, Asheville, NC 28804For SaleMLS ID #4387635, Tracy Veteto, COMPASS. Canopy MLS as distributed by MLS GRID
- $750,0004 bd4 ba3.8k sqft66 Azalea Dr, Weaverville, NC 28787For SaleMLS ID #4421280, Tonya Gudger, Patton Allen Real Estate LLC. Canopy MLS as distributed by MLS GRID
- $875,0006 bd3 ba3.9k sqft46 Carden Dr #10, Weaverville, NC 28787For SaleMLS ID #4357396, Nickie Cryderman, LPT Realty, LLC. Canopy MLS as distributed by MLS GRID
- $899,0004 bd3 ba3k sqft5 Hillcrest Rd E, Asheville, NC 28804For SaleMLS ID #4406075, Laura Livaudais, Ivester Jackson Blackstream. Canopy MLS as distributed by MLS GRID
- $975,0004 bd3 ba2.1k sqft303 Country Club Rd, Asheville, NC 28804For SaleMLS ID #4421452, Vanessa Byrd, Mosaic Community Lifestyle Realty. Canopy MLS as distributed by MLS GRID
