Dragonfly Hill — Where Mountain Living Feels Like It Should
Nearly 12 private acres. The end of a cul-de-sac. 20 minutes to downtown Asheville — a world away from everywhere else.
This is the mountain home you've been picturing. Wormy Chestnut barn doors roll open to reveal 6-inch Heart Pine floors and a 20 foot fieldstone fireplace anchoring the living room. Cathedral ceilings and walls of glass pull the mountains inside from every angle.
4 bedrooms. 3 ensuites. A primary suite with its own private deck for coffee at sunrise. A second kitchen and full living space downstairs for guests who never want to leave. Upper level has an oversized loft/office and a large ensuite bedroom.
Outside, enjoy 100 feet of covered deck, a gazebo made for dinner under the stars, and rolling green space that's genuinely rare to find — even in Seven Glens.
Meticulously maintained. Deeply loved. Ready for its next chapter.
Homes like this don't wait. Schedule your private showing today.
Active
Price cut: $100K (7/2)
$875,000
420 Chimney Rock Dr, Weaverville, NC 28787
4beds
3,621sqft
Single Family Residence
Built in 2005
11.83 Acres Lot
$-- Zestimate®
$242/sqft
$50/mo HOA
What's special
Cathedral ceilingsLarge ensuite bedroomEnd of a cul-de-sacWormy chestnut barn doors
- 152 days
- 470
- 38
Zillow last checked:
Listing updated:
Listed by:
Bill DeVore billdevore@kw.com,
Keller Williams Professionals
Source: Canopy MLS as distributed by MLS GRID,MLS#: 4362209
Facts & features
Interior
Bedrooms & bathrooms
- Bedrooms: 4
- Bathrooms: 3
- Full bathrooms: 3
- Main level bedrooms: 1
Primary bedroom
- Level: Main
Bedroom s
- Level: Lower
Bedroom s
- Level: Upper
Bedroom s
- Level: Lower
Bathroom half
- Level: Lower
Bathroom full
- Level: Main
Bathroom full
- Level: Upper
Dining room
- Level: Main
Family room
- Level: Upper
Kitchen
- Level: Lower
Kitchen
- Level: Main
Living room
- Level: Lower
Living room
- Level: Main
Other
- Level: Lower
Heating
- Central, Electric, Heat Pump, Zoned
Cooling
- Central Air, Electric, Heat Pump, Zoned
Appliances
- Included: Dishwasher, Disposal, Electric Cooktop, Electric Oven, Electric Water Heater, Microwave, Refrigerator, Self Cleaning Oven, Washer/Dryer
- Laundry: Laundry Closet, Main Level
Features
- Breakfast Bar, Built-in Features, Open Floorplan, Storage, Walk-In Closet(s)
- Flooring: Carpet, Laminate, Tile, Wood
- Basement: Exterior Entry,Finished,Full,Interior Entry,Walk-Out Access,Walk-Up Access
- Fireplace features: Living Room, Wood Burning
Interior area
- Total structure area: 2,201
- Total interior livable area: 3,621 sqft
- Finished area above ground: 2,201
- Finished area below ground: 1,420
Video & virtual tour
Property
Parking
- Total spaces: 4
- Parking features: Driveway
- Uncovered spaces: 4
- Details: Split driveway offers plenty of parking
Features
- Levels: One and One Half
- Stories: 1.5
- Patio & porch: Covered, Deck, Front Porch, Side Porch, Wrap Around
- Has view: Yes
- View description: Long Range, Mountain(s), Winter, Year Round
- Waterfront features: None, Creek/Stream
Lot
- Size: 11.83 Acres
- Features: Cleared, Green Area, Level, Sloped, Wooded, Views
Details
- Additional structures: Shed(s)
- Additional parcels included: 9776-18-5084
- Parcel number: 9776171724
- Zoning: RA
- Special conditions: Standard
Construction
Type & style
- Home type: SingleFamily
- Architectural style: Arts and Crafts,Bungalow
- Property subtype: Single Family Residence
Materials
- Wood
- Roof: Metal
Condition
- New construction: No
- Year built: 2005
Utilities & green energy
- Sewer: Septic Installed
- Water: Well
- Utilities for property: Electricity Connected, Fiber Optics
Community & HOA
Community
- Security: Smoke Detector(s)
- Subdivision: Seven Glens
HOA
- Has HOA: Yes
- HOA fee: $600 annually
- HOA name: Seven Glens HOA
Location
- Region: Weaverville
- Elevation: 2500 Feet
Financial & listing details
- Price per square foot: $242/sqft
- Tax assessed value: $839,908
- Annual tax amount: $3,667
- Date on market: 4/2/2026
- Cumulative days on market: 152 days
- Listing terms: Cash,Conventional
- Electric utility on property: Yes
- Road surface type: Asphalt, Paved
Estimated market value
Not available
Estimated sales range
Not available
Not available
Price history
| Date | Event | Price |
|---|---|---|
| 7/2/2026 | Price change | $875,000-10.3%$242/sqft |
Source:  Canopy MLS as distributed by MLS GRID #4362209 Report a problem Canopy MLS as distributed by MLS GRID #4362209 Report a problem | ||
| 4/2/2026 | Listed for sale | $975,000-11.4%$269/sqft |
Source: Canopy MLS as distributed by MLS GRID #4362209 Report a problem | ||
| 1/1/2026 | Listing removed | $1,100,000$304/sqft |
Source: Canopy MLS as distributed by MLS GRID #4297293 Report a problem | ||
| 9/5/2025 | Listed for sale | $1,100,000+124.5%$304/sqft |
Source: Canopy MLS as distributed by MLS GRID #4297293 Report a problem | ||
| 10/27/2017 | Sold | $490,000-1.8%$135/sqft |
Source: Canopy MLS as distributed by MLS GRID #3247259 Report a problem | ||
| 9/21/2017 | Listed for sale | $499,000$138/sqft |
Source: Keller Williams Professionals #3247259 Report a problem | ||
| 9/5/2017 | Pending sale | $499,000$138/sqft |
Source: Asheville #3247259 Report a problem | ||
| 8/2/2017 | Price change | $499,000-3.1%$138/sqft |
Source: Asheville #3247259 Report a problem | ||
| 5/11/2017 | Price change | $515,000-1.9%$142/sqft |
Source: Asheville #3247259 Report a problem | ||
| 4/12/2017 | Price change | $525,000-2.6%$145/sqft |
Source: Keller Williams - Asheville #3247259 Report a problem | ||
| 3/30/2017 | Price change | $539,000-1.8%$149/sqft |
Source: Keller Williams - Asheville #3247259 Report a problem | ||
| 2/1/2017 | Listed for sale | $549,000+0.7%$152/sqft |
Source: Keller Williams Professionals #3247259 Report a problem | ||
| 9/10/2016 | Listing removed | $545,000$151/sqft |
Source: Coldwell Banker King #NCM593868 Report a problem | ||
| 8/3/2016 | Price change | $545,000-0.9%$151/sqft |
Source: Coldwell Banker King #NCM593868 Report a problem | ||
| 5/4/2016 | Price change | $550,000-1.8%$152/sqft |
Source: Coldwell Banker King #NCM593868 Report a problem | ||
| 4/9/2016 | Price change | $560,000-0.9%$155/sqft |
Source: Coldwell Banker King #NCM593868 Report a problem | ||
| 3/11/2016 | Price change | $565,000-1.7%$156/sqft |
Source: Coldwell Banker King #NCM593868 Report a problem | ||
| 1/14/2016 | Price change | $575,000-1.7%$159/sqft |
Source: Coldwell Banker King #NCM593868 Report a problem | ||
| 9/13/2015 | Price change | $585,000-7.1%$162/sqft |
Source: Coldwell Banker King #593868 Report a problem | ||
| 6/17/2015 | Price change | $630,000-1.6%$174/sqft |
Source: Beverly-Hanks, Merrimon #574275 Report a problem | ||
| 11/24/2014 | Listed for sale | $640,000$177/sqft |
Source: Beverly-Hanks & Associates #574275 Report a problem | ||
Public tax history
| Year | Property taxes | Tax assessment |
|---|---|---|
| 2025 | $3,667 | $774,908 |
| 2024 | -- | $774,908 +51.4% |
| 2023 | -- | $511,943 |
| 2022 | -- | $511,943 |
| 2021 | -- | -- |
| 2020 | $3,020 | -- |
| 2019 | -- | $285,396 |
| 2018 | -- | -- |
| 2017 | -- | -- |
| 2016 | -- | -- |
| 2015 | -- | -- |
Find assessor info on the county website
Monthly payment
Est. payment
Payment breakdown
Explore the cost of this home by adjusting the details. Changes won't be saved.Climate risks
Neighborhood: 28787
Similar homes
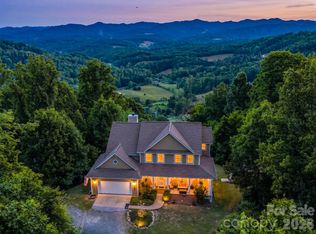
- $1,050,0003 bd4 ba4.3k sqft350 Vista Point Dr, Weaverville, NC 28787For Sale
 MLS ID #4384418, Tamara Pridgen, Keller Williams Professionals. Canopy MLS as distributed by MLS GRID
 - $865,0003 bd3 ba3.5k sqft522 Silver Hawk Ln, Weaverville, NC 28787For Sale
 MLS ID #4389288, Margaret Vestal, RE/MAX Executive. Canopy MLS as distributed by MLS GRID
 - $839,0004 bd3 ba3.3k sqft18 High Bluff Dr, Weaverville, NC 28787For Sale
 MLS ID #4384684, Robert Woodson, Howard Hanna Beverly-Hanks Asheville-North. Canopy MLS as distributed by MLS GRID
 - $749,0002 bd2 ba1.9k sqft189 Poverty Branch Rd, Barnardsville, NC 28709For Sale
 MLS ID #4354105, Crystal Garland, RE/MAX RESULTS. Canopy MLS as distributed by MLS GRID
 - $825,0004 bd3 ba2.5k sqft156 Dogwood Dr, Weaverville, NC 28787For SaleMLS ID #4384835, Luiz Leonetti, Town and Mountain Realty. Canopy MLS as distributed by MLS GRID
- $850,0004 bd5 ba4.1k sqft4125 State Highway 197 S, Burnsville, NC 28714For SaleMLS ID #4361798, Mary Cade Mainwaring, Unique: A Real Estate Collective. Canopy MLS as distributed by MLS GRID
- $899,9005 bd5 ba2.4k sqft58 Guntertown Rd, Marshall, NC 28753For SaleMLS ID #4418094, Ryan Foley, Century 21 Foley Realty. Canopy MLS as distributed by MLS GRID
- $650,0003 bd3 ba3.3k sqft26 Lancaster Ln, Weaverville, NC 28787For SaleMLS ID #4367882, Kelly Frady, Howard Hanna Beverly-Hanks Asheville-North. Canopy MLS as distributed by MLS GRID
- $525,0003 bd3 ba2.3k sqft4 Lancaster Ln, Weaverville, NC 28787For SaleMLS ID #4418663, Kelly Frady, Howard Hanna Beverly-Hanks Asheville-North. Canopy MLS as distributed by MLS GRID
- $769,9003 bd2 ba2.8k sqft366 Summer Haven Rd, Swannanoa, NC 28778For SaleMLS ID #4412743, Margie Smith, Looking Glass Realty AVL LLC. Canopy MLS as distributed by MLS GRID
- $675,0004 bd3 ba2.5k sqft1617 California Creek Rd, Mars Hill, NC 28754For SaleMLS ID #4401902, Shandra Ramsey, Teresa B Brown. Canopy MLS as distributed by MLS GRID
- $799,0004 bd3 ba2.9k sqft6334 Jacks Creek Rd, Burnsville, NC 28714For SaleMLS ID #4365892, Carrie Lee Hoffman, RE/MAX Executive. Canopy MLS as distributed by MLS GRID
- $920,0004 bd3 ba4.6k sqft727 Jenkins Valley Rd, Alexander, NC 28701For SaleMLS ID #4357039, Norval Hensley, RE/MAX Results. Canopy MLS as distributed by MLS GRID
- $839,0003 bd3 ba3.1k sqft1592 Piney Hill Rd, Burnsville, NC 28714For SaleMLS ID #4269661, Nedra Creason, RE/MAX Executive. Canopy MLS as distributed by MLS GRID
- $920,0004 bd3 ba3.4k sqft150 Sondley Pkwy, Asheville, NC 28805For SaleMLS ID #4280880, Ellen McGuire, Ivester Jackson Blackstream. Canopy MLS as distributed by MLS GRID
- $995,0006 bd7 ba4.5k sqft3 Perrion Ave, Weaverville, NC 28787For SaleMLS ID #4354323, Mike Zboyovski, Ivester Jackson Blackstream. Canopy MLS as distributed by MLS GRID
- $699,7503 bd4 ba3.8k sqft15 Forest Ridge Ln, Weaverville, NC 28787For SaleMLS ID #4403480, Mark Mathews, Appalachian Realty Associates. Canopy MLS as distributed by MLS GRID
- $710,0003 bd3 ba2.1k sqft40 Hope Rd, Weaverville, NC 28787For SaleMLS ID #4387597, Suzanne Bellich, Howard Hanna Beverly-Hanks Asheville-North. Canopy MLS as distributed by MLS GRID
- $799,0004 bd5 ba4.5k sqft608 Upper Sondley Dr, Asheville, NC 28805For SaleMLS ID #4283566, Gaia Goldman, Howard Hanna Beverly-Hanks Asheville-Biltmore Park. Canopy MLS as distributed by MLS GRID
- $899,0004 bd4 ba3k sqft61 Village Pointe Ln, Asheville, NC 28803For SaleMLS ID #4367840, Laura Livaudais, Ivester Jackson Blackstream. Canopy MLS as distributed by MLS GRID
