Do you ever dream about waking up to the sound of water flowing over rocks below and sinking into your pillow at night with the windows open? There isn't a better sound of music than nature's. Rise and shine with pure relaxation while savoring that morning cup of coffee riverside. Tucked away in the gated conservation community of French Broad Crossing, 3735 French Broad Parkway is a stunning riverside sanctuary offering a living experience that is second to none. This retreat is perfect for daily living or a second-home all while enjoying an elevated mountain experience. Situated on a large flat lot and being the closest home to the French Broad River in the community, this stunner offers thoughtful design and features that await your arrival. This home was built by Livingstone Design + Build with aging in place standards such as zero-grade entry into the home and showers, the practical placement of outlets, and wide door openings. The primary ensuite is on the main level offering a relaxing ambience with dual vanities, large walk-in shower, water closet, and heated floors. There are also two additional bedrooms and a bathroom on this level. The open concept living area with a chef's kitchen is well-appointed with views of the mountains and river below flowing seamlessly with elevated outdoor living. A screened porch with a wood burning fireplace and heaters along with an open deck for taking in the stunning views or relaxing in the shade await your arrival. There isn't a better place to unwind or entertain after a day of hiking or rafting! As the heart of the home, the kitchen features granite countertops, stunning cabinetry, open wood and granite island, breakfast bar, and large walk-in pantry. The great room has soaring ceilings, built-ins and a beautiful wood burning fireplace which also allows for a gas log system. This serene space flows with a beat of luxury, yet it's cozy and comfortable. The mudroom off of the garage has ample space to unload after a day in nature. If your adventure has been on the river, step into the private outdoor shower to wash away all that should stay outside! The upper level features a bedroom/bonus room with an en-suite bathroom that serves well as a bunk and game room! Storage is not an issue as there's a huge climate controlled walk-in storage area as well as open ceiling storage the whole length of the garage. This home delivers on functionality without compromise and also includes a Kohler 20kw generator with remote access, security system, and hard-wired cameras for peace of mind. Elaborate neighborhood amenities are all added luxuries that add to the appeal of life in French Broad Crossing. Asheville, Marshall, Hot Springs, and Weaverville are all in close proximity for dining and entertaining adventures as well as providing easy access to life's necessities. After a long day of exploring the hiking/ATV trails right out your door, relax at your personal safe haven in French Broad Crossing. Enjoy evenings at the lodge, by the pool, or riverside. The choice is yours! French Broad Crossing is the ideal outdoor playground to take you away from the daily hustle and bustle. Breathe easy.
Active
$2,000,000
3735 French Broad Pkwy, Marshall, NC 28753
4beds
2,333sqft
Single Family Residence
Built in 2017
1.57 Acres Lot
$1,904,200 Zestimate®
$857/sqft
$340/mo HOA
What's special
Heated floorsPrivate outdoor showerStunning riverside sanctuaryBreakfast barLarge walk-in showerLarge flat lotGranite countertops
- 140 days |
- 397 |
- 24 |
Zillow last checked:
Listing updated:
Listed by:
Dana Greshko dana@danagreshkorealty.com,
Dana Greshko Realty
Source: Canopy MLS as distributed by MLS GRID,MLS#: 4353806
Facts & features
Interior
Bedrooms & bathrooms
- Bedrooms: 4
- Bathrooms: 3
- Full bathrooms: 3
- Main level bedrooms: 3
Primary bedroom
- Features: Ceiling Fan(s), En Suite Bathroom, Split BR Plan, Tray Ceiling(s), Walk-In Closet(s)
- Level: Main
Bedroom s
- Level: Main
Bedroom s
- Level: Main
Bathroom full
- Level: Main
Bathroom full
- Level: Main
Bathroom full
- Level: Upper
Other
- Features: Attic Walk In, Ceiling Fan(s), En Suite Bathroom, Storage, Walk-In Closet(s)
- Level: Upper
Dining area
- Level: Main
Great room
- Features: Built-in Features, Cathedral Ceiling(s), Ceiling Fan(s), Computer Niche, Open Floorplan
- Level: Main
Kitchen
- Features: Breakfast Bar, Kitchen Island, Walk-In Pantry
- Level: Main
Other
- Features: Attic Other, Attic Walk In, Built-in Features, Computer Niche, Drop Zone, Storage, Walk-In Closet(s)
- Level: Main
Heating
- Geothermal
Cooling
- Ceiling Fan(s), Geothermal
Appliances
- Included: Convection Oven, Dishwasher, Disposal, Exhaust Hood, Gas Range, Microwave, Refrigerator with Ice Maker, Tankless Water Heater, Washer/Dryer
- Laundry: Mud Room, Main Level
Features
- Attic Other, Breakfast Bar, Built-in Features, Drop Zone, Kitchen Island, Open Floorplan, Storage, Walk-In Closet(s), Walk-In Pantry
- Flooring: Carpet, Tile, Wood
- Doors: Insulated Door(s), Pocket Doors
- Windows: Insulated Windows, Window Treatments
- Has basement: No
- Attic: Other,Walk-In
- Fireplace features: Gas Starter, Great Room, Porch, Wood Burning
Interior area
- Total structure area: 2,333
- Total interior livable area: 2,333 sqft
- Finished area above ground: 2,333
- Finished area below ground: 0
Video & virtual tour
Property
Parking
- Total spaces: 2
- Parking features: Driveway, Attached Garage, Garage Door Opener, Garage Faces Front, Keypad Entry, Garage on Main Level
- Attached garage spaces: 2
- Has uncovered spaces: Yes
Accessibility
- Accessibility features: Two or More Access Exits, Roll-In Shower, Door Width 32 Inches or More, Lever Door Handles, Zero-Grade Entry
Features
- Levels: One and One Half
- Stories: 1.5
- Patio & porch: Covered, Deck, Front Porch, Screened
- Exterior features: In-Ground Irrigation, Outdoor Shower
- Pool features: Community
- Spa features: Community
- Has view: Yes
- View description: Long Range, Mountain(s), Water, Year Round
- Has water view: Yes
- Water view: Water
- Waterfront features: Beach - Public, Covered structure, Paddlesport Launch Site - Community, River Front
- Body of water: French Broad River
Lot
- Size: 1.57 Acres
- Features: Level, Private, Views
Details
- Parcel number: 8789312370
- Zoning: R-A
- Special conditions: Standard
- Other equipment: Generator
Construction
Type & style
- Home type: SingleFamily
- Architectural style: Arts and Crafts
- Property subtype: Single Family Residence
Materials
- Cedar Shake
- Foundation: Crawl Space
- Roof: Metal
Condition
- New construction: No
- Year built: 2017
Utilities & green energy
- Sewer: Septic Installed
- Water: Well
- Utilities for property: Electricity Connected, Fiber Optics, Propane, Underground Utilities
Green energy
- Energy efficient items: Insulation
- Construction elements: Low VOC Coatings
Community & HOA
Community
- Features: Clubhouse, Fitness Center, Gated, Picnic Area, Recreation Area, Walking Trails
- Security: Carbon Monoxide Detector(s), Security Service, Security System, Smoke Detector(s)
- Subdivision: French Broad Crossing
HOA
- Has HOA: Yes
- HOA fee: $4,078 annually
- HOA name: Tessier Group
Location
- Region: Marshall
Financial & listing details
- Price per square foot: $857/sqft
- Tax assessed value: $835,848
- Date on market: 3/30/2026
- Cumulative days on market: 140 days
- Listing terms: Cash,Conventional
- Electric utility on property: Yes
- Road surface type: Asphalt, Paved
Estimated market value
$1,904,200
$1.81M - $2.00M
$2,756/mo
Price history
| Date | Event | Price |
|---|---|---|
| 3/30/2026 | Listed for sale | $2,000,000+1042.9%$857/sqft |
Source:  Canopy MLS as distributed by MLS GRID #4353806 Report a problem Canopy MLS as distributed by MLS GRID #4353806 Report a problem | ||
| 9/18/2015 | Sold | $175,000-33.7%$75/sqft |
Source: Public Record Report a problem | ||
| 6/17/2010 | Sold | $264,000$113/sqft |
Source: Public Record Report a problem | ||
Public tax history
| Year | Property taxes | Tax assessment |
|---|---|---|
| 2025 | -- | $835,848 |
| 2024 | -- | $835,848 +4.7% |
| 2023 | -- | $798,276 |
| 2022 | -- | $798,276 |
| 2021 | -- | -- |
| 2020 | $4,790 | -- |
| 2019 | -- | $613,693 |
| 2018 | -- | -- |
| 2017 | -- | -- |
| 2016 | -- | -- |
| 2015 | -- | -- |
| 2014 | -- | $260,000 |
Find assessor info on the county website
Monthly payment
Est. payment
Payment breakdown
Explore the cost of this home by adjusting the details. Changes won't be saved.Climate risks
Neighborhood: 28753
Nearby schools
GreatSchools rating
- 6/10Brush Creek Elementary SchoolGrades: K-5Distance: 3.5 mi
- 5/10Madison Middle SchoolGrades: 6-8Distance: 3.6 mi
- 6/10Madison Early College High SchoolGrades: 9-12Distance: 6.4 mi
Schools provided by the listing agent
- Elementary: Brush Creek
- Middle: Madison
- High: Madison
Source: Canopy MLS as distributed by MLS GRID. This data may not be complete. We recommend contacting the local school district to confirm school assignments for this home.
- $1,807,900-- bd4 ba5.4k sqft3793 French Broad Pkwy, Marshall, NC 28753Off Market
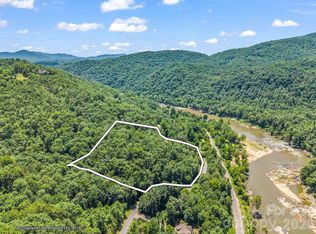
- $385,0005.33 acres3670 French Broad Pkwy, Marshall, NC 28753Lot/Land
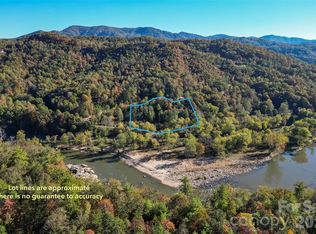
- $175,0001.55 acres21 River Park Way #47, Marshall, NC 28753Lot/Land
- $721,700-- bd3 ba2.7k sqft235 White Rapid Rd, Marshall, NC 28753Off Market
- $787,7222 acres398 Red Fox Trl, Marshall, NC 28753Off Market
- $896,0302 acres237 White Rapid Rd, Marshall, NC 28753Off Market
- $1,665,0004 bd4 ba3k sqft402 Red Fox Trl, Marshall, NC 28753Sold
- $1,238,6492.53 acres196 Red Fox Trl, Marshall, NC 28753Off Market
A local agent can set up tours, give advice and negotiate with sellers.
Similar homes
- $1,350,0003 bd3 ba3.3k sqft600 White Water Way, Marshall, NC 28753For Sale
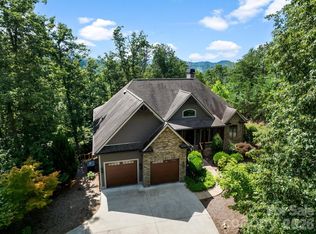
 MLS ID #4403673, Dana Greshko, Dana Greshko Realty. Canopy MLS as distributed by MLS GRID
 - $1,325,0003 bd4 ba2.4k sqft174 Dancing Wind Ln, Marshall, NC 28753For Sale
 MLS ID #4402118, Dana Greshko, Dana Greshko Realty. Canopy MLS as distributed by MLS GRID
 - $1,635,0003 bd4 ba3.3k sqft1387 Woods Ammons Rd, Mars Hill, NC 28754For Sale
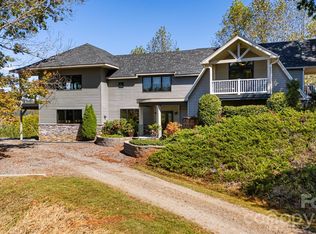 MLS ID #4303363, Tom Kerrey, TK Mountain Realty LLC. Canopy MLS as distributed by MLS GRID
 - $1,150,0004 bd4 ba3.2k sqft170 Bull Creek Rd, Mars Hill, NC 28754For Sale
 MLS ID #4410836, Bruce Anderson, Quinn Anderson Real Estate Solutions LLC. Canopy MLS as distributed by MLS GRID
 - $1,950,0004 bd6 ba3.4k sqft27 Tommy Ray Rdg, Weaverville, NC 28787For SaleMLS ID #4378532, Marilyn Wright, Premier Sotheby’s International Realty. Canopy MLS as distributed by MLS GRID
- $1,490,0004 bd3 ba2.5k sqft258 Old Weaverville Rd, Asheville, NC 28804For SaleMLS ID #4316363, Brittnee Shepherd, ENRG Global Realty LLC. Canopy MLS as distributed by MLS GRID
- $1,299,0004 bd4 ba2.5k sqft165 Israel Rd, Leicester, NC 28748For SaleMLS ID #4381403, Andrey Chistol, EXP Realty LLC. Canopy MLS as distributed by MLS GRID
- $1,125,0003 bd3 ba3.1k sqft106 Saddle Ridge Dr, Alexander, NC 28701For SaleMLS ID #4392356, Christopher Purser, Howard Hanna Beverly-Hanks Asheville-North. Canopy MLS as distributed by MLS GRID
- $1,395,0003 bd3 ba1.7k sqft5200 Greene Mountain Rd, Greeneville, TN 37743For Sale
 MLS ID #711413, Rebecca A Hollifield, Hollifield & Company Propertie. Lakeway Area AOR
 - $1,095,0004 bd4 ba2.9k sqft11 Timber Hill Dr, Leicester, NC 28748For SaleMLS ID #4395563, Sally West, Howard Hanna Beverly-Hanks Asheville-Biltmore Park. Canopy MLS as distributed by MLS GRID
- $1,100,0002 bd4 ba1.9k sqft64 Hobson Branch Rd, Weaverville, NC 28787For SaleMLS ID #4342364, Marilyn Wright, Premier Sotheby’s International Realty. Canopy MLS as distributed by MLS GRID
- $1,000,0004 bd1 ba1.6k sqft8485 Meadow Fork Rd, Hot Springs, NC 28743For SaleMLS ID #4401894, Kim Lovoy, Town and Mountain Realty. Canopy MLS as distributed by MLS GRID
- $1,395,0004 bd4 ba2.8k sqft844 Settlers Trl, Mars Hill, NC 28754New ConstructionMLS ID #4253939, Bradley Thomas, NextHome Partners. Canopy MLS as distributed by MLS GRID
- $1,345,0003 bd3 ba2.5k sqft926 Settlers Trl, Mars Hill, NC 28754New ConstructionMLS ID #4305867, Bradley Thomas, NextHome Partners. Canopy MLS as distributed by MLS GRID
- $1,300,0003 bd2 ba2.2k sqft128 Lum McIntosh Rd, Erwin, TN 37650For SaleMLS ID #9995842, Christian Watson. TVRMLS
- $1,888,8001 bd2 ba1.3k sqft411 Saint James Rd, Greeneville, TN 37743For SaleMLS ID #9992325, Brandy Birdwell. TVRMLS
- $1,300,0004 bd4 ba3.3k sqft301 Cabin Orchard Rd, Erwin, TN 37650For SaleMLS ID #9985753, Greg Hooper. TVRMLS
- $1,100,0003 bd3 ba1.8k sqft7545 Cedar Creek Rd, Greeneville, TN 37743For SaleMLS ID #709539, Lucia Fillers, Preferred Properties of E TN. Lakeway Area AOR
- $1,100,0003 bd3 ba2.2k sqft84 Gracie Ln, Weaverville, NC 28787New ConstructionMLS ID #4378854, Denise Stone, LuxeMountain Properties. Canopy MLS as distributed by MLS GRID
- $1,435,0004 bd3 ba2.6k sqft202 Westridge Farm Rd, Asheville, NC 28804New ConstructionMLS ID #4312762, Allison Smith, Olivette Realty LLC. Canopy MLS as distributed by MLS GRID
