Stunning newly constructed home located in the private, gated community of Settlers Cove, just 10 minutes from Mars Hill, the home of Mars Hill University, and 20 minutes from vibrant Asheville. This 2,530 sq. ft. home offers the perfect blend of mountain charm and modern comfort. The Wesley, designed by Don Gardner, is a thoughtfully crafted two-story home with spacious living areas, natural light, and peaceful mountain living. The main floor features a primary bedroom suite with walk-in closets and a full bathroom. A great room with a wood fireplace is also included with giving access to a screen porch with vaulted ceilings and a rear porch with a cathedral ceiling. The main level also features a kitchen, dining room, foyer and half bath. Skylights brighten the main level living. Downstairs, the walkout basement includes two full bedrooms, a shared full bathroom, and a large recreation room with access to a lower porch and spa area. This home design has everything you need for comfortable mountain living.
Active
Price increase: $95K (6/24)
$1,345,000
926 Settlers Trl, Mars Hill, NC 28754
3beds
2,530sqft
Single Family Residence
Built in 2025
1.84 Acres Lot
$1,332,100 Zestimate®
$532/sqft
$53/mo HOA
What's special
Wood fireplaceNatural lightRecreation roomSpa areaHalf bathPrimary bedroom suiteWalkout basement
- 325 days |
- 138 |
- 3 |
Zillow last checked:
Listing updated:
Listed by:
Bradley Thomas brad@nexthome828.com,
NextHome Partners
Source: Canopy MLS as distributed by MLS GRID,MLS#: 4305867
Facts & features
Interior
Bedrooms & bathrooms
- Bedrooms: 3
- Bathrooms: 3
- Full bathrooms: 2
- 1/2 bathrooms: 1
- Main level bedrooms: 1
Primary bedroom
- Features: Walk-In Closet(s)
- Level: Main
Bedroom s
- Features: Walk-In Closet(s)
- Level: Basement
Bedroom s
- Features: Walk-In Closet(s)
- Level: Basement
Bathroom full
- Level: Main
Bathroom half
- Level: Main
Bathroom full
- Level: Basement
Dining room
- Level: Main
Great room
- Features: Vaulted Ceiling(s)
- Level: Main
Kitchen
- Level: Main
Recreation room
- Level: Basement
Utility room
- Level: Main
Heating
- Heat Pump
Cooling
- Central Air
Appliances
- Included: Dishwasher, Electric Oven, Electric Range, Exhaust Hood, Microwave, Refrigerator, None
- Laundry: Laundry Room, Main Level
Features
- Kitchen Island, Open Floorplan, Pantry, Storage, Walk-In Closet(s)
- Flooring: Carpet, Tile, Vinyl
- Basement: Exterior Entry,Finished,Interior Entry,Walk-Out Access
- Fireplace features: Living Room, Wood Burning
Interior area
- Total structure area: 1,520
- Total interior livable area: 2,530 sqft
- Finished area above ground: 1,520
- Finished area below ground: 1,010
Property
Parking
- Total spaces: 2
- Parking features: Attached Garage, Garage Door Opener, Garage Faces Front, Garage on Main Level
- Attached garage spaces: 2
Features
- Levels: One
- Stories: 1
- Patio & porch: Covered, Front Porch, Rear Porch
Lot
- Size: 1.84 Acres
- Features: Cleared
Details
- Parcel number: 9746049622
- Zoning: R-A
- Special conditions: Standard
Construction
Type & style
- Home type: SingleFamily
- Architectural style: Contemporary
- Property subtype: Single Family Residence
Materials
- Fiber Cement, Stone Veneer
Condition
- New construction: Yes
- Year built: 2025
Details
- Builder model: The Wesley
- Builder name: Mountain Valley Builders
Utilities & green energy
- Sewer: Septic Installed
- Water: Well
- Utilities for property: Electricity Connected, Wired Internet Available
Community & HOA
Community
- Subdivision: Settlers Cove
HOA
- Has HOA: Yes
- HOA fee: $637 annually
- HOA name: SCHOA
Location
- Region: Mars Hill
Financial & listing details
- Price per square foot: $532/sqft
- Tax assessed value: $77,769
- Date on market: 9/25/2025
- Cumulative days on market: 460 days
- Listing terms: Cash,Conventional,FHA,VA Loan
- Electric utility on property: Yes
- Road surface type: Concrete, Paved
Estimated market value
$1,332,100
$1.27M - $1.40M
$2,992/mo
Price history
| Date | Event | Price |
|---|---|---|
| 6/24/2026 | Price change | $1,345,000+7.6%$532/sqft |
Source:  Canopy MLS as distributed by MLS GRID #4305867 Report a problem Canopy MLS as distributed by MLS GRID #4305867 Report a problem | ||
| 4/21/2026 | Price change | $1,250,000-10.4%$494/sqft |
Source:  NextHome #4253940 Report a problem NextHome #4253940 Report a problem | ||
| 9/25/2025 | Price change | $1,395,000+11.6%$551/sqft |
Source: Canopy MLS as distributed by MLS GRID #4305867 Report a problem | ||
| 7/21/2025 | Price change | $1,250,000+8.7%$494/sqft |
Source: Canopy MLS as distributed by MLS GRID #4253940 Report a problem | ||
| 5/30/2025 | Price change | $1,150,000-8%$455/sqft |
Source: Canopy MLS as distributed by MLS GRID #4253940 Report a problem | ||
| 5/4/2025 | Listed for sale | $1,250,000$494/sqft |
Source: Canopy MLS as distributed by MLS GRID #4253940 Report a problem | ||
Public tax history
Tax history is unavailable.
Monthly payment
Est. payment
Payment breakdown
Explore the cost of this home by adjusting the details. Changes won't be saved.Climate risks
Neighborhood: 28754
Getting around
0 / 100
Car-DependentNearby schools
GreatSchools rating
- 6/10Mars Hill Elementary SchoolGrades: K-5Distance: 2.8 mi
- 5/10Madison Middle SchoolGrades: 6-8Distance: 8.5 mi
- 4/10Madison High SchoolGrades: 9-12Distance: 5.8 mi
Schools provided by the listing agent
- Elementary: Mars Hill
- Middle: Madison
- High: Madison
Source: Canopy MLS as distributed by MLS GRID. This data may not be complete. We recommend contacting the local school district to confirm school assignments for this home.
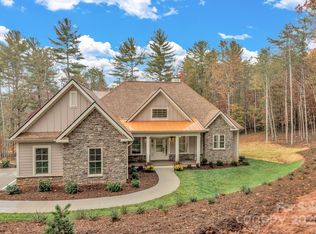
- $1,395,0004 bd4 ba2.8k sqft844 Settlers Trl, Mars Hill, NC 28754New Construction

- $175,0002.57 acres9999 Settlers Trl #38, Mars Hill, NC 28754Lot/Land
- $85,0001.34 acres9999 Settlers Trl #39, Mars Hill, NC 28754Lot/Land
- $85,0001.54 acres9999 Settlers Trl #43, Mars Hill, NC 28754Lot/Land
- $80,0001.16 acres9999 Settlers Trl #53, Mars Hill, NC 28754Lot/Land
- $90,0002.23 acres9999 Settlers Trl #45, Mars Hill, NC 28754Lot/Land
- $85,0001.4 acres9999 Settlers Trl #46, Mars Hill, NC 28754Lot/Land
- $85,0001.41 acres9999 Settlers Trl #48, Mars Hill, NC 28754Lot/Land
A local agent can set up tours, give advice and negotiate with sellers.
Similar homes
- $1,395,0004 bd4 ba2.8k sqft844 Settlers Trl, Mars Hill, NC 28754New Construction
 MLS ID #4253939, Bradley Thomas, NextHome Partners. Canopy MLS as distributed by MLS GRID
 - $1,150,0004 bd4 ba3.2k sqft170 Bull Creek Rd, Mars Hill, NC 28754For Sale
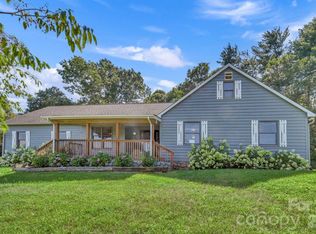 MLS ID #4410836, Bruce Anderson, Quinn Anderson Real Estate Solutions LLC. Canopy MLS as distributed by MLS GRID
 - $1,324,0006 bd5 ba3.5k sqft154 & 156 Dogwood Dr, Weaverville, NC 28787For Sale
 MLS ID #4391559, Luiz Leonetti, Town and Mountain Realty. Canopy MLS as distributed by MLS GRID
 - $799,0003 bd4 ba2.5k sqft129 Finney Ln, Mars Hill, NC 28754For Sale
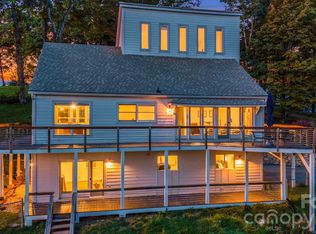 MLS ID #4409260, Alli Buchanan, Dream Mountain Realty. Canopy MLS as distributed by MLS GRID
 - $1,380,0004 bd3 ba3k sqft152 Skyview Cir, Asheville, NC 28804For SaleMLS ID #4384126, Hadley Goodman Cropp, Asheville Realty Group. Canopy MLS as distributed by MLS GRID
- $1,100,0002 bd4 ba1.9k sqft64 Hobson Branch Rd, Weaverville, NC 28787For SaleMLS ID #4342364, Marilyn Wright, Premier Sotheby’s International Realty. Canopy MLS as distributed by MLS GRID
- $1,125,0003 bd3 ba3.1k sqft106 Saddle Ridge Dr, Alexander, NC 28701For SaleMLS ID #4392356, Christopher Purser, Howard Hanna Beverly-Hanks Asheville-North. Canopy MLS as distributed by MLS GRID
- $949,9004 bd3 ba2.7k sqft1067 English Ridge Dr, Mars Hill, NC 28754New ConstructionMLS ID #4409023, Connie Carver, Wolf Mountain Realty, Inc.. Canopy MLS as distributed by MLS GRID
- $775,0003 bd3 ba3.5k sqft235 Petersburg View Dr, Marshall, NC 28753For SaleMLS ID #4308735, Katie Cassidy, Real Broker, LLC. Canopy MLS as distributed by MLS GRID
- $1,190,0004 bd4 ba2.3k sqft49 Timber Moss Dr, Asheville, NC 28804For SaleMLS ID #4413689, Andrey Chistol, EXP Realty LLC. Canopy MLS as distributed by MLS GRID
- $1,250,0003 bd3 ba2.8k sqft228 Allen Mountain Dr, Black Mountain, NC 28711For SaleMLS ID #4407817, Jeremy Toney, SERHANT. Canopy MLS as distributed by MLS GRID
- $1,495,0004 bd4 ba3.5k sqft22 Robinhood Rd, Asheville, NC 28804For SaleMLS ID #4380317, Phil Blake, Cornerstone Real Estate Cons.. Canopy MLS as distributed by MLS GRID
- $699,0003 bd4 ba3k sqft65 Buckle Rdg, Weaverville, NC 28787For SaleMLS ID #4383758, Jennifer Guttenberg, WEICHERT, Realtors - Unlimited. Canopy MLS as distributed by MLS GRID
- $949,0003 bd3 ba2.9k sqft38 Little Forest Dr, Asheville, NC 28806For SaleMLS ID #4411326, Marie Reed, Keller Williams Professionals. Canopy MLS as distributed by MLS GRID
- $1,350,0003 bd3 ba2.5k sqft17 Denali Dr, Asheville, NC 28806New ConstructionMLS ID #4358478, Jeremy Laster, Unique: A Real Estate Collective. Canopy MLS as distributed by MLS GRID
- $849,0004 bd3 ba2.5k sqft156 Dogwood Dr, Weaverville, NC 28787For SaleMLS ID #4384835, Luiz Leonetti, Town and Mountain Realty. Canopy MLS as distributed by MLS GRID
- $838,0003 bd3 ba2.4k sqft70 Heslar Way, Marshall, NC 28753For SaleMLS ID #4388058, Robert Lanza, Carolina Mountain Sales. Canopy MLS as distributed by MLS GRID
- $1,125,0004 bd4 ba2.9k sqft11 Timber Hill Dr, Leicester, NC 28748For SaleMLS ID #4395563, Sally West, Howard Hanna Beverly-Hanks Asheville-Biltmore Park. Canopy MLS as distributed by MLS GRID
- $799,8703 bd3 ba3k sqft2 Birkdale Dr, Weaverville, NC 28787For SaleMLS ID #4399312, Amy Noack, Nest Realty Asheville. Canopy MLS as distributed by MLS GRID
- $875,0003 bd3 ba3.3k sqft60 Hawks Pointe Ln, Weaverville, NC 28787For SaleMLS ID #4385628, Audrey Broadway Worley, Keller Williams Professionals. Canopy MLS as distributed by MLS GRID
