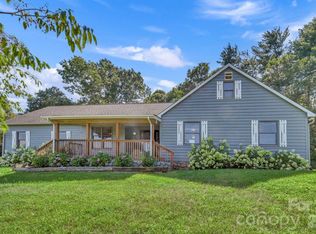
Nestled in the gated community of Settlers Cove just ten minutes from charming Mars Hill, NC, and only 20 minutes from the vibrant heart of Asheville, this two-story Craftsman-style home is a masterclass in refined design and mountain comfort. Featuring four bedrooms, four bathrooms, and 2,876 square feet of finished living space, this meticulously designed Don Gardner “Somersby” series home offers luxury, privacy, and the ideal blend of form and function. The main level spans 1,786 square feet and showcases soaring ceilings, abundant natural light, and custom details throughout. The heart of the home is the great room with a vaulted cathedral ceiling, fireplace, and built-in shelving for both storage and display. Also featured is two bedrooms, two full baths, kitchen and adjacent dining room. Downstairs, is a 1,090-square-foot finished walkout basement featuring two bedrooms, two full bathrooms and a large family room, complete with a wet bar and expansive rear patio access.
Active
$1,395,000
844 Settlers Trl, Mars Hill, NC 28754
4beds
2,876sqft
:
Get pre-qualified$7,794/mo
Single Family Residence
Built in 2025
1.53 Acres Lot
$1,347,900 Zestimate®
$485/sqft
$53/mo HOA
What's special
Soaring ceilingsFinished walkout basementAbundant natural lightExpansive rear patio accessCustom detailsFour bathroomsFour bedrooms
- 460 days |
- 123 |
- 1 |
Zillow last checked:
Listing updated:
Listed by:
Bradley Thomas brad@nexthome828.com,
NextHome Partners
Source: Canopy MLS as distributed by MLS GRID,MLS#: 4253939
Facts & features
Interior
Bedrooms & bathrooms
- Bedrooms: 4
- Bathrooms: 4
- Full bathrooms: 4
- Main level bedrooms: 2
Primary bedroom
- Features: Walk-In Closet(s)
- Level: Main
Bedroom s
- Level: Main
Bedroom s
- Level: Basement
Bathroom full
- Level: Main
Bathroom full
- Level: Main
Bathroom full
- Level: Basement
Bathroom full
- Level: Basement
Bathroom full
- Level: Basement
Family room
- Features: Wet Bar
- Level: Basement
Great room
- Features: Cathedral Ceiling(s)
- Level: Main
Kitchen
- Level: Main
Heating
- Central, Electric, Heat Pump
Cooling
- Central Air, Electric
Appliances
- Included: Electric Water Heater
- Laundry: Inside
Features
- Open Floorplan, Storage, Walk-In Closet(s), Wet Bar
- Basement: Finished
- Fireplace features: Family Room, Great Room
Interior area
- Total structure area: 1,786
- Total interior livable area: 2,876 sqft
- Finished area above ground: 1,786
- Finished area below ground: 1,090
Property
Parking
- Total spaces: 2
- Parking features: Attached Garage, Garage on Main Level
- Attached garage spaces: 2
Features
- Levels: Two
- Stories: 2
- Patio & porch: Covered, Front Porch
- Has view: Yes
- View description: Mountain(s)
Lot
- Size: 1.53 Acres
- Features: Cleared
Details
- Parcel number: 9746141653
- Zoning: R-A
- Special conditions: Standard
Construction
Type & style
- Home type: SingleFamily
- Architectural style: Contemporary
- Property subtype: Single Family Residence
Materials
- Stone Veneer, Vinyl
Condition
- New construction: Yes
- Year built: 2025
Details
- Builder name: Mountain Valley Builders
Utilities & green energy
- Sewer: Septic Installed
- Water: Well
- Utilities for property: Electricity Connected, Wired Internet Available
Community & HOA
Community
- Subdivision: Settlers Cove
HOA
- Has HOA: Yes
- HOA fee: $637 annually
- HOA name: SCHOA
Location
- Region: Mars Hill
Financial & listing details
- Price per square foot: $485/sqft
- Tax assessed value: $67,931
- Date on market: 5/3/2025
- Cumulative days on market: 442 days
- Listing terms: Cash,Conventional,FHA,VA Loan
- Electric utility on property: Yes
- Road surface type: Asphalt, Paved
Estimated market value
$1,347,900
$1.28M - $1.42M
$3,172/mo
Price history
| Date | Event | Price |
|---|---|---|
| 6/24/2026 | Price change | $1,395,000-3.8%$485/sqft |
Source:  Canopy MLS as distributed by MLS GRID #4253939 Report a problem Canopy MLS as distributed by MLS GRID #4253939 Report a problem | ||
| 11/5/2025 | Price change | $1,450,000+7.4%$504/sqft |
Source: Canopy MLS as distributed by MLS GRID #4253939 Report a problem | ||
| 11/1/2025 | Listed for sale | $1,350,000$469/sqft |
Source: Canopy MLS as distributed by MLS GRID #4253939 Report a problem | ||
| 10/14/2025 | Listing removed | $1,350,000$469/sqft |
Source:  NextHome #4253939 Report a problem NextHome #4253939 Report a problem | ||
| 9/6/2025 | Price change | $1,350,000+17.4%$469/sqft |
Source: NextHome #4253939 Report a problem | ||
| 7/25/2025 | Price change | $1,150,000-14.8%$400/sqft |
Source: NextHome #4253939 Report a problem | ||
| 7/21/2025 | Price change | $1,350,000+8%$469/sqft |
Source: Canopy MLS as distributed by MLS GRID #4253939 Report a problem | ||
| 5/30/2025 | Price change | $1,250,000+8.7%$435/sqft |
Source: Canopy MLS as distributed by MLS GRID #4253939 Report a problem | ||
| 5/3/2025 | Listed for sale | $1,150,000$400/sqft |
Source: Canopy MLS as distributed by MLS GRID #4253939 Report a problem | ||
Public tax history
Tax history is unavailable.
Monthly payment
Est. payment
Payment breakdown
Explore the cost of this home by adjusting the details. Changes won't be saved.Climate risks
Neighborhood: 28754
Getting around
0 / 100
Car-DependentNearby schools
GreatSchools rating
- 6/10Mars Hill Elementary SchoolGrades: K-5Distance: 2.7 mi
- 5/10Madison Middle SchoolGrades: 6-8Distance: 8.5 mi
- 4/10Madison High SchoolGrades: 9-12Distance: 5.8 mi
Schools provided by the listing agent
- Elementary: Mars Hill
- Middle: Madison
- High: Madison
Source: Canopy MLS as distributed by MLS GRID. This data may not be complete. We recommend contacting the local school district to confirm school assignments for this home.
- $1,345,0003 bd3 ba2.5k sqft926 Settlers Trl, Mars Hill, NC 28754New Construction

- $863,3003 bd4 ba3.8k sqft720 Settlers Trl, Mars Hill, NC 28754Off Market
- $--0.95 acres18 Settlers Trl, Mars Hill, NC 28754Off Market

- $798,0004 bd4 ba4.5k sqft845 Settlers Trl, Mars Hill, NC 28754Off Market
- $819,5004 bd5 ba3.4k sqft712 Settlers Trl, Mars Hill, NC 28754Off Market
- $--1 acre19 Settlers Trl, Mars Hill, NC 28754Off Market
- $673,2004 bd5 ba2.9k sqft767 Settlers Trl, Mars Hill, NC 28754Off Market
- $175,0002.57 acres9999 Settlers Trl #38, Mars Hill, NC 28754Lot/Land
A local agent can set up tours, give advice and negotiate with sellers.
Similar homes
- $1,345,0003 bd3 ba2.5k sqft926 Settlers Trl, Mars Hill, NC 28754New Construction
 MLS ID #4305867, Bradley Thomas, NextHome Partners. Canopy MLS as distributed by MLS GRID
 - $1,150,0004 bd4 ba3.2k sqft170 Bull Creek Rd, Mars Hill, NC 28754For Sale
 MLS ID #4410836, Bruce Anderson, Quinn Anderson Real Estate Solutions LLC. Canopy MLS as distributed by MLS GRID
 - $745,0003 bd4 ba2.5k sqft737 Traditions Way, Mars Hill, NC 28754For Sale
 MLS ID #4382962, D'Ann Ford, Premier Sotheby’s International Realty. Canopy MLS as distributed by MLS GRID
 - $1,380,0004 bd3 ba3k sqft152 Skyview Cir, Asheville, NC 28804For Sale
 MLS ID #4384126, Hadley Goodman Cropp, Asheville Realty Group. Canopy MLS as distributed by MLS GRID
 - $1,324,0006 bd5 ba3.5k sqft154 & 156 Dogwood Dr, Weaverville, NC 28787For SaleMLS ID #4391559, Luiz Leonetti, Town and Mountain Realty. Canopy MLS as distributed by MLS GRID
- $949,9004 bd3 ba2.7k sqft1067 English Ridge Dr, Mars Hill, NC 28754New ConstructionMLS ID #4409023, Connie Carver, Wolf Mountain Realty, Inc.. Canopy MLS as distributed by MLS GRID
- $1,090,0004 bd5 ba4k sqft33 Bridle Path Dr, Barnardsville, NC 28709For SaleMLS ID #4378002, Jennifer Farley, Premier Sotheby’s International Realty. Canopy MLS as distributed by MLS GRID
- $1,490,0004 bd3 ba2.5k sqft258 Old Weaverville Rd, Asheville, NC 28804For SaleMLS ID #4316363, Brittnee Shepherd, ENRG Global Realty LLC. Canopy MLS as distributed by MLS GRID
- $949,0003 bd3 ba2.9k sqft38 Little Forest Dr, Asheville, NC 28806For SaleMLS ID #4411326, Marie Reed, Keller Williams Professionals. Canopy MLS as distributed by MLS GRID
- $724,9994 bd4 ba3.6k sqft11 Jupiter Hills Dr, Weaverville, NC 28787For SaleMLS ID #4388629, Lacey Townsend, LOVE Land and Home Inc.. Canopy MLS as distributed by MLS GRID
- $1,495,0004 bd5 ba3.9k sqft15 Patton Cir, Asheville, NC 28804For SaleMLS ID #4402292, Brent Russell, Howard Hanna Beverly-Hanks Asheville-Downtown. Canopy MLS as distributed by MLS GRID
- $1,250,0003 bd2 ba2k sqft13 Ashley Rd, Asheville, NC 28805For SaleMLS ID #4407414, Laura Livaudais, Ivester Jackson Blackstream. Canopy MLS as distributed by MLS GRID
- $775,0003 bd3 ba3.5k sqft235 Petersburg View Dr, Marshall, NC 28753For SaleMLS ID #4308735, Katie Cassidy, Real Broker, LLC. Canopy MLS as distributed by MLS GRID
- $1,125,0003 bd3 ba3.1k sqft106 Saddle Ridge Dr, Alexander, NC 28701For SaleMLS ID #4392356, Christopher Purser, Howard Hanna Beverly-Hanks Asheville-North. Canopy MLS as distributed by MLS GRID
- $1,250,0003 bd3 ba2.8k sqft228 Allen Mountain Dr, Black Mountain, NC 28711For SaleMLS ID #4407817, Jeremy Toney, SERHANT. Canopy MLS as distributed by MLS GRID
- $1,500,0006 bd6 ba4.2k sqft235 Bull Creek Rd, Asheville, NC 28805For SaleMLS ID #4389241, Jody Flemming, Sarver Realty Group, LLC. Canopy MLS as distributed by MLS GRID
- $999,9004 bd4 ba4.1k sqft104 Black Hawk Rdg, Weaverville, NC 28787For SaleMLS ID #4368591, Jonathan Gonzalez, NextHome Partners. Canopy MLS as distributed by MLS GRID
- $999,0004 bd4 ba4.2k sqft21 Hope Rd, Weaverville, NC 28787For SaleMLS ID #4349184, Jonathan Gonzalez, NextHome Partners. Canopy MLS as distributed by MLS GRID
- $1,300,0003 bd3 ba2.5k sqft52 Forest Rd, Asheville, NC 28803For SaleMLS ID #4390190, Chloe Lunsford, Howard Hanna Beverly-Hanks Freestone Properties. Canopy MLS as distributed by MLS GRID
- $1,695,0003 bd3 ba3k sqft20 Inglewood Rd, Asheville, NC 28804For SaleMLS ID #4392997, Tracy Dew, Preferred Properties. Canopy MLS as distributed by MLS GRID
