Conveniently located 5 minutes from quaint Mars Hill, 15 minutes to Weaverville for loads of shopping and an easy 25 minute ride to downtown Asheville, we ask; are you ready to embrace a serene lifestyle surrounded by breathtaking natural beauty? Nestled on a charming knoll in the pristine Mountain Park development, this custom-built home offers you the perfect escape into the mountains of western North Carolina. Set on over 2 acres of lush, wooded sanctuary, this exquisite residence features luxurious finishes and high-quality craftsmanship throughout. Enjoy year-round comfort with heated floors and a spacious open kitchen equipped with handcrafted cabinets by America’s finest artisans. Culinary enthusiasts will appreciate the top-of-the-line Wolf and Sub-Zero appliances that make entertaining a delight. With three inviting bedrooms and 2.5 stylish baths, every corner of this home has been thoughtfully designed to combine comfort and elegance. The architecture reflects the spirit of Appalachia, adorned with native stone, masterfully shaped by skilled stonemasons, giving the exterior a timeless allure. Complementing this rustic charm, the modern lines of the design and the low-profile roofline create a vision of contemporary elegance. As part of this inviting community, you'll have access to existing hiking trails, with additional trails currently in development. These future pathways promise to enhance your connection with nature, allowing you to explore the breathtaking surroundings and unwind among the abundant wildlife. Don't miss the opportunity to make this luxurious mountain retreat your new home. Join us in the enchanting Preserve at Mountain Park and experience the perfect blend of nature and refined living. Here's more about Mars Hill, NC (copy and paste) https://www.islands.com/2002145/appalachia-mountain-charming-college-towns-north-carolina-outdoor-adventure-luxurious-cabins/
Active
$2,400,000
122 Running Deer Ln, Mars Hill, NC 28754
3beds
3,938sqft
Single Family Residence
Built in 2026
2.05 Acres Lot
$2,339,900 Zestimate®
$609/sqft
$100/mo HOA
What's special
Heated floorsLuxurious finishesTimeless allureHigh-quality craftsmanship throughoutLow-profile rooflineThree inviting bedroomsCustom-built home
- 91 days |
- 76 |
- 0 |
Zillow last checked:
Listing updated:
Listed by:
Lee Smith k.lee.smith@redfin.com,
Redfin Corporation
Source: Canopy MLS as distributed by MLS GRID,MLS#: 4370515
Facts & features
Interior
Bedrooms & bathrooms
- Bedrooms: 3
- Bathrooms: 3
- Full bathrooms: 2
- 1/2 bathrooms: 1
- Main level bedrooms: 1
Primary bedroom
- Level: Main
Bedroom s
- Level: Lower
Bedroom s
- Level: Lower
Bathroom full
- Level: Main
Bathroom half
- Level: Main
Bathroom full
- Level: Lower
Bonus room
- Level: Lower
Dining area
- Level: Main
Kitchen
- Level: Main
Laundry
- Level: Lower
Living room
- Level: Main
Heating
- Central, Electric, Forced Air, Heat Pump, Propane, Zoned
Cooling
- Ceiling Fan(s), Central Air, Electric, Heat Pump, Zoned
Appliances
- Included: Bar Fridge, Microwave, Convection Oven, Dishwasher, Double Oven, Dual Flush Toilets, Electric Cooktop, Electric Oven, Exhaust Fan, Exhaust Hood, Gas Water Heater, Oven, Plumbed For Ice Maker, Propane Water Heater, Refrigerator with Ice Maker, Self Cleaning Oven, Tankless Water Heater, Wall Oven, Warming Drawer
- Laundry: Electric Dryer Hookup, In Hall, Inside, Lower Level, Washer Hookup
Features
- Breakfast Bar, Built-in Features, Soaking Tub, Kitchen Island, Open Floorplan, Pantry, Walk-In Closet(s), Walk-In Pantry, Wet Bar
- Flooring: Stone, Tile, Wood
- Doors: Insulated Door(s), Pocket Doors
- Windows: Insulated Windows
- Basement: Basement Shop
- Fireplace features: Bonus Room, Gas, Gas Log, Gas Vented, Living Room, Porch, Propane
Interior area
- Total structure area: 3,938
- Total interior livable area: 3,938 sqft
- Finished area above ground: 2,308
- Finished area below ground: 0
Property
Parking
- Total spaces: 2
- Parking features: Driveway, Attached Garage, Garage Door Opener, Garage Faces Side, Keypad Entry
- Attached garage spaces: 2
- Has uncovered spaces: Yes
Features
- Levels: Multi/Split
- Patio & porch: Balcony, Deck, Front Porch, Rear Porch
- Has view: Yes
- View description: Mountain(s)
Lot
- Size: 2.05 Acres
- Features: Paved, Sloped, Wooded, Views
Details
- Additional structures: None
- Additional parcels included: Purchase does not include the 0.59 parcel on the survey. It's sold.
- Parcel number: 9748661999
- Zoning: Res
- Special conditions: Standard
- Horse amenities: None
Construction
Type & style
- Home type: SingleFamily
- Architectural style: European,Farmhouse,Transitional
- Property subtype: Single Family Residence
Materials
- Stone, Wood
- Foundation: Crawl Space, None
- Roof: Metal,Slate,Wood
Condition
- New construction: Yes
- Year built: 2026
Details
- Builder name: Thurman-Diethelm Construction
Utilities & green energy
- Sewer: Septic Installed
- Water: Well
- Utilities for property: Electricity Connected, Fiber Optics, Propane, Satellite Internet Available, Underground Power Lines, Underground Utilities, Wired Internet Available
Green energy
- Water conservation: Dual Flush Toilets
Community & HOA
Community
- Features: Clubhouse, Gated, Tennis Court(s)
- Security: Carbon Monoxide Detector(s), Radon Mitigation System, Smoke Detector(s)
- Subdivision: Mountain Park
HOA
- Has HOA: Yes
- HOA fee: $1,200 annually
- HOA name: Mountain Park HOA
Location
- Region: Mars Hill
- Elevation: 2500 Feet
Financial & listing details
- Price per square foot: $609/sqft
- Date on market: 4/21/2026
- Cumulative days on market: 90 days
- Listing terms: Cash,Construction Perm Loan,Conventional
- Electric utility on property: Yes
- Road surface type: Asphalt, Paved
Estimated market value
$2,339,900
$2.22M - $2.46M
$3,409/mo
Price history
| Date | Event | Price |
|---|---|---|
| 4/21/2026 | Listed for sale | $2,400,000$609/sqft |
Source:  Canopy MLS as distributed by MLS GRID #4370515 Report a problem Canopy MLS as distributed by MLS GRID #4370515 Report a problem | ||
Public tax history
Tax history is unavailable.
Monthly payment
Est. payment
Payment breakdown
Explore the cost of this home by adjusting the details. Changes won't be saved.Climate risks
Neighborhood: 28754
Getting around
0 / 100
Car-DependentNearby schools
GreatSchools rating
- 6/10Mars Hill Elementary SchoolGrades: K-5Distance: 1.8 mi
- 5/10Madison Middle SchoolGrades: 6-8Distance: 9.1 mi
- 4/10Madison High SchoolGrades: 9-12Distance: 7.3 mi
Schools provided by the listing agent
- Elementary: Mars Hill
- Middle: Madison
- High: Madison
Source: Canopy MLS as distributed by MLS GRID. This data may not be complete. We recommend contacting the local school district to confirm school assignments for this home.
- $743,900-- bd2 ba3.4k sqft128 Running Deer Ln, Mars Hill, NC 28754Off Market
- $1,580,9973 bd4 ba2k sqft114 Running Deer Ln, Mars Hill, NC 28754Sold

- $587,300-- bd2 ba1.9k sqft645 Mountain Park Dr, Mars Hill, NC 28754Off Market
- $32,4503.1 Acres0 Running Deer Ln #66 & 67, Mars Hill, NC 28754Sold
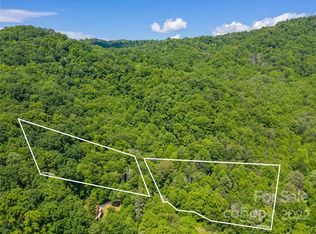
- $527,400-- bd2 ba1.7k sqft340 Mountain Haven Dr, Mars Hill, NC 28754Off Market
- $78,065-- bd1 ba-- sqft315 Mountain Park Dr, Mars Hill, NC 28754Off Market
- $25,0001.96 Acres300 Running Deer Ln #70, Mars Hill, NC 28754Lot/Land
- $465,1751.2 Acres81 Larkspur Way, Mars Hill, NC 28754Off Market
A local agent can set up tours, give advice and negotiate with sellers.
Similar homes
- $2,495,0004 bd4 ba4k sqft1036 Forces Of Nature Trl, Mars Hill, NC 28754For Sale

 MLS ID #4290160, Kris McCoy, Nest Realty Asheville. Canopy MLS as distributed by MLS GRID
 - $1,635,0003 bd4 ba3.3k sqft1387 Woods Ammons Rd, Mars Hill, NC 28754For Sale
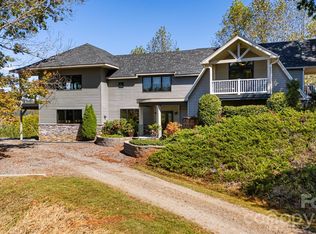 MLS ID #4303363, Tom Kerrey, TK Mountain Realty LLC. Canopy MLS as distributed by MLS GRID
 - $1,999,0004 bd6 ba4.8k sqft351 Buck Springs Run, Mars Hill, NC 28754For Sale
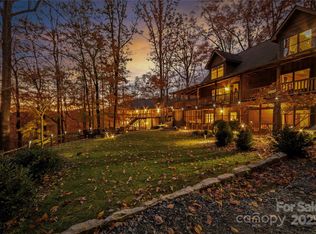 MLS ID #4320450, Cheryl Cenderelli, Premier Sotheby’s International Realty. Canopy MLS as distributed by MLS GRID
 - $2,300,0004 bd4 ba3.8k sqft47 Garland Dr, Asheville, NC 28804For Sale
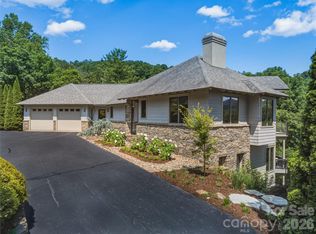 MLS ID #4391686, Misty Masiello, Unique: A Real Estate Collective. Canopy MLS as distributed by MLS GRID
 - $2,450,0004 bd4 ba3k sqft1165 Merrimon Ave, Asheville, NC 28804For SaleMLS ID #4397301, Emily Wareham, Asheville Realty Group. Canopy MLS as distributed by MLS GRID
- $1,475,0004 bd5 ba4.3k sqft412 Granny Lewis Ln, Mars Hill, NC 28754For SaleMLS ID #4380551, D'Ann Ford, Premier Sotheby’s International Realty. Canopy MLS as distributed by MLS GRID
- $1,976,3004 bd4 ba3.7k sqft21 Lynwood Rd, Asheville, NC 28804For SaleMLS ID #4403141, Ryan McCullough, Abode Realty. Canopy MLS as distributed by MLS GRID
- $2,275,0004 bd5 ba3.9k sqft41 Hawberry Ct, Asheville, NC 28805For SaleMLS ID #4364343, Susanne Hackett, Nest Realty Asheville. Canopy MLS as distributed by MLS GRID
- $2,350,0004 bd5 ba5.7k sqft350 Ball Camp Rd, Burnsville, NC 28714For SaleMLS ID #4305145, Debbie Phillips, Mountain Air Realty. Canopy MLS as distributed by MLS GRID
- $2,349,0003 bd2 ba2.4k sqft793 State Highway 197 S, Burnsville, NC 28714For SaleMLS ID #4401366, Chip Camp, Whitetail Properties Real Estate LLC. Canopy MLS as distributed by MLS GRID
- $2,695,0004 bd5 ba4.7k sqft642 Altamont Vw, Asheville, NC 28804For SaleMLS ID #4369480, Brandie D. Huffman, Howard Hanna Beverly-Hanks Asheville-Biltmore Park. Canopy MLS as distributed by MLS GRID
- $1,395,0004 bd4 ba2.8k sqft844 Settlers Trl, Mars Hill, NC 28754New ConstructionMLS ID #4253939, Bradley Thomas, NextHome Partners. Canopy MLS as distributed by MLS GRID
- $1,345,0003 bd3 ba2.5k sqft926 Settlers Trl, Mars Hill, NC 28754New ConstructionMLS ID #4305867, Bradley Thomas, NextHome Partners. Canopy MLS as distributed by MLS GRID
- $2,650,0005 bd5 ba4.6k sqft57 Villa Nova Dr, Asheville, NC 28804For SaleMLS ID #4390732, Marilyn Wright, Premier Sotheby’s International Realty. Canopy MLS as distributed by MLS GRID
- $2,000,0004 bd3 ba2.3k sqft3735 French Broad Pkwy, Marshall, NC 28753For SaleMLS ID #4353806, Dana Greshko, Dana Greshko Realty. Canopy MLS as distributed by MLS GRID
- $2,250,0004 bd4 ba3.7k sqft266 Stratford Rd, Asheville, NC 28804For SaleMLS ID #4400526, Laura Livaudais, Ivester Jackson Blackstream. Canopy MLS as distributed by MLS GRID
- $2,100,0003 bd4 ba3.8k sqft24 Westhaven Dr, Asheville, NC 28804For SaleMLS ID #4379464, Gretchen Lewis, Town and Mountain Realty. Canopy MLS as distributed by MLS GRID
- $2,100,0004 bd5 ba5.4k sqft345 Prospect Dr, Burnsville, NC 28714For SaleMLS ID #4399945, Caleb Phillips, Lusso Realty. Canopy MLS as distributed by MLS GRID
- $2,795,0004 bd4 ba4.9k sqft83 Cozy Mountain Ln, Weaverville, NC 28787For SaleMLS ID #4368940, Alec Cantley, Premier Sotheby’s International Realty. Canopy MLS as distributed by MLS GRID
- $2,495,0005 bd5 ba4.3k sqft13 Tulip Poplar Trl, Asheville, NC 28804For SaleMLS ID #4352728, Hadley Goodman Cropp, Asheville Realty Group. Canopy MLS as distributed by MLS GRID
