Skip main navigation
Active
  • $1,995,000

    1061 Indian Trail Rd, Mars Hill, NC 28754

    6beds
    3,766sqft
    : 
    $11,455/mo
    Get pre-qualified
    Single Family Residence
    Built in 1981
    35 Acres Lot
    $-- Zestimate®
    $530/sqft
    $-- HOA

    What's special

    Organic gardenThree bathroomsProducing blueberry bushesMature muscadine vinesAttached single-car carportLush timberThree bedrooms
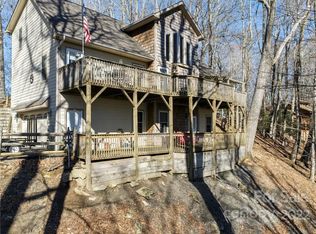
    Tucked away 40 minutes north of Asheville, this extraordinary 35-acre sanctuary at 1061 Indian Trail is a true Appalachian homestead rich with character and heritage. Having known only three owners throughout its history, the estate offers an irreplaceable sense of place, completely surrounded by the pristine, protected wilderness of Pisgah National Forest. Accessed via a scenic Forest Service gravel road, the land transitions from lush timber to roughly 10 cleared acres complete with an organic garden, mature muscadine vines, and producing blueberry bushes. The native wildlife creates an enchanting backdrop, with regular sightings of bald eagles, black bears, and rare fireflies. Flowing from above the property onto and through the land, Hampton Creek cascades down to a waterfall that can be heard right from the house before making its way to the private trout pond, which features a small dock with a ladder for easy swimming and kayaking access. The main residence is thoughtfully designed to showcase the idyllic surroundings. It features three bedrooms and three bathrooms, including main-floor bedrooms that look directly out over the calm waters of the pond. Two of the main-level bathrooms have been recently renovated, blending modern comfort with mountain charm. Below, the basement provides extra flexible space complete with a third full bathroom, a newly finished bonus room, and abundant storage space. The heart of the home extends outdoors to a sweeping, screened-in wraparound porch that captures the crisp mountain air, alongside a convenient attached single-car carport. Nearby, a historic root cellar built directly into the hillside offers a fascinating nod to traditional mountain living. A second home on the property—a light-filled guest cabin with a proven track record as a successful short-term rental—provides flexible living options or instant income potential. The cabin features a smart, two-story layout with an open-concept kitchen, living area, and half bath upstairs, while three bedrooms and a full bathroom rest quietly on the lower level. Its private porch sits nestled in the canopy, offering another elevated view of the trout pond and an additional equipment shed nearby to store farm or lawn gear. Beyond the property line, outdoor adventure is practically infinite. The iconic Appalachian Trail is located just a short distance away, while nearby Wolf Laurel and Hatley Point provide exceptional resort amenities, including golf, tennis, dining, and fitness facilities. Hatley Point also features a newly renovated lodge, winter skiing, and a new mountain bike park. Offering a rare combination of complete privacy, rich history, and modern recreational convenience, this legendary mountain retreat stands ready for its next chapter.
    8 days
    916
    44

    Zillow last checked:

    Listing updated:

    Listed by:

    Preston Mayfield ncmountainre@kw.com,

    Keller Williams Professionals,

    Josi Dacko,

    Keller Williams Great Smokies

    Source: Canopy MLS as distributed by MLS GRID,MLS#: 4417141MLS Logo

      Facts & features

      Interior

      Bedrooms & bathrooms
      • Bedrooms: 6
      • Bathrooms: 5
      • Full bathrooms: 4
      • 1/2 bathrooms: 1
      • Main level bedrooms: 3
      Primary bedroom
      • Level: Main
      Bedroom s
      • Level: Main
      Bedroom s
      • Level: Main
      Bathroom full
      • Level: Basement
      Dining room
      • Level: Main
      Kitchen
      • Level: Main
      Laundry
      • Level: Basement
      Living room
      • Level: Main
      Heating
      • Baseboard, Wood Stove
      Cooling
      • Ceiling Fan(s), Central Air
      Appliances
      • Included: Dishwasher, Dryer, Gas Range, Microwave, Refrigerator, Washer
      • Laundry: In Basement, Inside
      Features
      • Built-in Features, Storage, Total Primary Heated Living Area: 2468
      • Flooring: Tile, Vinyl, Wood
      • Windows: Skylight(s)
      • Basement: Exterior Entry,Full,Interior Entry,Partially Finished,Storage Space,Walk-Out Access
      • Fireplace features: Wood Burning, Wood Burning Stove
      Interior area
      • Total structure area: 2,468
      • Total interior livable area: 3,766 sqft
      • Finished area above ground: 2,468
      • Finished area below ground: 0

      Property

      Parking
      • Total spaces: 2
      • Parking features: Attached Carport, Driveway, Attached Garage, Garage Faces Rear
      • Attached garage spaces: 1
      • Carport spaces: 1
      • Covered spaces: 2
      • Has uncovered spaces: Yes
      Features
      • Levels: One
      • Stories: 1
      • Patio & porch: Covered, Front Porch, Screened
      • Exterior features: Storage, Other - See Remarks
      • Fencing: Fenced
      • On waterfront: Yes
      • Waterfront features: Dock, Creek, Pond
      Lot
      • Size: 35 Acres
      • Features: Adjoins Forest, Pasture, Pond(s), Private, Wooded, Views, Waterfall
      Living quarters
      • Secondary living space: 1298 sqft
      • Secondary features: Guest House
      Details
      • Additional structures: Shed(s), Workshop
      • Parcel number: 9852955954
      • Zoning: Residential-Agriculture
      • Special conditions: Standard

      Construction

      Type & style
      • Home type: SingleFamily
      • Architectural style: Cabin
      • Property subtype: Single Family Residence
      Materials
      • Log, Metal, Stone
      • Roof: Aluminum,Metal
      Condition
      • New construction: No
      • Year built: 1981

      Utilities & green energy

      • Sewer: Septic Installed
      • Water: Spring

      Community & HOA

      Community
      • Subdivision: None
      Location
      • Region: Mars Hill
      • Elevation: 3000 Feet

      Financial & listing details

      • Price per square foot: $530/sqft
      • Tax assessed value: $617,581
      • Annual tax amount: $3,139
      • Date on market: 9/3/2026
      • Cumulative days on market: 8 days
      • Road surface type: Gravel, Dirt

        Estimated market value

        Not available

        Estimated sales range

        Not available

        Not available

        Price history

        DateEventPrice
        9/3/2026Listed for sale$1,995,000$530/sqft
        Source: Canopy MLS as distributed by MLS GRID #4417141 Report a problem

        Public tax history

        YearProperty taxesTax assessment
        2025$3,139 $617,581 -25.2%
        2024-- $825,312 +112.1%
        2023-- $389,168 -25.4%
        2022-- $521,832
        2021-- --
        2020$3,079 --
        2019-- $379,968
        2018-- --
        2017-- --
        2016-- --
        2015-- --
        2014-- $379,968
        2013-- $379,968 +3.8%
        2011-- $366,100
        2010-- $366,100
        Find assessor info on the county website

        Monthly payment

        Est. payment

        Payment breakdown

        Explore the cost of this home by adjusting the details. Changes won't be saved.
        All calculations are estimates and provided by Zillow, Inc. for informational purposes only. Actual amounts may vary.
        HOA fees may include property taxes on listings classified as Co-Ops. Contact the listing agent and/or owner for fee details.
        See how much you could borrow to make a competitive offer.

        Climate risks

        Neighborhood: 28754

        Getting around

        0 / 100
        Car-Dependent

        Nearby schools

        GreatSchools rating

        A local agent can set up tours, give advice and negotiate with sellers.

        Browse local experts