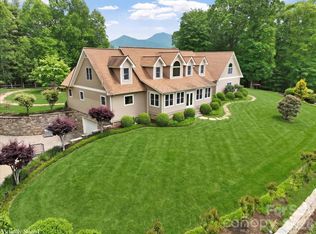
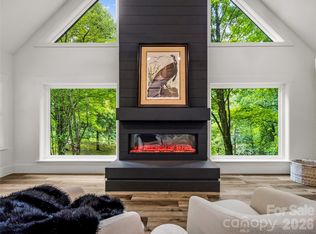
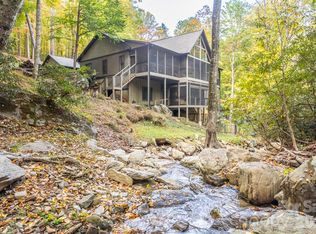
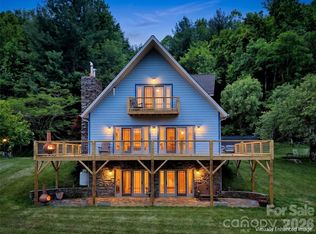
Welcome to 1136 Elk Shoals Creek Rd, a custom-built luxury mountain retreat completed in 2022 and set on 2.25 beautifully landscaped acres. A gated entrance, mountain views, and thoughtfully designed outdoor spaces create a setting that feels both private and welcoming. Inside, the home features soaring 24-foot cathedral ceilings in the living room, 10-foot ceilings throughout, and impressive 9-foot doors in every bedroom and bathroom. Engineered hardwood floors, leathered kitchen countertops, and striking A-frame windows create a beautiful blend of warmth and sophistication, while abundant natural light and sliding glass doors surrounding the living area bring the outdoors in. The partially covered wraparound porch features low-maintenance composite decking and offers plenty of room to enjoy the mountain setting. Upstairs, the primary suite is a private retreat with frosted-glass doors overlooking the living area, expansive windows, a spacious walk-in closet, and a spa-inspired ensuite with custom tile work. The lower level adds a bedroom, full bathroom, and dedicated office, with sliding glass doors from both rooms opening to a covered patio. This space has also been popular as a short-term rental, offering flexibility for guests or potential income. The property offers even more beyond the main home, including a separate 384-square-foot living space with a bedroom, full bathroom, sauna, and porch overlooking a small stream. Previously used as a short-term rental, this space offers additional possibilities for guests or income. The landscaped grounds also feature a newly installed fish pond, stone retaining wall built with rocks found on the property, designated camping area with RV hookup, and covered picnic area. Additional features include a spacious garage/workshop with electricity and an electric vehicle charger, as well as a chicken coop. Whether you're looking for a full-time mountain home, private getaway, or property with flexible living and potential rental opportunities, this unique retreat offers room to relax, gather, and enjoy the best of mountain living!
Active
$1,125,000
1136 Elk Shoals Creek Rd, Burnsville, NC 28714
3beds
3,442sqft
Single Family Residence
Built in 2022
2.25 Acres Lot
$1,076,700 Zestimate®
$327/sqft
$-- HOA
What's special
Mountain viewsGated entranceLandscaped groundsAbundant natural lightPartially covered wraparound porchDedicated officeEngineered hardwood floors
- 25 days
- 930
- 92
Likely to sell faster than
Zillow last checked:
Listing updated:
Listed by:
Nick Rash nick@teresabbrown.com,
Teresa B Brown,
Calvin Rash,
Teresa B Brown
Source: Canopy MLS as distributed by MLS GRID,MLS#: 4436883
Facts & features
Interior
Bedrooms & bathrooms
- Bedrooms: 3
- Bathrooms: 4
- Full bathrooms: 4
- Main level bedrooms: 2
Primary bedroom
- Features: En Suite Bathroom, Open Floorplan, Walk-In Closet(s)
- Level: Upper
Bedroom s
- Level: Main
Bedroom s
- Level: Main
Bedroom s
- Features: En Suite Bathroom, Open Floorplan
- Level: Basement
Bathroom full
- Level: Upper
Bathroom full
- Level: Main
Bathroom full
- Level: Basement
Dining area
- Features: Cathedral Ceiling(s), Open Floorplan
- Level: Main
Kitchen
- Features: Cathedral Ceiling(s), Kitchen Island, Open Floorplan
- Level: Main
Living room
- Features: Open Floorplan
- Level: Main
Office
- Level: Basement
Heating
- Heat Pump, Propane
Cooling
- Central Air
Appliances
- Included: Double Oven, Exhaust Hood, Gas Cooktop, Gas Oven, Propane Water Heater, Refrigerator with Ice Maker, Washer/Dryer
- Laundry: In Basement, Utility Room
Features
- Built-in Features, Kitchen Island, Open Floorplan, Walk-In Closet(s), Total Primary Heated Living Area: 3058
- Flooring: Tile, Vinyl, Wood
- Doors: Insulated Door(s), Sliding Doors
- Windows: Insulated Windows
- Basement: Apartment,Exterior Entry,Finished,Full,Interior Entry,Storage Space,Walk-Out Access,Walk-Up Access
Interior area
- Total structure area: 1,778
- Total interior livable area: 3,442 sqft
- Finished area above ground: 1,778
- Finished area below ground: 1,280
Property
Parking
- Total spaces: 2
- Parking features: Electric Vehicle Charging Station(s), Detached Garage, Garage Shop
- Garage spaces: 2
- Details: Concrete driveway with approximately 4 open parking spaces, plus a detached garage/workshop located above the main house and guest house, with potential to accommodate up to 4 additional vehicles.
Features
- Levels: One and One Half
- Stories: 1.5
- Patio & porch: Balcony, Covered, Patio, Wrap Around
- Exterior features: Fire Pit
- Has view: Yes
- View description: Long Range, Mountain(s), Winter, Year Round
- Waterfront features: Creek/Stream
Lot
- Size: 2.25 Acres
- Features: Private, Rolling Slope, Wooded, Views
Living quarters
- Secondary living space: 384 sqft
- Secondary features: Guest House,Room w/ Private Bath
Details
- Additional structures: Workshop
- Additional parcels included: N/A
- Parcel number: A portion of PIN: 988200809410000
- Zoning: None
- Special conditions: Standard
Construction
Type & style
- Home type: SingleFamily
- Architectural style: Contemporary
- Property subtype: Single Family Residence
Materials
- Block, Hardboard Siding
Condition
- New construction: No
- Year built: 2022
Utilities & green energy
- Sewer: Septic Installed
- Water: Spring, Other - See Remarks
- Utilities for property: Electricity Connected, Propane
Community & HOA
Community
- Security: Carbon Monoxide Detector(s), Radon Mitigation System, Smoke Detector(s)
- Subdivision: None
Location
- Region: Burnsville
- Elevation: 2500 Feet
Financial & listing details
- Price per square foot: $327/sqft
- Tax assessed value: $856,600
- Annual tax amount: $4,797
- Date on market: 10/22/2026
- Cumulative days on market: 25 days
- Listing terms: Cash,Conventional,FHA,USDA Loan,VA Loan
- Electric utility on property: Yes
- Road surface type: Concrete, Paved
Estimated market value
$1,076,700
$1.02M - $1.13M
$3,733/mo
Price history
| Date | Event | Price |
|---|---|---|
| 10/22/2026 | Listed for sale | $1,125,000$327/sqft |
Source:  Canopy MLS as distributed by MLS GRID #4436883 Report a problem | ||
Public tax history
| Year | Property taxes | Tax assessment |
|---|---|---|
| 2025 | $4,797 | $856,600 |
| 2024 | $4,797 +102.3% | $856,600 +131.2% |
| 2023 | $2,371 +8.9% | $370,500 +8.9% |
| 2022 | $2,177 +48.3% | $340,200 +48.3% |
| 2021 | $1,468 +1107.4% | $229,400 +1107.4% |
| 2020 | $122 | $19,000 -90.8% |
| 2019 | $122 | $206,600 |
| 2018 | $122 | $206,600 |
| 2017 | $122 | $206,600 |
| 2016 | $122 | $206,600 -45.7% |
| 2015 | $122 -69.3% | $380,200 |
| 2014 | $396 | $380,200 |
| 2013 | -- | $380,200 |
| 2011 | -- | $380,200 |
| 2010 | -- | $380,200 |
Find assessor info on the county website
Monthly payment
Est. payment
Payment breakdown
Explore the cost of this home by adjusting the details. Changes won't be saved.Climate risks
Neighborhood: 28714
Nearby schools
Schools provided by the listing agent
- Elementary: Burnsville
- Middle: Cane River
- High: Mountain Heritage
Source: Canopy MLS as distributed by MLS GRID. This data may not be complete. We recommend contacting the local school district to confirm school assignments for this home.
- $224,6003 bd2 ba1.9k sqft1074 Elk Shoals Creek Rd, Burnsville, NC 28714Off Market
- $289,2003 bd2 ba1.6k sqft1072 Elk Shoals Creek Rd, Burnsville, NC 28714Off Market
- $374,70084.42 acres1242 Elk Shoals Creek Rd, Burnsville, NC 28714Off Market

- $2,800-- bd-- ba-- sqft1242 Elk Shoals Creek Rd, Burnsville, NC 28714Off Market
Similar homes
- $1,090,0003 bd6 ba4.3k sqft750 Barebridge Dr, Burnsville, NC 28714For Sale
 MLS ID #4385574, Crystal Garland, RE/MAX RESULTS. Canopy MLS as distributed by MLS GRID
- $679,0003 bd3 ba2.7k sqft81 Summer Trees Ln, Burnsville, NC 28714For Sale
 MLS ID #4417537, Lisa England, Costello Real Estate and Investments LLC. Canopy MLS as distributed by MLS GRID
- $1,050,0005 bd5 ba4.2k sqft350 Celo Cove Dr, Burnsville, NC 28714For Sale
 MLS ID #4435866, Ryan Phillips, Carolina Living Associates LLC. Canopy MLS as distributed by MLS GRID
- $779,0003 bd3 ba3.1k sqft1592 Piney Hill Rd, Burnsville, NC 28714For Sale
 MLS ID #4269661, Nedra Creason, RE/MAX Executive. Canopy MLS as distributed by MLS GRID
- $749,0003 bd4 ba3.2k sqft210 Shepard Way, Burnsville, NC 28714For SaleMLS ID #4382583, Donna Banks, Howard Hanna Beverly-Hanks Asheville-North. Canopy MLS as distributed by MLS GRID
- $799,0003 bd3 ba3.2k sqft1355 Moonshine Mountain Rd #32, Burnsville, NC 28714For SaleMLS ID #4400046, Erica Deaton, Whispering Pines Mountain Real Estate. Canopy MLS as distributed by MLS GRID
- $1,250,0005 bd5 ba3.9k sqft191 N Fork Rd, Burnsville, NC 28714For SaleMLS ID #4355086, Diane Vander Linden, WNC Mountain Realty Group LLC. Canopy MLS as distributed by MLS GRID
- $950,0004 bd3 ba3.4k sqft506 W Main St, Burnsville, NC 28714For SaleMLS ID #4347161, Natalie Gideon, RE/MAX RESULTS. Canopy MLS as distributed by MLS GRID
- $790,0004 bd3 ba2.9k sqft6334 Jacks Creek Rd, Burnsville, NC 28714For SaleMLS ID #4365892, Carrie Lee Hoffman, RE/MAX Executive. Canopy MLS as distributed by MLS GRID
- $899,0003 bd4 ba3.1k sqft92 Pisgah Pass, Mars Hill, NC 28754For SaleMLS ID #4440513, Carrie Lee Hoffman, RE/MAX Executive. Canopy MLS as distributed by MLS GRID
- $575,0003 bd3 ba2.2k sqft49 Pinnacle Rd, Burnsville, NC 28714For SaleMLS ID #4405536, Crystal Garland, RE/MAX RESULTS. Canopy MLS as distributed by MLS GRID
- $1,650,0004 bd4 ba3.4k sqft30 Apple Brandy Way, Burnsville, NC 28714For SaleMLS ID #4416623, Toni Anderson, Mountain Air Realty. Canopy MLS as distributed by MLS GRID
- $575,0003 bd4 ba2.2k sqft47 Falls Crossing Rd, Burnsville, NC 28714For SaleMLS ID #4393417, Toni Anderson, Mountain Air Realty. Canopy MLS as distributed by MLS GRID
- $999,0004 bd4 ba3.9k sqftNone, Burnsville, NC 28714New ConstructionMLS ID #4277521, Wanda Proffitt, Carolina Mountain Realty, Inc.. Canopy MLS as distributed by MLS GRID
- $579,0003 bd4 ba2.1k sqft179 Riverwalk Dr, Burnsville, NC 28714For SaleMLS ID #4436247, Kelly Lassiter, Keller Williams Professionals. Canopy MLS as distributed by MLS GRID
- $1,460,0003 bd4 ba4.2k sqft324 Austin Mountain Dr, Burnsville, NC 28714For SaleMLS ID #4382357, Toni Anderson, Mountain Air Realty. Canopy MLS as distributed by MLS GRID
- $1,075,0005 bd4 ba2.5k sqft71 Ivy Ridge Rd, Burnsville, NC 28714For SaleMLS ID #4334106, Toni Anderson, Mountain Air Realty. Canopy MLS as distributed by MLS GRID
- $691,8183 bd3 ba2.2k sqft357 Rosewood Ln, Burnsville, NC 28714For SaleMLS ID #4427212, Crystal Garland, RE/MAX RESULTS. Canopy MLS as distributed by MLS GRID
- $1,150,0004 bd4 ba3.2k sqft170 Bull Creek Rd, Mars Hill, NC 28754For SaleMLS ID #4410836, Bruce Anderson, Quinn Anderson Real Estate Solutions LLC. Canopy MLS as distributed by MLS GRID
- $739,9994 bd4 ba3.1k sqft311 Pisgah Mine Rd, Burnsville, NC 28714For SaleMLS ID #4355546, Angelia Peterson, Asheworth Group WNC Real Estate LLC. Canopy MLS as distributed by MLS GRID
