Mountain views, modern craftsmanship & the rare opportunity to personalize the finishing touches — welcome to 33 Majestic Mountain Drive in beautiful Burnsville, North Carolina. This thoughtfully designed new construction home offers the perfect blend of quality construction, flexible living space & scenic mountain charm, all set on a picturesque 1-acre lot with breathtaking views of Mt. Celo in the distance just minutes from town. Designed with both everyday comfort & entertaining in mind, the spacious open-concept great room features soaring 9’–12.5’ ceilings, an airy flow filled with natural light & is already prewired for surround sound, internet & a future gas fireplace. The expansive wraparound covered porch with tongue-and-groove wood ceilings creates the ideal setting for enjoying cool mountain evenings, morning coffee or unforgettable sunsets overlooking the mountains. The fully finished lower level offers incredible versatility with a spacious recreation/media/flex room perfect for movie nights, gaming, a home gym or guest entertaining. A private downstairs bedroom suite provides exceptional comfort with beautiful mountain views, a walk-in closet with custom built-ins for organization & a well-appointed en-suite bath featuring tiled flooring & a tiled walk-in shower. Upstairs, the remaining living spaces have already been painted & are ready for your vision and finishing selections, creating a unique opportunity to customize the home to your personal style while skipping much of the heavy lifting of new construction. Planned as a 4BR/3BA layout with additional office/laundry space on the main level, the home offers flexibility for full-time living, multi-generational living or a mountain retreat. Built with quality and longevity in mind, the home features LP Smart Siding, Zip System sheathing, Miratec trim & Andersen 400 Series windows and doors for superior efficiency and durability. The oversized 32’x22’ garage with 11’ ceilings and easy-access ramp adds both convenience and functionality. Cable for decking is being installed, rock work on lower exterior of the property is being finished, split-rail fenching was just installed along driveway and new retaining wall has been added. If you’ve been searching for a high-quality mountain home with stunning views, substantial finished space & the opportunity to make it uniquely your own, 338 Majestic Mountain Drive presents an exceptional opportunity in the heart of Western North Carolina.
Active
Price increase: $100K (6/14)
$999,000
338 Majestic Mountain Dr, Burnsville, NC 28714
4beds
3,908sqft
Single Family Residence
Built in 2025
1 Acres Lot
$-- Zestimate®
$256/sqft
$-- HOA
What's special
Mountain viewsBeautiful mountain viewsFully finished lower levelSubstantial finished spaceMiratec trimTongue-and-groove wood ceilingsExpansive wraparound covered porch
- 422 days
- 125
- 3
Zillow last checked:
Listing updated:
Listed by:
Wanda Proffitt wanda@carolinamtnrealty.com,
Carolina Mountain Realty, Inc.,
Kirby Troutman,
Carolina Mountain Realty, Inc.
Source: Canopy MLS as distributed by MLS GRID,MLS#: 4277521
Facts & features
Interior
Bedrooms & bathrooms
- Bedrooms: 4
- Bathrooms: 4
- Full bathrooms: 3
- 1/2 bathrooms: 1
- Main level bedrooms: 3
Primary bedroom
- Features: Ceiling Fan(s), See Remarks
- Level: Main
Bedroom s
- Features: Ceiling Fan(s), See Remarks
- Level: Main
Bedroom s
- Features: Ceiling Fan(s), See Remarks
- Level: Main
Bathroom full
- Features: See Remarks
- Level: Main
Bathroom full
- Level: Main
Bathroom full
- Level: Basement
Bathroom half
- Features: See Remarks
- Level: Main
Other
- Features: Ceiling Fan(s), See Remarks
- Level: Basement
Great room
- Features: Ceiling Fan(s), See Remarks
- Level: Main
Laundry
- Features: Walk-In Pantry, See Remarks
- Level: Main
Recreation room
- Features: Ceiling Fan(s), See Remarks
- Level: Basement
Utility room
- Features: See Remarks
- Level: Basement
Utility room
- Features: Storage, See Remarks
- Level: Basement
Heating
- Heat Pump, Propane
Cooling
- Ceiling Fan(s), Central Air, Dual, Heat Pump
Appliances
- Included: Other, None
- Laundry: Electric Dryer Hookup, Laundry Room, Main Level, Sink, Washer Hookup, Other
Features
- Open Floorplan, Pantry, Storage, Walk-In Closet(s), Walk-In Pantry, Other - See Remarks
- Flooring: Concrete, Other
- Doors: Insulated Door(s)
- Windows: Insulated Windows
- Basement: Daylight,Exterior Entry,Full,Interior Entry,Storage Space
- Fireplace features: Gas Log, Gas Unvented, Great Room, Living Room, Propane
Interior area
- Total structure area: 1,954
- Total interior livable area: 3,908 sqft
- Finished area above ground: 1,954
- Finished area below ground: 1,954
Property
Parking
- Total spaces: 2
- Parking features: Driveway, Attached Garage, Garage on Main Level
- Attached garage spaces: 2
- Has uncovered spaces: Yes
- Details: Attached 2 Car Garage, with parking in driveway and below.
Accessibility
- Accessibility features: Two or More Access Exits, Roll-In Shower, Door Width 32 Inches or More, Swing In Door(s), Ramp(s)-Main Level, Thresholds 5/8 Inches
Features
- Levels: Two
- Stories: 2
- Patio & porch: Covered, Front Porch, Rear Porch, Side Porch, Wrap Around
- Exterior features: Other - See Remarks
- Has view: Yes
- View description: Mountain(s), Year Round
Lot
- Size: 1 Acres
- Features: Cleared, Rolling Slope, Sloped, Views, Other - See Remarks
Details
- Additional structures: None
- Parcel number: 083100207563000
- Zoning: None
- Special conditions: Standard
- Other equipment: Fuel Tank(s), Other - See Remarks
- Horse amenities: None
Construction
Type & style
- Home type: SingleFamily
- Architectural style: Other
- Property subtype: Single Family Residence
Materials
- Hardboard Siding, Other
Condition
- New construction: Yes
- Year built: 2025
Details
- Builder model: N/A
- Builder name: Robert Proffitt
Utilities & green energy
- Sewer: Septic Installed
- Water: Well
- Utilities for property: Electricity Connected, Propane, Underground Power Lines
Community & HOA
Community
- Subdivision: Majestic Mountains Estates
Location
- Region: Burnsville
- Elevation: 2500 Feet
Financial & listing details
- Price per square foot: $256/sqft
- Tax assessed value: $100,000
- Annual tax amount: $600
- Date on market: 7/7/2025
- Cumulative days on market: 404 days
- Exclusions: Leased Propane Tank - Blossman Gas
- Electric utility on property: Yes
- Road surface type: Gravel
Estimated market value
Not available
Estimated sales range
Not available
Not available
Price history
| Date | Event | Price |
|---|---|---|
| 6/14/2026 | Price change | $999,000+11.1%$256/sqft |
Source:  Canopy MLS as distributed by MLS GRID #4277521 Report a problem Canopy MLS as distributed by MLS GRID #4277521 Report a problem | ||
| 1/19/2026 | Listed for sale | $899,000$230/sqft |
Source: Canopy MLS as distributed by MLS GRID #4277521 Report a problem | ||
| 1/1/2026 | Listing removed | $899,000$230/sqft |
Source: Canopy MLS as distributed by MLS GRID #4277521 Report a problem | ||
| 7/7/2025 | Listed for sale | $899,000+1698%$230/sqft |
Source: Canopy MLS as distributed by MLS GRID #4277521 Report a problem | ||
| 5/1/2023 | Sold | $50,000$13/sqft |
Source: Public Record Report a problem | ||
Public tax history
| Year | Property taxes | Tax assessment |
|---|---|---|
| 2025 | $600 +150% | $100,000 +150% |
| 2024 | $240 +30.2% | $40,000 +47.6% |
| 2023 | $184 | $27,100 |
| 2022 | $184 | $27,100 |
| 2021 | $184 | $27,100 |
| 2020 | $184 +0.7% | $27,100 |
| 2019 | $183 | $27,100 |
| 2018 | $183 | $27,100 |
| 2017 | $183 +2.3% | $27,100 |
| 2016 | $179 | $27,100 -35.9% |
| 2015 | $179 -24.5% | $42,300 |
| 2014 | $237 | $42,300 |
| 2013 | -- | $42,300 |
| 2012 | -- | $42,300 |
| 2011 | -- | $42,300 |
| 2010 | -- | $42,300 |
Find assessor info on the county website
Monthly payment
Est. payment
Payment breakdown
Explore the cost of this home by adjusting the details. Changes won't be saved.Climate risks
Neighborhood: 28714
Nearby schools
Schools provided by the listing agent
- Elementary: Burnsville
- Middle: East Yancey
- High: Mountain Heritage
Source: Canopy MLS as distributed by MLS GRID. This data may not be complete. We recommend contacting the local school district to confirm school assignments for this home.
Similar homes
- $995,0004 bd3 ba3.4k sqft506 W Main St, Burnsville, NC 28714For Sale
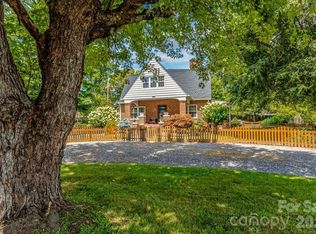
 MLS ID #4347161, Natalie Gideon, RE/MAX RESULTS. Canopy MLS as distributed by MLS GRID
 - $959,9004 bd4 ba2.6k sqft32 S View Dr, Burnsville, NC 28714New Construction
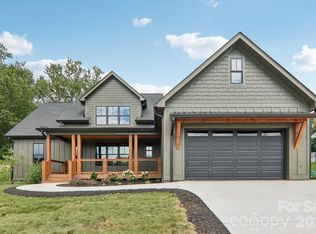 MLS ID #4370199, Ashley Jung, DASH Carolina. Canopy MLS as distributed by MLS GRID
 - $799,9004 bd4 ba3.2k sqft50 Turkey Trot Ln, Burnsville, NC 28714For Sale
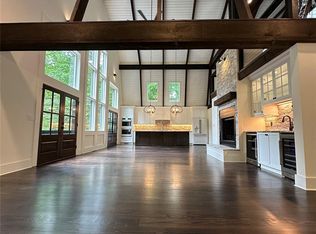 MLS ID #4413794, Brian Peinkofer, Jason Land Realty. Canopy MLS as distributed by MLS GRID
 - $849,9993 bd3 ba3.2k sqft1355 Moonshine Mountain Rd #32, Burnsville, NC 28714For Sale
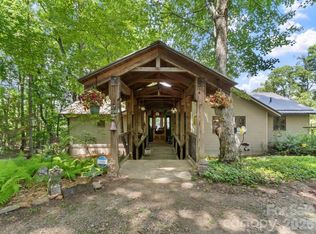 MLS ID #4400046, Erica Deaton, Whispering Pines Mountain Real Estate. Canopy MLS as distributed by MLS GRID
 - $1,090,0003 bd6 ba4.3k sqft750 Barebridge Dr, Burnsville, NC 28714For SaleMLS ID #4385574, Crystal Garland, RE/MAX RESULTS. Canopy MLS as distributed by MLS GRID
- $799,0004 bd3 ba2.9k sqft6334 Jacks Creek Rd, Burnsville, NC 28714For SaleMLS ID #4365892, Carrie Lee Hoffman, RE/MAX Executive. Canopy MLS as distributed by MLS GRID
- $925,0005 bd4 ba4.2k sqft97 Circle E, Burnsville, NC 28714For SaleMLS ID #4358354, Mike Pocisk, EXP Realty LLC. Canopy MLS as distributed by MLS GRID
- $749,0003 bd4 ba3.2k sqft210 Shepard Way, Burnsville, NC 28714For SaleMLS ID #4382583, Donna Banks, Howard Hanna Beverly-Hanks Asheville-North. Canopy MLS as distributed by MLS GRID
- $697,0003 bd3 ba3k sqft220 Grand View Ln, Burnsville, NC 28714For SaleMLS ID #4354228, Connie Ray, Foxfire Real Estate, LLC. Canopy MLS as distributed by MLS GRID
- $739,9994 bd4 ba3.1k sqft311 Pisgah Mine Rd, Burnsville, NC 28714For SaleMLS ID #4355546, Angelia Peterson, Asheworth Group WNC Real Estate LLC. Canopy MLS as distributed by MLS GRID
- $799,0004 bd5 ba4.1k sqft4125 State Highway 197 S, Burnsville, NC 28714For SaleMLS ID #4361798, Mary Cade Mainwaring, Unique: A Real Estate Collective. Canopy MLS as distributed by MLS GRID
- $815,0003 bd2 ba2.2k sqft72 Pilgrims Ln, Burnsville, NC 28714For SaleMLS ID #4163006, Wanda Proffitt, Carolina Mountain Realty, Inc.. Canopy MLS as distributed by MLS GRID
- $539,9003 bd3 ba2.1k sqft455 Rocky Springs Hts, Burnsville, NC 28714For SaleMLS ID #4389023, Alex Reed, Keller Williams Professionals. Canopy MLS as distributed by MLS GRID
- $675,0003 bd3 ba2.3k sqftNone, Burnsville, NC 28714For SaleMLS ID #4418705, Becky Hollifield, Hollifield & Company Properties Inc.. Canopy MLS as distributed by MLS GRID
- $1,250,0005 bd5 ba3.9k sqft191 N Fork Rd, Burnsville, NC 28714For SaleMLS ID #4355086, Diane Vander Linden, WNC Mountain Realty Group LLC. Canopy MLS as distributed by MLS GRID
- $725,0004 bd3 ba2.7k sqft81 Summer Trees Ln, Burnsville, NC 28714For SaleMLS ID #4417537, Lisa England, Costello Real Estate and Investments LLC. Canopy MLS as distributed by MLS GRID
- $700,0003 bd3 ba2k sqft1375 E Us Highway 19e, Burnsville, NC 28714For SaleMLS ID #4329254, Duane Cassida, Carolina Mountain Realty, Inc.. Canopy MLS as distributed by MLS GRID
- $839,0003 bd3 ba3.1k sqft1592 Piney Hill Rd, Burnsville, NC 28714For SaleMLS ID #4269661, Nedra Creason, RE/MAX Executive. Canopy MLS as distributed by MLS GRID
- $698,7003 bd3 ba2k sqft357 Rosewood Ln, Burnsville, NC 28714For SaleMLS ID #4385330, Melissa Wahlers, RE/MAX RESULTS. Canopy MLS as distributed by MLS GRID
