Welcome to RockyTop, a mountain retreat at 4,880 feet in elevation with Pisgah National Forest out your back door and spectacular long range views of the Blue Ridge Mountains. Offering 3,102 square feet, 3 bedrooms, a generous loft, and 4 full bathrooms, this beautifully situated home provides plenty of room for family and guests. Recent improvements include all new Andersen windows and doors installed in 2026, along with fresh exterior paint completed in 2026.
The great room draws your attention to the mountains through a dramatic wall of windows beneath soaring cathedral ceilings. Window seating creates an inviting place to read or take in the scenery, while a striking stone fireplace brings warmth and character to the space. The adjoining kitchen features natural wood cabinetry and breakfast bar seating, with an open layout connecting the cooking, dining, and gathering areas. The main level also includes a laundry room and a spacious primary suite with direct deck access, heated bathroom floors, and a large walk in closet.
Upstairs, the generous loft provides flexibility for a home office, reading area, or additional gathering space. The lower level offers a large family room with a second stone fireplace and two additional bedrooms, each featuring mountain views and a private bathroom with heated floors. Garage space and a dedicated workshop add another appealing dimension to the home. Whether you enjoy woodworking, have a hobby that needs its own space, or simply want room for projects and storage, this versatile area offers functionality beyond the typical mountain retreat.
More than 1,000 square feet of covered and open deck space extend the living areas outdoors, with southern and western mountain views providing a beautiful backdrop throughout the seasons. There is room for morning coffee, outdoor dining, and evenings with friends as the sun settles behind the distant ridgelines. From the window seating inside to the decks overlooking the treetops, RockyTop offers plenty of places to pause and enjoy the mountains.
Located within the gated community of Wolf Laurel, with a year round staffed security gate, this property combines mountain privacy with access to recreation within the community and nearby, including golf, tennis, pickleball, skiing, biking, swimming, and hiking. Enjoy proximity to Big Bald Mountain, the Appalachian Trail, and Wolf Laurel Country Club.
Conveniently located near Mars Hill, Burnsville, Asheville, and Johnson City, RockyTop offers a peaceful mountain setting with access to shopping, dining, the arts, healthcare, and regional amenities. Discover the views, generous living spaces, and connection to the outdoors that make this home a special place to enjoy mountain life.
Coming soon-no show 11/07
$899,000
92 Pisgah Pass, Mars Hill, NC 28754
3beds
3,102sqft
Single Family Residence
Built in 2005
0.55 Acres Lot
$887,600 Zestimate®
$290/sqft
$121/mo HOA
What's special
- --
- on Zillow
- 243
- views
- 37
- saves
Zillow last checked:
Listing updated:
Listed by:
Carrie Lee Hoffman carrieleehoffman@remax.net,
RE/MAX Executive
Source: Canopy MLS as distributed by MLS GRID,MLS#: 4440513
Facts & features
Interior
Bedrooms & bathrooms
- Bedrooms: 3
- Bathrooms: 4
- Full bathrooms: 4
- Main level bedrooms: 1
Primary bedroom
- Features: En Suite Bathroom, Walk-In Closet(s)
- Level: Main
Bedroom s
- Level: Basement
Bedroom s
- Level: Basement
Bathroom full
- Level: Main
Bathroom full
- Level: Main
Bathroom full
- Level: Basement
Bathroom full
- Level: Basement
Dining area
- Level: Main
Family room
- Level: Basement
Other
- Level: Main
Kitchen
- Level: Main
Laundry
- Level: Main
Loft
- Level: Upper
Other
- Level: Basement
Utility room
- Level: Basement
Workshop
- Level: Basement
Heating
- Forced Air, Heat Pump, Propane
Cooling
- None
Appliances
- Included: Dishwasher, Disposal, Freezer, Gas Range, Microwave, Oven, Refrigerator, Washer/Dryer
- Laundry: Mud Room, Laundry Room, Main Level
Features
- Basement: Basement Garage Door,Daylight,Exterior Entry,Finished,Full,Interior Entry,Walk-Out Access,Walk-Up Access
- Fireplace features: Gas Log, Great Room, Insert, Propane, Wood Burning Stove
Interior area
- Total structure area: 1,690
- Total interior livable area: 3,102 sqft
- Finished area above ground: 1,690
- Finished area below ground: 1,412
Video & virtual tour
Property
Parking
- Total spaces: 5
- Parking features: Basement, Attached Carport, Driveway, Detached Garage, Garage Door Opener, Garage Faces Side
- Garage spaces: 1
- Carport spaces: 2
- Covered spaces: 3
- Uncovered spaces: 2
Features
- Levels: One
- Stories: 1
- Patio & porch: Covered, Deck, Side Porch
- Exterior features: Porte-cochere, Other - See Remarks
- Pool features: Community
- Has view: Yes
- View description: Long Range, Mountain(s), Year Round
Lot
- Size: 0.55 Acres
Details
- Parcel number: 9862288790
- Zoning: R-2
- Special conditions: Standard
Construction
Type & style
- Home type: SingleFamily
- Property subtype: Single Family Residence
Materials
- Hardboard Siding
Condition
- New construction: No
- Year built: 2005
Utilities & green energy
- Sewer: Septic Installed
- Water: Community Well
Community & HOA
Community
- Features: Clubhouse, Fitness Center, Game Court, Gated, Golf, Picnic Area, Playground, Pond, Putting Green, Recreation Area, Rooftop Terrace, Sport Court, Tennis Court(s), Walking Trails, Other
- Subdivision: Wolf Laurel
HOA
- Has HOA: Yes
- HOA fee: $1,452 annually
- HOA name: Wolf Laurel RMS
Location
- Region: Mars Hill
Financial & listing details
- Price per square foot: $290/sqft
- Tax assessed value: $373,549
- Annual tax amount: $2,781
- Date on market: 11/7/2026
- Listing terms: Cash,Conventional
- Road surface type: Asphalt, Paved
Estimated market value
$887,600
$825,000 - $959,000
$2,897/mo
Price history
| Date | Event | Price |
|---|---|---|
| 10/18/2013 | Sold | $562,500$181/sqft |
Source:  Canopy MLS as distributed by MLS GRID #NCM544840 Report a problem | ||
Public tax history
| Year | Property taxes | Tax assessment |
|---|---|---|
| 2025 | $2,781 | $578,011 |
| 2024 | -- | $578,011 +54.7% |
| 2023 | -- | $373,549 |
| 2022 | -- | $373,549 |
| 2021 | -- | -- |
| 2020 | $2,204 | -- |
| 2019 | -- | $305,755 |
| 2018 | -- | -- |
| 2017 | -- | -- |
| 2016 | -- | -- |
| 2015 | -- | -- |
| 2014 | -- | $305,755 |
| 2013 | -- | $305,755 +6.4% |
| 2011 | -- | $287,300 |
| 2010 | -- | $287,300 |
Find assessor info on the county website
Monthly payment
Est. payment
Payment breakdown
Explore the cost of this home by adjusting the details. Changes won't be saved.Climate risks
Neighborhood: 28754
Nearby schools
Schools provided by the listing agent
- Elementary: Mars Hill
- Middle: Madison
- High: Madison
Source: Canopy MLS as distributed by MLS GRID. This data may not be complete. We recommend contacting the local school district to confirm school assignments for this home.

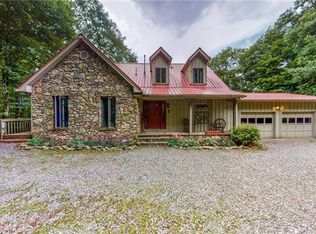
Similar homes
- $929,0003 bd3 ba2.7k sqft721 McKinney Gap Dr, Mars Hill, NC 28754For Sale

 MLS ID #4363465, Bobby Hicks, Hicks Real Estate Group LLP. Canopy MLS as distributed by MLS GRID
- $875,0003 bd3 ba2.6k sqft3182 El Miner Dr, Mars Hill, NC 28754For Sale
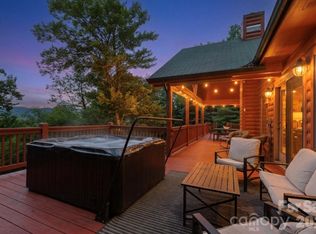 MLS ID #4399109, Jordan Fitzpatrick, The Main Brokerage, LLC. Canopy MLS as distributed by MLS GRID
- $987,1604 bd5 ba2.8k sqft234 Upper Lookout Dr, Mars Hill, NC 28754For Sale
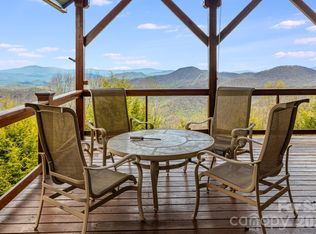 MLS ID #4363467, Bobby Hicks, Hicks Real Estate Group LLP. Canopy MLS as distributed by MLS GRID
- $989,0003 bd2 ba2.9k sqft311 Wonderly Ln, Mars Hill, NC 28754For Sale
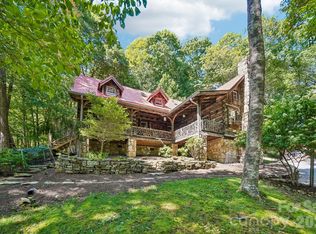 MLS ID #4418288, Connie Carver, Wolf Mountain Realty, Inc.. Canopy MLS as distributed by MLS GRID
- $849,0003 bd3 ba2k sqft291 Haw View Dr, Mars Hill, NC 28754For SaleMLS ID #4427714, Carrie Lee Hoffman, RE/MAX Executive. Canopy MLS as distributed by MLS GRID
- $849,0002 bd5 ba4k sqft326 El Miner Dr, Mars Hill, NC 28754For SaleMLS ID #4359354, Bobby Hicks, Hicks Real Estate Group LLP. Canopy MLS as distributed by MLS GRID
- $775,0003 bd4 ba2.5k sqft129 Finney Ln, Mars Hill, NC 28754For SaleMLS ID #4409260, Alli Buchanan, Dream Mountain Realty. Canopy MLS as distributed by MLS GRID
- $724,9003 bd2 ba2.6k sqft246 Puncheon Ln, Mars Hill, NC 28754For SaleMLS ID #4423964, Connie Carver, Wolf Mountain Realty, Inc.. Canopy MLS as distributed by MLS GRID
- $779,0003 bd3 ba4.6k sqft1185 Black Bear Dr, Mars Hill, NC 28754For SaleMLS ID #4409355, Carrie Lee Hoffman, RE/MAX Executive. Canopy MLS as distributed by MLS GRID
- $879,0003 bd4 ba3.6k sqft52 Mountain Park Dr, Mars Hill, NC 28754For SaleMLS ID #4378084, Brandon Williams, Southern Sky Realty. Canopy MLS as distributed by MLS GRID
- $730,0004 bd4 ba2.1k sqft156 Cottage Ln #13, Mars Hill, NC 28754For SaleMLS ID #4406570, Carrie Lee Hoffman, RE/MAX Executive. Canopy MLS as distributed by MLS GRID
- $729,9004 bd4 ba2.3k sqft109 Valley Heights Dr, Mars Hill, NC 28754For SaleMLS ID #4431728, Reese Morgani, Keller Williams Professionals. Canopy MLS as distributed by MLS GRID
- $799,0005 bd4 ba4.1k sqft2338 El Miner Dr, Mars Hill, NC 28754For SaleMLS ID #4322758, Valeria Carrizo-Wyda, Nest Realty Asheville. Canopy MLS as distributed by MLS GRID
- $695,0003 bd4 ba2.6k sqft39 Valley Heights Dr, Mars Hill, NC 28754For SaleMLS ID #4429432, Mike Pocisk, EXP Realty LLC. Canopy MLS as distributed by MLS GRID
- $650,0003 bd4 ba3.5k sqft179 Sarvis Ln, Mars Hill, NC 28754For SaleMLS ID #4415228, Kelsey Denesha, EXP Realty LLC. Canopy MLS as distributed by MLS GRID
- $620,0003 bd3 ba1.8k sqft145 Lucas Ln, Mars Hill, NC 28754For SaleMLS ID #4394270, Hope Burk, Howard Hanna Beverly-Hanks Freestone Properties. Canopy MLS as distributed by MLS GRID
- $635,0002 bd3 ba2.8k sqft322 Goldenleaf Rd, Mars Hill, NC 28754For SaleMLS ID #4317363, Kenneth Yates, Realty One Group Revolution. Canopy MLS as distributed by MLS GRID
- $619,0004 bd3 ba2.7k sqft1065 Oak Ridge Ln #713, Mars Hill, NC 28754For SaleMLS ID #4358606, Connie Carver, Wolf Mountain Realty, Inc.. Canopy MLS as distributed by MLS GRID
- $465,0003 bd3 ba2k sqft343 Chestnut Village Vlg #11 & 12, Mars Hill, NC 28754For SaleMLS ID #4366184, Todd Smith, Open Skies Realty, LLC. Canopy MLS as distributed by MLS GRID
- $635,0003 bd3 ba2.1k sqft95 Breakaway Trl S, Mars Hill, NC 28754For SaleMLS ID #4385267, Joanna Beck, Howard Hanna Beverly-Hanks Asheville-North. Canopy MLS as distributed by MLS GRID
