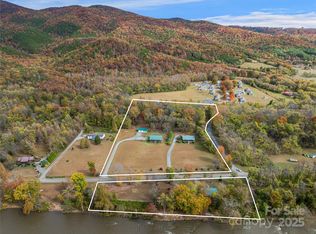
The Magnolia House is a renowned, historic mountain estate, tucked away in privacy on 3 acres of beautifully curated gardens amidst majestic, old growth trees & breathtaking mountain views. Previously managed as a B&B for 24 years & revived in 2021 as a destination wedding venue, event space & luxury vacation rental and would be an amazing private residence. The property is a private gated sanctuary situated in the heart of Hot Springs and safely above any flooding risk. Offered fully furnished, the vintage modern Manor features 7BR’s, 6BA’s, 2 half BA, a commercial kitchen, multiple outdoor porches & pavilion. The quaint town of Hot Springs, known for its natural healing mineral waters at the Hot Springs Spa, the main street being the Appalachian Trail, offers restaurants, brewery/taqueria, wood fired pizza, Deli, galleries, mtn. outfitters, library, hiking, rafting, flyfishing & National Forest! A beautiful and magical place to live! (Adjoining the Magnolia House, the Garden House may also be purchased with its magical cottage garden, 3BR’s/2BA's, spacious kitchen, living & dining rooms + outdoor hot tub.)
Active
$1,795,000
204 Lawson St, Hot Springs, NC 28743
7beds
5,238sqft
:
Get pre-qualified$9,960/mo
Single Family Residence
Built in 1868
3.12 Acres Lot
$-- Zestimate®
$343/sqft
$-- HOA
What's special
Breathtaking mountain viewsPrivate gated sanctuaryOffered fully furnishedVintage modern manorCommercial kitchenMajestic old growth trees
- 107 days |
- 741 |
- 65 |
Zillow last checked:
Listing updated:
Listed by:
Steve DuBose sdubose@mountaindream.com,
Mountain Home Properties,
Cynthia DuBose,
Mountain Home Properties
Source: Canopy MLS as distributed by MLS GRID,MLS#: 4368564
Facts & features
Interior
Bedrooms & bathrooms
- Bedrooms: 7
- Bathrooms: 8
- Full bathrooms: 6
- 1/2 bathrooms: 2
- Main level bedrooms: 3
Primary bedroom
- Features: En Suite Bathroom
- Level: Main
Bedroom s
- Features: Garden Tub
- Level: Main
Bedroom s
- Level: Main
Bedroom s
- Features: En Suite Bathroom
- Level: Upper
Bedroom s
- Features: En Suite Bathroom
- Level: Upper
Bedroom s
- Level: Upper
Bedroom s
- Features: En Suite Bathroom
- Level: Upper
Bathroom full
- Level: Main
Bathroom half
- Level: Main
Bathroom half
- Level: Main
Bathroom full
- Level: Main
Bathroom full
- Features: Garden Tub
- Level: Upper
Bathroom full
- Features: Garden Tub
- Level: Upper
Bathroom full
- Level: Upper
Bathroom full
- Level: Upper
Dining room
- Level: Main
Flex space
- Features: Attic Walk In
- Level: Upper
Kitchen
- Features: Walk-In Pantry
- Level: Main
Laundry
- Level: Upper
Living room
- Level: Main
Office
- Level: Main
Other
- Level: Main
Study
- Features: Cathedral Ceiling(s)
- Level: Third
Heating
- Central, Forced Air, Heat Pump, Propane, Zoned
Cooling
- Central Air, Heat Pump
Appliances
- Included: Dishwasher, Disposal, Dryer, Exhaust Hood, Gas Range, Gas Water Heater, Ice Maker, Microwave, Propane Water Heater, Refrigerator, Refrigerator with Ice Maker, Tankless Water Heater, Washer
- Laundry: Laundry Room, Upper Level
Features
- Flooring: Tile, Wood
- Windows: Storm Window(s), Window Treatments
- Has basement: No
- Fireplace features: Den, Keeping Room, Living Room, Primary Bedroom, Propane, Wood Burning, Other - See Remarks
Interior area
- Total structure area: 4,892
- Total interior livable area: 5,238 sqft
- Finished area above ground: 5,238
- Finished area below ground: 0
Property
Parking
- Total spaces: 12
- Parking features: Keypad Entry, Parking Space(s)
- Uncovered spaces: 12
Features
- Levels: Two and a Half
- Stories: 2.5
- Patio & porch: Balcony, Covered, Deck, Front Porch, Porch, Side Porch, Terrace
- Exterior features: Storage
- Fencing: Fenced,Full
- Has view: Yes
- View description: Long Range, Mountain(s)
- Waterfront features: None
Lot
- Size: 3.12 Acres
- Features: Level, Private, Views
Details
- Additional structures: Gazebo
- Parcel number: 8860622600
- Zoning: RES
- Special conditions: Standard
- Other equipment: Network Ready
- Horse amenities: None
Construction
Type & style
- Home type: SingleFamily
- Architectural style: Victorian
- Property subtype: Single Family Residence
Materials
- Wood
- Foundation: Crawl Space
- Roof: Composition
Condition
- New construction: No
- Year built: 1868
Utilities & green energy
- Sewer: Public Sewer
- Water: City
- Utilities for property: Electricity Connected, Fiber Optics, Phone Connected, Propane, Underground Power Lines, Underground Utilities, Wired Internet Available
Community & HOA
Community
- Security: Smoke Detector(s)
- Subdivision: None
Location
- Region: Hot Springs
- Elevation: 1500 Feet
Financial & listing details
- Price per square foot: $343/sqft
- Tax assessed value: $1,187,558
- Date on market: 4/13/2026
- Cumulative days on market: 91 days
- Electric utility on property: Yes
- Road surface type: Gravel, Paved

Cindy and Steve DuBose
(828) 622-3222
By pressing Contact Agent, you agree that the real estate professional identified above may call/text you about your search, which may involve use of automated means and pre-recorded/artificial voices. You don't need to consent as a condition of buying any property, goods, or services. Message/data rates may apply. You also agree to our Terms of Use. Zillow does not endorse any real estate professionals. We may share information about your recent and future site activity with your agent to help them understand what you're looking for in a home.
Estimated market value
Not available
Estimated sales range
Not available
Not available
Price history
| Date | Event | Price |
|---|---|---|
| 4/13/2026 | Listed for sale | $1,795,000+94.1%$343/sqft |
Source:  Canopy MLS as distributed by MLS GRID #4368564 Report a problem Canopy MLS as distributed by MLS GRID #4368564 Report a problem | ||
| 8/31/2021 | Sold | $925,000-33.3%$177/sqft |
Source: Public Record Report a problem | ||
| 5/25/2021 | Contingent | $1,387,000$265/sqft |
Source: Canopy MLS as distributed by MLS GRID #3597583 Report a problem | ||
| 4/26/2021 | Listed for sale | $1,387,000$265/sqft |
Source: Canopy MLS as distributed by MLS GRID #3597583 Report a problem | ||
| 1/5/2021 | Contingent | $1,387,000$265/sqft |
Source: Canopy MLS as distributed by MLS GRID #3597583 Report a problem | ||
| 12/6/2020 | Pending sale | $1,387,000$265/sqft |
Source: Mountain Home Properties #3597583 Report a problem | ||
| 12/6/2020 | Contingent | $1,387,000$265/sqft |
Source: Canopy MLS as distributed by MLS GRID #3597583 Report a problem | ||
| 12/6/2020 | Price change | $1,387,000+29%$265/sqft |
Source: Mountain Home Properties #3597583 Report a problem | ||
| 9/23/2020 | Price change | $1,075,000-22.5%$205/sqft |
Source: Mountain Home Properties #3597594 Report a problem | ||
| 9/9/2020 | Price change | $1,387,000+29%$265/sqft |
Source: Mountain Home Properties #3597594 Report a problem | ||
| 3/25/2020 | Price change | $1,075,000-22.5%$205/sqft |
Source: Mountain Home Properties #3597594 Report a problem | ||
| 3/10/2020 | Listed for sale | $1,387,000$265/sqft |
Source: Mountain Home Properties #3597594 Report a problem | ||
Public tax history
| Year | Property taxes | Tax assessment |
|---|---|---|
| 2025 | -- | $905,279 |
| 2024 | -- | $905,279 +14.3% |
| 2023 | -- | $791,916 |
| 2022 | -- | $791,916 |
| 2021 | -- | -- |
| 2020 | $7,685 | -- |
| 2019 | -- | $444,055 |
| 2018 | -- | -- |
| 2017 | -- | -- |
| 2016 | -- | -- |
| 2015 | -- | -- |
| 2014 | -- | $444,054 |
| 2013 | -- | $444,054 -20.4% |
| 2011 | -- | $558,200 |
| 2010 | -- | $558,200 |
Find assessor info on the county website
Monthly payment
Est. payment
Payment breakdown
Explore the cost of this home by adjusting the details. Changes won't be saved.Climate risks
Neighborhood: 28743
Nearby schools
GreatSchools rating
- 5/10Hot Springs Elementary SchoolGrades: K-5Distance: 0.3 mi
- 5/10Madison Middle SchoolGrades: 6-8Distance: 7.4 mi
- 6/10Madison Early College High SchoolGrades: 9-12Distance: 10.2 mi
Schools provided by the listing agent
- Elementary: Hot Springs
- Middle: Madison
- High: Madison
Source: Canopy MLS as distributed by MLS GRID. This data may not be complete. We recommend contacting the local school district to confirm school assignments for this home.
- $509,200-- bd2 ba1.3k sqft176 Lawson St, Hot Springs, NC 28743Off Market
- $226,400-- bd1 ba1.3k sqft156 Lawson St, Hot Springs, NC 28743Off Market
- $335,000-- bd2 ba1.4k sqft196 Lawson St, Hot Springs, NC 28743Off Market
- $459,200-- bd-- ba2.3k sqft130 Lawson St, Hot Springs, NC 28743Off Market
- $421,200-- bd2 ba2.1k sqft174 E Lawson Rd, Hot Springs, NC 28743Off Market
- $238,200-- bd1 ba1.5k sqft187 E Lawson Rd, Hot Springs, NC 28743Off Market
- $251,2002 bd1 ba880 sqft143 E Lawson Rd, Hot Springs, NC 28743Off Market
- $34,232-- bd2 ba960 sqft136 E Lawson Rd, Hot Springs, NC 28743Off Market
Similar homes
- $1,500,0006 bd6 ba3.7k sqft1640-1641 River Rd #1642, Hot Springs, NC 28743For Sale
 MLS ID #4318441, Mary Liske, Looking Glass Realty AVL LLC. Canopy MLS as distributed by MLS GRID
 - $1,455,0005 bd5 ba4.2k sqft419 Lower Paint Creek Rd, Greeneville, TN 37743For Sale By Owner

- $1,500,0004 bd5 ba5.1k sqft44 Dane Acres Dr, Alexander, NC 28701For Sale
 MLS ID #4368207, Kristin Taulbee, RE/MAX Results. Canopy MLS as distributed by MLS GRID
 - $1,899,0004 bd6 ba4.9k sqft7 Temujin Dr, Leicester, NC 28748For Sale
 MLS ID #4397809, Andrey Chistol, EXP Realty LLC. Canopy MLS as distributed by MLS GRID
 - $1,699,9005 bd7 ba6.5k sqft4160 Green Corner Rd, Hartford, TN 37753For Sale
 MLS ID #3278393, Stephanie Ison. RealTracs MLS as distributed by MLS GRID
 - $2,000,0004 bd6 ba4.8k sqft317 Camp Branch Rd, Clyde, NC 28721For SaleMLS ID #4198208, Brian K. Noland, Howard Hanna Beverly-Hanks Waynesville. Canopy MLS as distributed by MLS GRID
- $1,349,0005 bd6 ba5.1k sqft24 Chapel Hill Ln #40, Leicester, NC 28748For SaleMLS ID #4354075, Damon Peary, Premier Sotheby’s International Realty. Canopy MLS as distributed by MLS GRID
- $919,0006 bd8 ba4.3k sqft250 Highway 107 N, Del Rio, TN 37727For Sale
 MLS ID #711131, Scot Zalewski, Daybreak Property Holdings. Lakeway Area AOR
 - $1,899,9004 bd3 ba3.4k sqft107 Lee Ln, Mars Hill, NC 28754For SaleMLS ID #4330833, Jake Mossman, Keller Williams Professionals. Canopy MLS as distributed by MLS GRID
- $1,950,0004 bd4 ba4.6k sqft128 Saddle Ridge Dr, Alexander, NC 28701For SaleMLS ID #4388252, Marilyn Wright, Premier Sotheby’s International Realty. Canopy MLS as distributed by MLS GRID
- $2,149,0007 bd8 ba4k sqft119 & 127 Deer Hill Ln, Weaverville, NC 28787For SaleMLS ID #4393387, Jake Mossman, Keller Williams Professionals. Canopy MLS as distributed by MLS GRID
- $2,495,0004 bd4 ba4k sqft1036 Forces Of Nature Trl, Mars Hill, NC 28754For SaleMLS ID #4290160, Kris McCoy, Nest Realty Asheville. Canopy MLS as distributed by MLS GRID
- $1,150,0004 bd5 ba4.1k sqft96 Buckeye Branch Dr, Clyde, NC 28721For SaleMLS ID #4381986, Nick Huscroft, Chosen Realty of NC LLC. Canopy MLS as distributed by MLS GRID
- $1,450,0004 bd4 ba4.8k sqft90 Gracie Ln, Weaverville, NC 28787For SaleMLS ID #4373346, Randall Blankenship, Corcoran HM Properties. Canopy MLS as distributed by MLS GRID
- $949,0004 bd4 ba3.1k sqft227 Black Bear Cv, Clyde, NC 28721For SaleMLS ID #4393191, Gena Duncan, Seller Solutions. Canopy MLS as distributed by MLS GRID
- $2,500,0004 bd7 ba6.7k sqft51 Airport Rd, Mars Hill, NC 28754For SaleMLS ID #4395052, Toni Anderson, Mountain Air Realty. Canopy MLS as distributed by MLS GRID
- $1,163,9004 bd3 ba4k sqft570 Stephen Brooks Rd, Greeneville, TN 37743For SaleMLS ID #9997426, Sharon Fletcher. TVRMLS
- $899,9004 bd4 ba3.7k sqft1600 Red Hill Rd, Greeneville, TN 37743For SaleMLS ID #9997743, Wendy Warner. TVRMLS
- $1,200,0004 bd5 ba7k sqft3625 Holly Creek Rd, Greeneville, TN 37745For SaleMLS ID #9996237, Jeff Brooks. TVRMLS
- $999,9004 bd5 ba4k sqft522 Waterstone Cir, Greeneville, TN 37745For SaleMLS ID #9997742, Kathryn Campbell. TVRMLS
