Nestled in the peaceful countryside just minutes from downtown Weaverville and 15 minutes to Asheville, this stunning mountain top property and seasoned turnkey short-term rental business includes two parcels with 5 rental units and 3 additional permitted and shovel ready build sites with septic tank, electricity and drainage infrastructure already in place, plus several additional potential build sites. There are currently three 448 sq.ft. fully equipped log cabins, a sleek 238 sq.ft. tiny home built on-site by the seller/contractor, AND recently added to the rental pool, a luxurious 2,447 sq.ft. 3-bedroom, 3.5-bath mountain home featuring an open-concept living area, a chef’s kitchen with premium appliances, three spacious bedrooms with ensuite baths, a loft for flexible use, two covered decks, a 6-person hot tub, an EV charger, and a 50-amp RV hookup, all on a gently sloped driveway with ample parking and space for future additions such as a pool, pickleball courts and gardens. Each of the cabins and the tiny home has metal roofs, mini-splits, designated parking areas and secluded back porches with hot tubs. The sale includes all FF&E at no extra cost, including an electric work/utility vehicle used for property maintenance and guest services. If desired, the chickens can also convey with the property, as they are a popular feature with guests, providing them with free eggs and fun interactions not found at other rental properties. The seller is open to building another tiny home rental prior to closing to yield 6 total units. This is a rare chance to own a profitable business with growth potential alongside a desirable mountain residence. Contact listing agent for financials. PRIVATE DRIVEWAY. NO DRIVEBYS. PLEASE SCHEDULE ALL SHOWINGS IN ADVANCE.
Active
$2,149,000
119 & 127 Deer Hill Ln, Weaverville, NC 28787
7beds
4,029sqft
Multi Family
Built in 2010
-- sqft lot
$-- Zestimate®
$533/sqft
$-- HOA
What's special
Private drivewayEv chargerLoft for flexible useDesignated parking areasTwo covered decks
- 61 days
- 248
- 17
Zillow last checked:
Listing updated:
Listed by:
Jake Mossman jakemossman@gmail.com,
Keller Williams Professionals
Source: Canopy MLS as distributed by MLS GRID,MLS#: 4393387
Facts & features
Interior
Bedrooms & bathrooms
- Bedrooms: 7
- Bathrooms: 8
- Full bathrooms: 3
Heating
- Ductless, Forced Air, Heat Pump
Cooling
- Central Air, Ductless, Heat Pump
Appliances
- Included: Dishwasher, Dryer, Electric Oven, Electric Range, Microwave, Refrigerator, Washer, Washer/Dryer
- Laundry: Utility Room, Main Level
Features
- Has basement: No
- Fireplace features: Wood Burning
Interior area
- Total structure area: 4,029
- Total interior livable area: 4,029 sqft
- Finished area above ground: 4,029
- Finished area below ground: 0
Property
Parking
- Total spaces: 2
- Parking features: Driveway, Garage on Main Level
- Garage spaces: 2
- Has uncovered spaces: Yes
- Details: Concrete driveway in front of main house, gravel parking areas for each other unit.
Features
- Patio & porch: Covered, Front Porch, Rear Porch
- Has view: Yes
- View description: Long Range, Mountain(s)
Lot
- Size: 8.05 Acres
- Features: Level, Private, Sloped, Wooded
Details
- Additional structures: Outbuilding, Shed(s), Workshop
- Additional parcels included: 972398673
- Parcel number: 972398567900000
- Zoning: OU
- Special conditions: Standard
Construction
Type & style
- Home type: MultiFamily
- Property subtype: Multi Family
Materials
- Hardboard Siding, Log
- Foundation: Pillar/Post/Pier, Slab
- Roof: Metal
Condition
- New construction: No
- Year built: 2010
Utilities & green energy
- Sewer: Septic Installed
- Water: Well
Community & HOA
Location
- Region: Weaverville
Financial & listing details
- Price per square foot: $533/sqft
- Tax assessed value: $677,300
- Date on market: 7/4/2026
- Listing terms: Cash,Conventional,FHA,VA Loan
- Tenant pays: None
- Road surface type: Concrete, Gravel
Estimated market value
Not available
Estimated sales range
Not available
Not available
Price history
| Date | Event | Price |
|---|---|---|
| 7/4/2026 | Listed for sale | $2,149,000-32.7%$533/sqft |
Source:  Canopy MLS as distributed by MLS GRID #4393387 Report a problem Canopy MLS as distributed by MLS GRID #4393387 Report a problem | ||
| 6/29/2025 | Listing removed | $3,195,000$793/sqft |
Source: Canopy MLS as distributed by MLS GRID #4212708 Report a problem | ||
| 1/10/2025 | Listed for sale | $3,195,000$793/sqft |
Source: Canopy MLS as distributed by MLS GRID #4212591 Report a problem | ||
Public tax history
Tax history is unavailable.
Monthly payment
Est. payment
Payment breakdown
Explore the cost of this home by adjusting the details. Changes won't be saved.Climate risks
Neighborhood: 28787
Nearby schools
Schools provided by the listing agent
- Elementary: North Buncombe/N. Windy Ridge
- Middle: North Buncombe
- High: North Buncombe
Source: Canopy MLS as distributed by MLS GRID. This data may not be complete. We recommend contacting the local school district to confirm school assignments for this home.
Similar homes
- $2,150,0004 bd4 ba3.8k sqft47 Garland Dr, Asheville, NC 28804For Sale
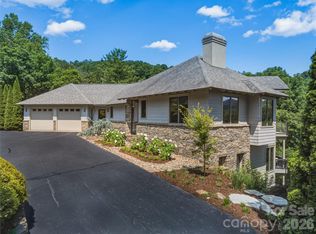
 MLS ID #4391686, Misty Masiello, Unique: A Real Estate Collective. Canopy MLS as distributed by MLS GRID
 - $1,495,0004 bd6 ba3.5k sqft75 Boone Trl, Weaverville, NC 28787For Sale
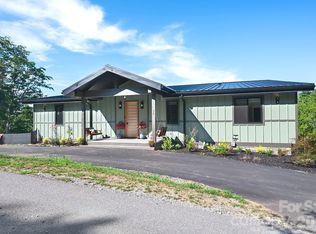 MLS ID #4417076, Alyssa Augustine, Mosaic Community Lifestyle Realty. Canopy MLS as distributed by MLS GRID
 - $1,263,0006 bd5 ba3.5k sqft154 & 156 Dogwood Dr, Weaverville, NC 28787For Sale
 MLS ID #4391559, Luiz Leonetti, Town and Mountain Realty. Canopy MLS as distributed by MLS GRID
 - $1,399,9004 bd4 ba4.8k sqft90 Gracie Ln, Weaverville, NC 28787For Sale
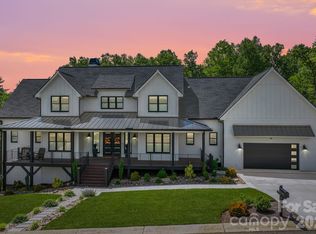 MLS ID #4373346, Randall Blankenship, Corcoran HM Properties. Canopy MLS as distributed by MLS GRID
 - $1,795,0004 bd5 ba5.5k sqft10 Dogwood Hills Ln #12, Weaverville, NC 28787For SaleMLS ID #4374354, Alec Cantley, Premier Sotheby’s International Realty. Canopy MLS as distributed by MLS GRID
- $2,185,0004 bd5 ba3.9k sqft41 Hawberry Ct, Asheville, NC 28805For SaleMLS ID #4364343, Susanne Hackett, Nest Realty Asheville. Canopy MLS as distributed by MLS GRID
- $1,995,0004 bd4 ba3.9k sqft266 Stratford Rd, Asheville, NC 28804For SaleMLS ID #4400526, Laura Livaudais, Ivester Jackson Blackstream. Canopy MLS as distributed by MLS GRID
- $1,750,0006 bd6 ba4.8k sqft49 Al Dorf Dr, Weaverville, NC 28787New ConstructionMLS ID #4372663, William Dorf, Dogwood Mountain Homes LLC. Canopy MLS as distributed by MLS GRID
- $1,600,0006 bd6 ba3.4k sqft27-29 Brown Rd #31-A/B, Asheville, NC 28806For SaleMLS ID #4406408, Tyler Coon, EXP Realty LLC. Canopy MLS as distributed by MLS GRID
- $1,900,0006 bd5 ba4.4k sqft122 Stuyvesant Rd, Asheville, NC 28803For SaleMLS ID #4409602, Ann Skoglund, Howard Hanna Beverly-Hanks Asheville-Biltmore Park. Canopy MLS as distributed by MLS GRID
- $1,750,0004 bd4 ba4.1k sqft4 Kent Pl, Asheville, NC 28804For SaleMLS ID #4397133, Heidi DuBose, Unique: A Real Estate Collective. Canopy MLS as distributed by MLS GRID
- $1,875,0004 bd4 ba4.9k sqft14 Griffing Blvd, Asheville, NC 28804For SaleMLS ID #4413603, Laura Livaudais, Ivester Jackson Blackstream. Canopy MLS as distributed by MLS GRID
- $1,490,0004 bd4 ba4.3k sqft27 Hawberry Ct, Asheville, NC 28805For SaleMLS ID #4418649, Mathew Brown, Keller Williams Professionals. Canopy MLS as distributed by MLS GRID
- $1,150,0004 bd4 ba3.2k sqft170 Bull Creek Rd, Mars Hill, NC 28754For SaleMLS ID #4410836, Bruce Anderson, Quinn Anderson Real Estate Solutions LLC. Canopy MLS as distributed by MLS GRID
- $2,999,9005 bd6 ba4.4k sqft32 Timberwolf Ct, Asheville, NC 28804For SaleMLS ID #4376999, Cheryl Cannizzaro, Howard Hanna Beverly-Hanks Asheville-North. Canopy MLS as distributed by MLS GRID
- $1,849,0004 bd6 ba4.9k sqft7 Temujin Dr, Leicester, NC 28748For SaleMLS ID #4397809, Andrey Chistol, EXP Realty LLC. Canopy MLS as distributed by MLS GRID
- $1,395,0004 bd6 ba5k sqft38 Cane Brook Dr, Leicester, NC 28748For SaleMLS ID #4414909, Ella Lebed, Keller Williams Professionals. Canopy MLS as distributed by MLS GRID
- $2,000,0004 bd6 ba4.8k sqft317 Camp Branch Rd, Clyde, NC 28721For SaleMLS ID #4198208, Brian K. Noland, Howard Hanna Beverly-Hanks Waynesville. Canopy MLS as distributed by MLS GRID
- $2,970,0004 bd5 ba5k sqft360 Turkey Branch Rd, Mars Hill, NC 28754For SaleMLS ID #4410566, Carrie Lee Hoffman, RE/MAX Executive. Canopy MLS as distributed by MLS GRID
- $1,798,0006 bd7 ba5.5k sqft56 Spring House Dr, Burnsville, NC 28714For SaleMLS ID #4376620, Debbie Phillips, Mountain Air Realty. Canopy MLS as distributed by MLS GRID
