🏡 PRICE DROP! Now Under a Million -- $999,900
4,806 sq ft | Fully Furnished
We did the math, panicked slightly, and dropped it under $1M -- that's over $33,000 you get to keep for popcorn, property taxes, or a truly unreasonable number of throw pillows. 🍿
📅 Two Ways to Tour -- Choose Your Own Adventure
🖥️ Virtual Open House -- 7/18: You, your couch, and zero pants. We do the walking, you do the judging.
🚪 In-Person Open House -- Saturday, July 25 | 10 AM - 2 PM: Come kick the tires. Bring your popcorn and your poker face.
Welcome Home
A fully furnished, 4,806 sq ft brick estate tucked into Greeneville's prestigious River Plantation, with Appalachian mountain views photobombing From the back patio!
Step inside and the space just keeps unfolding -- like one of those clown cars, but classy:
Living room built around an electric fireplace that begs for a good book and a bad decision (second glass of wine, we mean)
Eat-in kitchen ready for your personal touch and your questionable sourdough phase
Owner's suite retreat with a private lounge + spa-style en-suite -- whirlpool tub and walk-in shower.
Dedicated office plus a flexible family room that moonlights as a second office, for when working one job isn't punishing enough
Basement bonus room with its own full en-suite -- ideal for guests, in-laws, or a teenager you'd like to see less of
🎬 And Then There's the Theatre Room
Bose surround sound, a projector, a big screen, and a built-in bar. This is where your friends will suddenly, mysteriously, remember how much they adore you.
🌅 Outside = A Resort That Forgot to Charge Admission
Fenced saltwater in-ground pool + outdoor shower (chlorine is for amateurs)
Covered back porch engineered specifically for mountain sunsets and doing absolutely nothing.
Three garage bays -- two up top, plus a basement bay with a full workshop for the cars, the hobbies, and the projects you swear you'll finish
Recent updates: a brand-new 2025 roof (the boring stuff that saves you money), plus a newer water heater, dehumidifier, and pool house glow-up.
📍 The Location You'll Brag About at Dinner Parties
Greeneville is Tennessee's second-oldest town -- walkable historic downtown, boutiques, farm-to-table restaurants, the Capitol Theatre, and the Niswonger Performing Arts Center, where Broadway and big-name concerts roll through so you don't have to. The Andrew Johnson National Historic Site is basically your backyard; Margarette Falls, the Nolichucky River, and Buffalo Trail orchards are a short drive off. You're about an hour from Asheville, the Great Smoky Mountains, and the Tri-Cities -- and no Tennessee state income tax is waiting for you at home. That's not a typo. Go ahead, read it again.
🛋️ The Best Part? It Comes Furnished.
Show up with a toothbrush and your good intentions -- the couch stays, the dream stays. Prefer a blank canvas? Say the word and we'll have it all cleared out by closing. You get the house either way; the furniture's just here to make a good first impression.
Schedule your showing before someone else moves into your house.
Some photos have been modified with AI to remove furniture, etc. Buyer/buyer's agent to verify all information.
For sale
Price cut: $25.1K (7/7)
$999,900
522 Waterstone Cir, Greeneville, TN 37745
4beds
4,020sqft
Single Family Residence, Residential
Built in 2004
1.38 Acres Lot
$960,100 Zestimate®
$249/sqft
$8/mo HOA
What's special
Dedicated officeEat-in kitchen
- 91 days
- 268
- 11
Zillow last checked:
Listing updated:
Listed by:
Kathryn Campbell 423-967-6550,
eXp Realty, LLC 888-519-5113
Source: TVRMLS,MLS#: 9997742
Facts & features
Interior
Bedrooms & bathrooms
- Bedrooms: 4
- Bathrooms: 5
- Full bathrooms: 3
- 1/2 bathrooms: 2
Heating
- Central, Heat Pump
Cooling
- Ceiling Fan(s), Central Air, Heat Pump
Appliances
- Included: Dishwasher, Dryer, Electric Range, Microwave, Refrigerator, Trash Compactor, Washer
- Laundry: Electric Dryer Hookup, Washer Hookup, Sink
Features
- Bar, Eat-in Kitchen, Entrance Foyer, Kitchen Island, Pantry, Solid Surface Counters, Walk-In Closet(s)
- Flooring: Carpet, Ceramic Tile, Hardwood
- Windows: Double Pane Windows, Insulated Windows
- Basement: Finished,Garage Door,Heated,Walk-Out Access,Workshop
- Number of fireplaces: 1
- Fireplace features: Living Room, Other, See Remarks
Interior area
- Total structure area: 4,806
- Total interior livable area: 4,020 sqft
- Finished area below ground: 1,617
Property
Parking
- Total spaces: 3
- Parking features: Driveway, Attached, Concrete, Garage Door Opener, Parking Pad, Other
- Attached garage spaces: 3
- Has uncovered spaces: Yes
Features
- Levels: One
- Stories: 1
- Patio & porch: Covered, Rear Patio, Rear Porch
- Pool features: In Ground
- Has spa: Yes
- Spa features: Bath
- Has view: Yes
- View description: Mountain(s)
Lot
- Size: 1.38 Acres
- Dimensions: 1.38 acres
- Topography: Level, Sloped
Details
- Additional structures: Outbuilding, Pool House
- Parcel number: 112 125.00
- Zoning: A-1
- Other equipment: Dehumidifier
Construction
Type & style
- Home type: SingleFamily
- Architectural style: Other
- Property subtype: Single Family Residence, Residential
Materials
- Brick, Stone Veneer
- Roof: Shingle
Condition
- Above Average
- New construction: No
- Year built: 2004
Utilities & green energy
- Sewer: Septic Tank
- Water: Public
- Utilities for property: Cable Available
Community & HOA
Community
- Features: Sidewalks
- Security: Secured Garage/Parking, Smoke Detector(s)
- Subdivision: River Plantation
HOA
- Has HOA: Yes
- Amenities included: Landscaping
- HOA fee: $100 annually
Location
- Region: Greeneville
Financial & listing details
- Price per square foot: $249/sqft
- Tax assessed value: $736,800
- Annual tax amount: $3,039
- Date on market: 7/4/2026
- Listing terms: Cash,Conventional
Estimated market value
$960,100
$912,000 - $1.01M
$3,410/mo
Price history
| Date | Event | Price |
|---|---|---|
| 7/7/2026 | Price change | $999,900-2.4%$249/sqft |
Source: TVRMLS #9997742 Report a problem | ||
| 5/22/2026 | Price change | $1,025,000-0.8%$255/sqft |
Source:  East Tennessee Realtors #1331131 Report a problem East Tennessee Realtors #1331131 Report a problem | ||
| 3/6/2026 | Price change | $1,033,290+30%$257/sqft |
Source: East Tennessee Realtors #1331131 Report a problem | ||
| 3/28/2022 | Pending sale | $795,000+7.1%$198/sqft |
Source:  Lakeway Area AOR #605970 Report a problem Lakeway Area AOR #605970 Report a problem | ||
| 3/24/2022 | Sold | $742,500-6.6%$185/sqft |
Source: Lakeway Area AOR #605970 Report a problem | ||
| 3/11/2022 | Contingent | $795,000$198/sqft |
Source: Lakeway Area AOR #605970 Report a problem | ||
| 3/8/2022 | Listed for sale | $795,000+14.4%$198/sqft |
Source: TVRMLS #9934744 Report a problem | ||
| 6/30/2021 | Listing removed | -- |
Source: Lakeway Area AOR Report a problem | ||
| 5/19/2021 | Listed for sale | $695,000$173/sqft |
Source: TVRMLS #9922773 Report a problem | ||
| 3/22/2021 | Listing removed | -- |
Source: Lakeway Area AOR Report a problem | ||
| 2/10/2021 | Listed for sale | $695,000+2006.1%$173/sqft |
Source: TVRMLS #9918181 Report a problem | ||
| 11/1/2019 | Sold | $33,000-88.4%$8/sqft |
Source: Public Record Report a problem | ||
| 7/14/2004 | Sold | $284,000+532.2%$71/sqft |
Source: Public Record Report a problem | ||
| 9/19/2003 | Sold | $44,925$11/sqft |
Source: Public Record Report a problem | ||
Public tax history
| Year | Property taxes | Tax assessment |
|---|---|---|
| 2025 | $3,039 | $184,200 |
| 2024 | $3,039 | $184,200 |
| 2023 | $3,039 +76.7% | $184,200 +115.7% |
| 2022 | $1,720 | $85,400 |
| 2021 | $1,720 | $85,400 |
| 2020 | $1,720 | $85,400 |
| 2019 | $1,720 | $85,400 |
| 2018 | $1,720 +0% | $85,400 -6.7% |
| 2017 | $1,720 -4.7% | $91,500 |
| 2016 | $1,805 +5.3% | $91,500 |
| 2015 | $1,714 | $91,500 |
| 2014 | $1,714 -2% | $91,500 |
| 2013 | $1,750 | $91,500 -10.6% |
| 2012 | $1,750 +13.5% | $102,325 +0% |
| 2010 | $1,542 | $102,322 |
| 2009 | $1,542 -17% | $102,322 -17% |
| 2008 | $1,858 | $123,303 |
| 2007 | -- | $123,303 +23.3% |
| 2006 | $1,949 | $99,966 |
| 2005 | $1,949 +812.6% | $99,966 +812.6% |
| 2004 | $214 | $10,954 |
| 2002 | $214 | $10,954 -15.1% |
| 2001 | -- | $12,896 -75% |
| 2000 | -- | $51,583 |
Find assessor info on the county website
Monthly payment
Est. payment
Payment breakdown
Explore the cost of this home by adjusting the details. Changes won't be saved.Climate risks
Neighborhood: 37745
Nearby schools
Schools provided by the listing agent
- Elementary: Doak
- Middle: Chuckey Doak
- High: Chuckey Doak
Source: TVRMLS. This data may not be complete. We recommend contacting the local school district to confirm school assignments for this home.

Similar homes
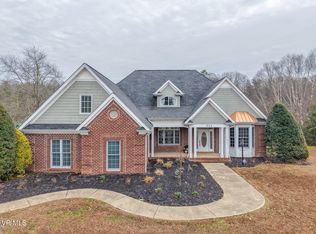
- $695,0004 bd3 ba3.4k sqft773 Waterstone Cir, Greeneville, TN 37745For Sale
 MLS ID #9998993, Rebecca Rideout. TVRMLS
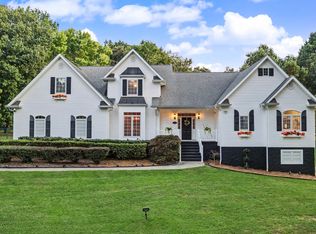
 - $869,0004 bd4 ba4.1k sqft270 Sam Doak St, Greeneville, TN 37745For Sale
 MLS ID #10000954, Lindsey Cutshaw. TVRMLS
 - $999,9004 bd3 ba4k sqft570 Stephen Brooks Rd, Greeneville, TN 37743For Sale
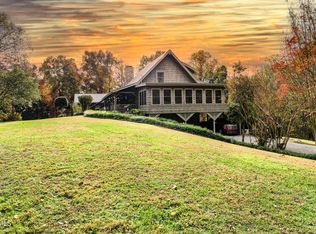 MLS ID #9997426, Sharon Fletcher. TVRMLS
 - $799,9994 bd5 ba5k sqft110 Pinestraw Rdg, Greeneville, TN 37745For Sale
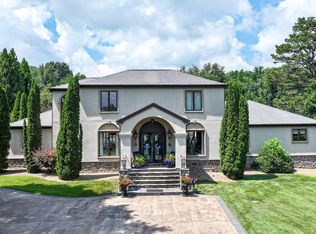 MLS ID #9998074, Ashlee Shirey. TVRMLS
 - $599,9004 bd4 ba3k sqft1435 Holly Creek Rd, Greeneville, TN 37745For Sale
 MLS ID #712801, Lindsey M Cutshaw, Southbound Real Estate. Lakeway Area AOR
 - $619,9003 bd3 ba2.7k sqft1365 Holly Creek Rd, Greeneville, TN 37745For SaleMLS ID #712316, Stephanie Posey, Country Living Realty. Lakeway Area AOR
- $750,0004 bd3 ba2.3k sqft10950 Baileyton Rd, Greeneville, TN 37745For SaleMLS ID #712977, Jenna Carter, Keller Williams. Lakeway Area AOR
