Price improvement! Due to health reasons seller has to decided to make a price improvement .New HVAC with a 10 year warranty, Mountain Views, Privacy, and Craftsmanship on 7+ Unrestricted Acres Wake up each morning to sweeping panoramic, long-range mountain views. In the peaceful countryside of Parrottsville, TN sits this beautifully crafted custom home offering 5 bedrooms and 4 full baths in 4,500+ finished square feet of thoughtfully designed living space. The main level welcomes you with a lodge-like feel as you step into the stunning great room featuring soaring 12-foot ceilings and an impressive stone fireplace, perfectly framed by the breathtaking mountain scenery through large windows. Step out onto the deck or expansive porch and enjoy a peaceful morning or an evening sunset surrounded by nature. The chef's kitchen is cheery, light-filled, and functional, featuring solid hickory cabinetry, granite counters, a gas cooktop, double built-in ovens, and reverse osmosis water filtration. A bright breakfast room captures the mountains and the spectacular changes to enjoy in every season, while the dining room provides the perfect setting for gatherings and special occasions. Rich hardwood floors flow throughout the main living areas. With 5 spacious bedrooms and 4 full bathrooms, the layout offers flexibility for guests or multi-generational living. The main level has two primary suites, with the main suite featuring two oversized walk-in closets, along with an additional main-floor bedroom and bath. The fully finished walk-out lower level provides two bedrooms with large closets, a full bath, and a gathering space overlooking rolling farmland. Designed for both comfort and efficiency, whole-house water filtration, high-speed fiber internet availability, and 2×6 exterior wall framing. Quality Pella doors and windows and abundant storage throughout reflect the thoughtful construction of this home, and the roof is only two years old. This property offers 7+ landscaped, unrestricted acres, highlighted by a peaceful seven-fall waterfall. The home includes an attached two-car garage with additional storage, along with a detached 24×28 garage/workshop featuring a 10-foot ceiling and 120/220 electrical service, ideal for hobbies, projects, or additional storage. This property combines privacy, craftsmanship, and stunning natural beauty, offering a rare opportunity to enjoy relaxing mountain living while still having access to Dollywood, Gatlinburg, and the Great Smoky Mountains. Homes with this combination of views, acreage, and square footage rarely come available in this area. Schedule your private showing to experience it in person. Seller will provide a home warranty with acceotable offer.
For sale
Price cut: $60K (8/1)
$940,000
3706 Salem Rd, Parrottsville, TN 37843
5beds
4,554sqft
Single Family Residence, Residential
Built in 2006
7.27 Acres Lot
$-- Zestimate®
$206/sqft
$-- HOA
What's special
Mountain viewsPeaceful seven-fall waterfallLodge-like feelWhole-house water filtrationStunning great roomImpressive stone fireplaceAbundant storage throughout
- 60 days
- 320
- 33
Zillow last checked:
Listing updated:
Listed by:
Barry Carter 423-639-6781,
CENTURY 21 Legacy - Greeneville 423-639-6781
Source: TVRMLS,MLS#: 9988392
Facts & features
Interior
Bedrooms & bathrooms
- Bedrooms: 5
- Bathrooms: 4
- Full bathrooms: 4
Heating
- Heat Pump
Cooling
- Heat Pump
Appliances
- Included: Disposal, Double Oven, Gas Range, Refrigerator
- Laundry: Washer Hookup
Features
- Granite Counters, Open Floorplan, Walk-In Closet(s)
- Flooring: Carpet, Hardwood
- Doors: French Doors
- Basement: Finished
Interior area
- Total structure area: 4,554
- Total interior livable area: 4,554 sqft
- Finished area below ground: 1,830
Property
Parking
- Total spaces: 3
- Parking features: Asphalt
- Garage spaces: 3
Features
- Patio & porch: Front Porch, Rear Patio
- Exterior features: Balcony
Lot
- Size: 7.27 Acres
- Dimensions: 7.27
- Topography: Rolling Slope
Details
- Additional structures: Garage(s), Second Garage
- Parcel number: 035 010.01
- Zoning: Residential
Construction
Type & style
- Home type: SingleFamily
- Architectural style: Raised Ranch
- Property subtype: Single Family Residence, Residential
Materials
- Stone, Vinyl Siding
- Roof: Composition
Condition
- Above Average
- New construction: No
- Year built: 2006
Utilities & green energy
- Sewer: Septic Tank
- Water: Public
- Utilities for property: Fiber Available
Community & HOA
Community
- Subdivision: Not In Subdivision
HOA
- Has HOA: No
- Amenities included: Landscaping
Location
- Region: Parrottsville
Financial & listing details
- Price per square foot: $206/sqft
- Tax assessed value: $794,800
- Annual tax amount: $2,979
- Date on market: 7/30/2026
- Listing terms: Cash,Conventional,FHA,VA Loan
Estimated market value
Not available
Estimated sales range
Not available
$3,700/mo
Price history
| Date | Event | Price |
|---|---|---|
| 8/1/2026 | Price change | $940,000-6%$206/sqft |
Source: TVRMLS #9988392 Report a problem | ||
| 7/30/2026 | Listed for sale | $999,950$220/sqft |
Source: TVRMLS #9988392 Report a problem | ||
| 7/23/2026 | Listing removed | $999,950$220/sqft |
Source: TVRMLS #9988392 Report a problem | ||
| 7/3/2026 | Price change | $999,950-9.1%$220/sqft |
Source: TVRMLS #9988392 Report a problem | ||
| 5/6/2026 | Price change | $1,100,000-8.3%$242/sqft |
Source: TVRMLS #9988392 Report a problem | ||
| 12/22/2025 | Listed for sale | $1,200,000+185.7%$264/sqft |
Source: TVRMLS #9988392 Report a problem | ||
| 9/24/2019 | Sold | $420,000-4.5%$92/sqft |
Source: TVRMLS #424365 Report a problem | ||
| 7/26/2019 | Pending sale | $439,900$97/sqft |
Source: CENTURY 21 Legacy #424365 Report a problem | ||
| 7/13/2019 | Listed for sale | $439,900+830.9%$97/sqft |
Source: CENTURY 21 Legacy #424365 Report a problem | ||
| 8/26/2004 | Sold | $47,255$10/sqft |
Source: Public Record Report a problem | ||
Public tax history
| Year | Property taxes | Tax assessment |
|---|---|---|
| 2025 | $2,979 +5.7% | $198,700 +80.6% |
| 2024 | $2,817 | $110,050 |
| 2023 | $2,817 -0.2% | $110,050 |
| 2022 | $2,823 | $110,050 |
| 2021 | $2,823 | $110,050 |
| 2020 | $2,823 +42.6% | $110,050 +57.3% |
| 2019 | $1,980 | $69,950 |
| 2018 | $1,980 0% | $69,950 |
| 2017 | $1,980 -2.4% | $69,950 |
| 2016 | $2,029 +9.2% | $69,950 |
| 2015 | $1,858 | $69,950 |
| 2014 | $1,858 | $69,950 -9.6% |
| 2013 | $1,858 +17.3% | $77,400 +0.2% |
| 2011 | $1,584 | $77,246 |
| 2010 | $1,584 | $77,246 |
| 2009 | -- | $77,246 +14.4% |
| 2008 | $1,675 | $67,534 |
| 2007 | $1,675 +471.6% | $67,534 +471.6% |
| 2006 | $293 | $11,814 |
| 2005 | $293 -21.5% | $11,814 |
| 2004 | $373 | $11,814 |
Find assessor info on the county website
Monthly payment
Est. payment
Payment breakdown
Explore the cost of this home by adjusting the details. Changes won't be saved.Climate risks
Neighborhood: 37843
Nearby schools
Schools provided by the listing agent
- Elementary: Parrottsville
- High: Cocke Co
Source: TVRMLS. This data may not be complete. We recommend contacting the local school district to confirm school assignments for this home.
Similar homes
- $865,0004 bd4 ba4.2k sqft251 Cloud Way, Parrottsville, TN 37843For Sale
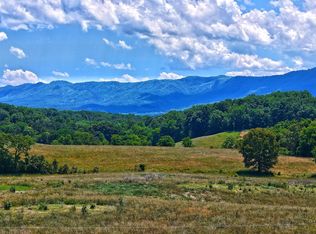
 MLS ID #3544512, Abé Baah. RealTracs MLS as distributed by MLS GRID
 - $919,0006 bd8 ba4.3k sqft250 Highway 107 N, Del Rio, TN 37727For Sale
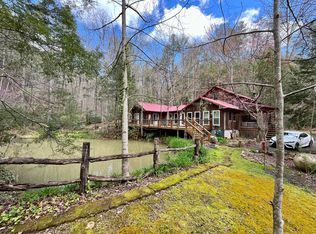
 MLS ID #711131, Scot Zalewski, Daybreak Property Holdings. Lakeway Area AOR
 - $1,150,0005 bd5 ba4.6k sqft6181 Poplar Springs Rd #1, Greeneville, TN 37743For Sale
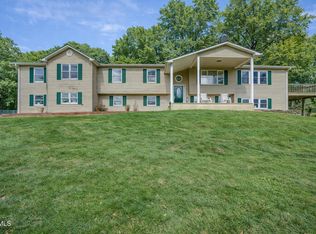 MLS ID #9992661, David Cantrell. TVRMLS
 - $850,0004 bd4 ba2.4k sqft320 Cherry Hill Rd, Newport, TN 37821For Sale
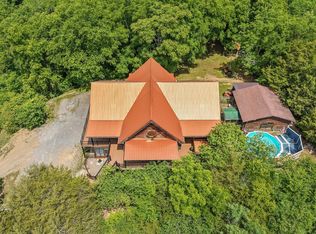 MLS ID #3298360, Mary Beth Getz. RealTracs MLS as distributed by MLS GRID
 - $875,0003 bd3 ba3.8k sqft545 McMillan Rd, Midway, TN 37809For SaleMLS ID #702986, Laura Dickerson, Keller Williams Properties. Lakeway Area AOR
- $899,9005 bd5 ba2.4k sqft58 Guntertown Rd, Marshall, NC 28753For Sale
 MLS ID #4418094, Ryan Foley, Century 21 Foley Realty. Canopy MLS as distributed by MLS GRID
 - $574,9005 bd2 ba3.3k sqft726 Highway 107 S, Del Rio, TN 37727For SaleMLS ID #3506022, Honour Wright. RealTracs MLS as distributed by MLS GRID
- $850,0004 bd3 ba3.8k sqft964 Deerwood Dr, Dandridge, TN 37725For SaleMLS ID #3304469, Cory King. RealTracs MLS as distributed by MLS GRID
- $1,089,9003 bd2 ba2.3k sqft554 McCowan Creek Rd, Newport, TN 37821For SaleMLS ID #712443, Delyn Seal, Greater Impact Realty Lakeway. Lakeway Area AOR
- $850,0004 bd3 ba3.8k sqft964 Deerwood Dr, Dandridge, TN 37725Active
 MLS ID #1349130, Cory King, eXp Realty, LLC. East Tennessee Realtors
 - $864,9003 bd3 ba4k sqft140 Big Oak Dr, Dandridge, TN 37725For SaleMLS ID #3270215, Jo Schultheiss. RealTracs MLS as distributed by MLS GRID
- $929,0002 bd3 ba4.7k sqft251 Huff Hollow Rd, Newport, TN 37821For SaleMLS ID #708117, James Jamey Vaughn, RE/MAX Real Estate Ten Midtown. Lakeway Area AOR
