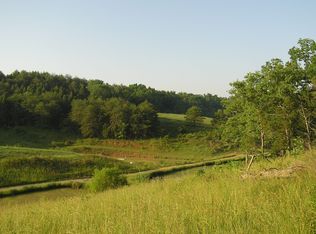
Nestled in the foothills of the beautiful East Tennessee Mountain, this 25 acre farm sits on gently rolling land with 2 ponds and fenced pastures. The primary house is situated to take advantage of the beautiful landscape views of the property. The primary house has so much to offer! The upper story features a great room flooded with natural light and is anchored by a stone fireplace. Hardwood floors flow throughout this level. The great room is open to the kitchen and breakfast area. Plenty of room for you and your guests in this space. Step through the french doors and take in the views from the 3 season sun-room. The sunroom overlooks one of the ponds and the fenced in back yard. The main living space divides that bedrooms with the primary ensuite with dedicated office on one side and 2 bedrooms, hall bath and sitting area on the other. The lower level has a spacious multi-purpose room currently being used as a game space and den. A wood burning fireplace in this area can keep you warm and cozy on those cold winter nights. Two additional bedrooms , combination laundry/full bath and a 2 car garage make up the lower level. Outdoor space is abundant in the primary space with a patio on the lower level and 44-foot-long deck on the upper level. A separate 2 car garage with guest/ in-law suite or housing for your farm hand is just steps away from the primary house. The 720 sf in-law suite has a full bath, separate laundry area, bedroom and kitchen living combination. A back deck overlooking a pond is off the main living space. A 30x60 farm shop with storage area and workshop is located just beyond the fenced in back yard. The workshop has a separate storage area that is stubbed out to add a half bath. Just outside the farm shop is a barn area with stalls for animals. An implement shed is just beyond the barn area. An additional shed is out near the back pond. Fencing in along the back perimeter of the property and divides the back acreage into separate fields. The long driveway is lined with Bradford pears that are currently in bloom. If you are looking to get away to the country, then your search is over.
For sale
Price cut: $24K (6/29)
$875,000
545 McMillan Rd, Midway, TN 37809
3beds
3,840sqft
:
Get pre-qualified$5,077/mo
Single Family Residence, Residential
Built in 2004
25 Acres Lot
$-- Zestimate®
$228/sqft
$-- HOA
What's special
Wood burning fireplaceGently rolling landStone fireplaceSpacious multi-purpose roomFenced pasturesBeautiful landscape viewsHardwood floors
- 623 days |
- 407 |
- 20 |
Zillow last checked:
Listing updated:
Listed by:
Laura Dickerson 423-748-7243,
Keller Williams Properties 423-616-0806,
Tiffanie Pollock 865-924-2843
Source: Lakeway Area AOR,MLS#: 702986
Facts & features
Interior
Bedrooms & bathrooms
- Bedrooms: 3
- Bathrooms: 3
- Full bathrooms: 3
Primary bedroom
- Level: Upper
Bedroom 2
- Level: Upper
Bedroom 3
- Level: Upper
Bedroom 4
- Level: Main
Bedroom 5
- Level: Main
Primary bathroom
- Level: Upper
Bathroom 2
- Level: Upper
Bathroom 3
- Description: bath/laundry combo
- Level: Main
Den
- Level: Main
Dining room
- Level: Upper
Great room
- Level: Upper
Kitchen
- Level: Upper
Office
- Level: Upper
Office
- Level: Upper
Sunroom
- Level: Upper
Heating
- Central, Heat Pump
Cooling
- Central Air, Electric
Appliances
- Included: Dishwasher, Electric Range, Microwave, Range Hood, Refrigerator
- Laundry: Laundry Room, Lower Level
Features
- Eat-in Kitchen, Breakfast Bar, Cathedral Ceiling(s), Chandelier, Laminate Counters, Pantry, Storage, Walk-In Closet(s)
- Flooring: Hardwood, Tile
- Windows: Double Pane Windows, Wood Frames
- Has basement: No
- Number of fireplaces: 2
- Fireplace features: Family Room, Gas Log, Great Room, Wood Burning
Interior area
- Total structure area: 4,608
- Total interior livable area: 3,840 sqft
- Finished area above ground: 3,840
- Finished area below ground: 0
Property
Parking
- Total spaces: 4
- Parking features: Garage - Attached
- Attached garage spaces: 4
Features
- Levels: Two
- Stories: 2
- Patio & porch: Deck, Glass Enclosed, Patio
- Exterior features: Rain Gutters
- Fencing: Barbed Wire,Chain Link
Lot
- Size: 25 Acres
- Dimensions: Irr x 1260 x 741 x 1556
- Features: Cleared, Farm, Gentle Sloping, Greenbelt, Pasture
Details
- Additional structures: Barn(s), Equipment Building, Guest House, Shed(s)
- Parcel number: 095 06610 000
Construction
Type & style
- Home type: SingleFamily
- Architectural style: Traditional
- Property subtype: Single Family Residence, Residential
Materials
- Vinyl Siding
- Foundation: Block
- Roof: Asphalt,Shingle
Condition
- New construction: No
- Year built: 2004
Utilities & green energy
- Electric: 220 Volts in Laundry, Circuit Breakers
- Sewer: Septic Tank
- Water: Public
- Utilities for property: Electricity Connected, Water Connected
Community & HOA
HOA
- Has HOA: No
Location
- Region: Midway
Financial & listing details
- Price per square foot: $228/sqft
- Tax assessed value: $681,000
- Annual tax amount: $2,494
- Date on market: 11/12/2024
- Electric utility on property: Yes
Estimated market value
Not available
Estimated sales range
Not available
$2,428/mo
Price history
| Date | Event | Price |
|---|---|---|
| 6/29/2026 | Price change | $875,000-2.7%$228/sqft |
Source:  Lakeway Area AOR #702986 Report a problem Lakeway Area AOR #702986 Report a problem | ||
| 6/3/2025 | Price change | $899,000-1.7%$234/sqft |
Source: Lakeway Area AOR #702986 Report a problem | ||
| 6/6/2024 | Price change | $915,000-3.7%$238/sqft |
Source: TVRMLS #9963351 Report a problem | ||
| 3/17/2024 | Listed for sale | $950,000+578.6%$247/sqft |
Source: Lakeway Area AOR #702986 Report a problem | ||
| 2/23/2005 | Sold | $140,000$36/sqft |
Source: Public Record Report a problem | ||
Public tax history
| Year | Property taxes | Tax assessment |
|---|---|---|
| 2025 | $2,430 | $147,275 |
| 2024 | $2,430 -2.6% | $147,275 -2.6% |
| 2023 | $2,495 +39.1% | $151,200 +69.8% |
| 2022 | $1,794 | $89,050 |
| 2021 | $1,794 | $89,050 |
| 2020 | $1,794 | $89,050 |
| 2019 | $1,794 | $89,050 |
| 2018 | $1,794 0% | $89,050 -8.5% |
| 2017 | $1,794 -6.6% | $97,350 |
| 2016 | $1,921 +6.9% | $97,350 +1.4% |
| 2015 | $1,798 | $95,975 |
| 2014 | $1,798 -1.6% | $95,975 |
| 2013 | $1,828 | $95,975 -10.2% |
| 2012 | $1,828 +13.5% | $106,875 0% |
| 2010 | $1,611 +12% | $106,880 +12% |
| 2009 | $1,438 | $95,431 |
| 2008 | $1,438 | $95,431 +2.2% |
| 2007 | -- | $93,420 +34.7% |
| 2006 | $1,353 | $69,362 |
| 2005 | $1,353 -3.1% | $69,362 -3.1% |
| 2004 | $1,396 | $71,612 |
Find assessor info on the county website
Monthly payment
Est. payment
Payment breakdown
Explore the cost of this home by adjusting the details. Changes won't be saved.Climate risks
Neighborhood: 37809
Nearby schools
GreatSchools rating
- 4/10Mosheim Elementary SchoolGrades: PK-5Distance: 2.2 mi
- 6/10West Greene Middle SchoolsGrades: 6-8Distance: 2.3 mi
- 6/10West Greene High SchoolGrades: 9-12Distance: 1.2 mi
- $147,800-- bd-- ba770 sqft505 McMillan Rd, Midway, TN 37809Off Market
- $340,200-- bd0 ba1.2k sqft649 McMillan Rd, Midway, TN 37809Off Market
- $179,6002 bd1 ba800 sqft505 McMillan Rd, Mosheim, TN 37818Off Market
- $161,500-- bd1 ba1.8k sqft1125 McMillan Rd, Midway, TN 37809Off Market
- $154,8003 bd2 ba1.2k sqft965 McMillan Rd, Midway, TN 37809Sold
- $97,100-- bd-- ba600 sqft1085 McMillan Rd, Midway, TN 37809Off Market
- $15,000-- bd-- ba-- sqftMcMillan Rd, Midway, TN 37809Off Market
- $170,000-- bd1 ba1.5k sqft925 McMillan Rd, Midway, TN 37809Off Market
A local agent can set up tours, give advice and negotiate with sellers.
Similar homes
- $899,9004 bd4 ba3.7k sqft1600 Red Hill Rd, Greeneville, TN 37743For Sale
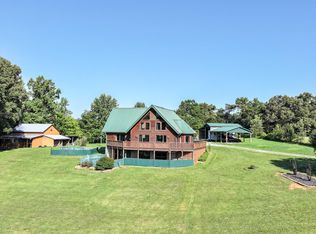 MLS ID #9997743, Wendy Warner. TVRMLS
 - $845,0004 bd3 ba3.9k sqft1900 Us Highway 321, Parrottsville, TN 37843For Sale
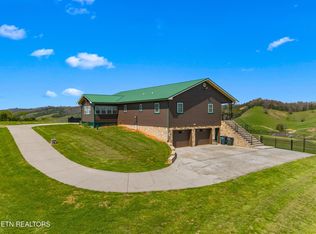
 MLS ID #1335491, Hannah Green, Tennessee Life Real Estate Professionals. East Tennessee Realtors
 - $675,0004 bd3 ba3.4k sqft1005 Jackson Hollow Rd, Mosheim, TN 37818For Sale
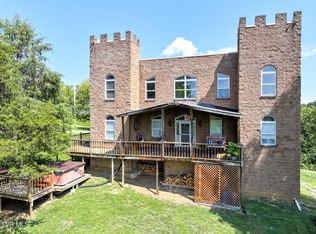 MLS ID #9994056, Michael McNeese. TVRMLS
 - $875,0003 bd3 ba2.8k sqft1730 Silver City Rd, Whitesburg, TN 37891For Sale
 MLS ID #1337760, Barbara McLean, CENTURY 21 Legacy. East Tennessee Realtors
 - $1,078,0005 bd5 ba4.2k sqft1625 Lick Hollow Rd, Greeneville, TN 37743For SaleMLS ID #9995689, Wendy Warner. TVRMLS
- $849,9005 bd4 ba5k sqft1385 Wilhoit Rd, Chuckey, TN 37641For SaleMLS ID #9989198, Jacob Ball. TVRMLS
- $875,0003 bd5 ba4.4k sqft1225 Legacy Bay Dr, Mooresburg, TN 37811For Sale
 MLS ID #712262, Michael Turner, Castle & Associates Real Estate. Lakeway Area AOR
 - $849,0003 bd3 ba2.1k sqft681 Grassy Creek Rd, Greeneville, TN 37743For SaleMLS ID #1322001, Leila Maupin, United Real Estate Solutions. East Tennessee Realtors
- $989,0004 bd4 ba2.8k sqft1374 W Allens Bridge Rd, Greeneville, TN 37743For SaleMLS ID #9996878, Ella Scissom. TVRMLS
- $1,000,0004 bd4 ba3.1k sqft1980 S Allens Bridge Rd, Greeneville, TN 37743For SaleMLS ID #9994589, Michael McNeese. TVRMLS
- $700,0005 bd3 ba3k sqft2430 Brown Springs Rd, Greeneville, TN 37743For SaleMLS ID #9995861, Gordon Newman. TVRMLS
- $809,9994 bd3 ba3.3k sqft8477 E Andrew Johnson Hwy, Chuckey, TN 37641For SaleMLS ID #9998096, Brandy Birdwell. TVRMLS
- $919,0006 bd8 ba4.3k sqft250 Highway 107 N, Del Rio, TN 37727For SaleMLS ID #711131, Scot Zalewski, Daybreak Property Holdings. Lakeway Area AOR
- $549,0003 bd2 ba2.1k sqft4635 Warrensburg Rd, Greeneville, TN 37743For Sale
 MLS ID #3261070, Rita J. Hankins. RealTracs MLS as distributed by MLS GRID
 - $999,9004 bd5 ba4k sqft522 Waterstone Cir, Greeneville, TN 37745For SaleMLS ID #9997742, Kathryn Campbell. TVRMLS
- $749,0003 bd3 ba2.2k sqft2145 Fall Creek Rd, Russellville, TN 37860For SaleMLS ID #711444, Tiffanie Pollock, Keller Williams Properties. Lakeway Area AOR
- $754,0003 bd3 ba3.9k sqft887 Berry Rd, Bulls Gap, TN 37711For SaleMLS ID #9985678, Rachel Coomer. TVRMLS
- $1,120,0003 bd3 ba4.4k sqft142 Old State Highway 70, Rogersville, TN 37857For SaleMLS ID #9996653, Randall Thomas. TVRMLS
- $664,9005 bd5 ba5.2k sqft45 Link Hills Cir, Greeneville, TN 37743For SaleMLS ID #9998694, Regie Jones. TVRMLS
- $675,0005 bd4 ba4.4k sqft2890 Lakins Dr, Morristown, TN 37813For SaleMLS ID #711337, Misty Hamilton, RE/MAX Real Estate Ten Midtown. Lakeway Area AOR
