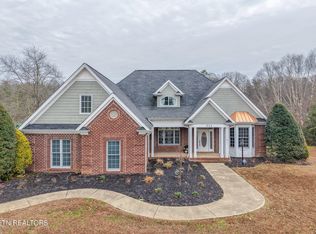
Experience the perfect balance of modern living and peaceful country surroundings with this beautifully maintained 4-bedroom, 2.5-bath home, built in 2012 and situated on 4.41 scenic acres. This property offers endless possibilities for expansion and recreation.
Step inside to discover a thoughtfully designed floor plan that provides plenty of space for both everyday living and entertaining. The main-level primary suite offers a private retreat, while the open-concept living and kitchen areas create a warm and welcoming atmosphere. A dedicated office adds flexibility and can easily serve as a nursery, playroom, or hobby space.
Upstairs, you'll find three spacious bedrooms along with a large bonus room that's perfect for a media room, game room, or additional family living space. The attached garage is a standout feature, offering custom-built storage cabinets and an additional finished bonus room above, ideal for a workshop, home gym, craft room, or extra storage. Throughout the home, you'll appreciate the abundance of built-in storage, including custom cubbies designed to keep toys, seasonal décor, and everyday items neatly organized.
Outside, enjoy the convenience of a concrete driveway, attached garage, carport, additional parking pad all provides plenty of room for equipment, livestock, or recreational vehicles. Relax around the beautiful fire pit as you take in the stunning mountain views and peaceful countryside. Whether you're looking for space to garden, raise animals, or simply enjoy the tranquility of country life, this exceptional property offers it all.
Don't miss your opportunity to own this move-in-ready home that combines spacious living, incredible storage, and the beauty of East Tennessee's countryside.
For sale
Price cut: $5K (7/27)
$809,999
8477 E Andrew Johnson Hwy, Chuckey, TN 37641
4beds
3,333sqft
:
Get pre-qualified$4,644/mo
Single Family Residence, Residential
Built in 2012
4.41 Acres Lot
$764,700 Zestimate®
$243/sqft
$-- HOA
What's special
Stunning mountain viewsPeaceful countrysideIncredible storageDedicated office adds flexibilityBeautiful fire pitSpacious livingThoughtfully designed floor plan
- 15 days |
- 326 |
- 11 |
Zillow last checked:
Listing updated:
Listed by:
Brandy Birdwell 423-823-1342,
Hometown Realty of Greeneville 423-639-2345,
Jessica Lutz 423-470-4007,
CENTURY 21 Legacy - Greeneville
Source: TVRMLS,MLS#: 9998096
Facts & features
Interior
Bedrooms & bathrooms
- Bedrooms: 4
- Bathrooms: 3
- Full bathrooms: 2
- 1/2 bathrooms: 1
Primary bedroom
- Level: Lower
Heating
- Heat Pump
Cooling
- Heat Pump
Appliances
- Included: Dishwasher, Electric Range, Microwave, Refrigerator
Features
- Master Downstairs, Eat-in Kitchen, Soaking Tub, Kitchen Island, Pantry
- Flooring: Tile
- Windows: Double Pane Windows
- Number of fireplaces: 1
- Fireplace features: Great Room, Stone
Interior area
- Total structure area: 3,333
- Total interior livable area: 3,333 sqft
Property
Parking
- Parking features: Concrete, Parking Pad
Features
- Levels: Two
- Stories: 2
Lot
- Size: 4.41 Acres
- Dimensions: 4.41 acres
- Topography: Sloped
Details
- Additional structures: Barn(s), RV/Boat Storage
- Parcel number: 066 08312 000
- Zoning: A-1
Construction
Type & style
- Home type: SingleFamily
- Architectural style: Traditional
- Property subtype: Single Family Residence, Residential
Materials
- Vinyl Siding
- Roof: Metal
Condition
- Above Average
- New construction: No
- Year built: 2012
Utilities & green energy
- Sewer: Septic Tank
- Water: Public
- Utilities for property: Electricity Connected, Water Connected
Community & HOA
Community
- Subdivision: Not Listed
HOA
- Has HOA: No
Location
- Region: Chuckey
Financial & listing details
- Price per square foot: $243/sqft
- Tax assessed value: $567,700
- Annual tax amount: $2,342
- Date on market: 7/13/2026
- Listing terms: Cash,Conventional,FHA,USDA Loan,VA Loan
- Electric utility on property: Yes
Estimated market value
$764,700
$726,000 - $803,000
$2,805/mo
Price history
| Date | Event | Price |
|---|---|---|
| 7/27/2026 | Price change | $809,999-0.6%$243/sqft |
Source: TVRMLS #9998096 Report a problem | ||
| 7/13/2026 | Price change | $814,999-1.8%$245/sqft |
Source: TVRMLS #9998096 Report a problem | ||
| 5/14/2026 | Price change | $829,900-1.5%$249/sqft |
Source: TVRMLS #9988317 Report a problem | ||
| 4/7/2026 | Price change | $842,400-0.9%$253/sqft |
Source: TVRMLS #9988317 Report a problem | ||
| 11/14/2025 | Listed for sale | $849,900+1599.8%$255/sqft |
Source: TVRMLS #9988317 Report a problem | ||
| 9/29/2008 | Sold | $50,000$15/sqft |
Source: Public Record Report a problem | ||
Public tax history
| Year | Property taxes | Tax assessment |
|---|---|---|
| 2025 | $2,342 | $141,925 |
| 2024 | $2,342 | $141,925 |
| 2023 | $2,342 +33% | $141,925 +62.3% |
| 2022 | $1,761 | $87,425 |
| 2021 | $1,761 | $87,425 |
| 2020 | $1,761 | $87,425 |
| 2019 | $1,761 | $87,425 |
| 2018 | $1,761 +0% | $87,425 -2.5% |
| 2017 | $1,761 -0.5% | $89,650 |
| 2016 | $1,769 +5.3% | $89,650 |
| 2015 | $1,679 | $89,650 |
| 2014 | $1,679 +357.8% | $89,650 -4.4% |
| 2013 | $367 | $93,775 +337.2% |
| 2012 | $367 +13.4% | $21,450 0% |
| 2010 | $323 | $21,457 |
| 2009 | $323 -30% | $21,457 -30% |
| 2008 | $462 | $30,653 |
Find assessor info on the county website
Monthly payment
Est. payment
Payment breakdown
Explore the cost of this home by adjusting the details. Changes won't be saved.Climate risks
Neighborhood: 37641
Getting around
13 / 100
Car-DependentNearby schools
GreatSchools rating
- 6/10Chuckey Elementary SchoolGrades: PK-5Distance: 0.7 mi
- 9/10Chuckey Doak Middle SchoolGrades: 6-8Distance: 3.2 mi
- 6/10Chuckey Doak High SchoolGrades: 9-12Distance: 3.3 mi
Schools provided by the listing agent
- Elementary: Chuckey
- Middle: Chuckey Doak
- High: Chuckey Doak
Source: TVRMLS. This data may not be complete. We recommend contacting the local school district to confirm school assignments for this home.
- $134,9005.14 Acres6892 Old Stage Rd, Chuckey, TN 37641Lot/Land

- $246,500-- bd-- ba-- sqft5794 Old Stage Rd, Chuckey, TN 37641Off Market
- $259,400-- bd1 ba1.7k sqft8450 E Andrew Johnson Hwy, Chuckey, TN 37641Off Market
- $21,800-- bd-- ba672 sqft5914 Old Stage Rd, Chuckey, TN 37641Off Market
- $297,3003 bd2 ba1.4k sqft8355 E Andrew Johnson Hwy, Chuckey, TN 37641Off Market
- $196,8003 bd1 ba-- sqft650 Choctaw Dr, Chuckey, TN 37641Off Market
- $222,000-- bd0 ba1k sqft640 Choctaw Dr, Chuckey, TN 37641Off Market
- $287,5003 bd3 ba1.6k sqft660 Choctaw Dr, Chuckey, TN 37641Sold
A local agent can set up tours, give advice and negotiate with sellers.
A local lender can help you make sure your offer is ready when you are.
Similar homes
- $700,0003 bd3 ba2.1k sqft14640 Kingsport Hwy, Chuckey, TN 37641For Sale
 MLS ID #9997560, Michael McNeese. TVRMLS
 - $725,0004 bd3 ba4k sqft370 Splatter Creek Rd, Limestone, TN 37681For Sale
 MLS ID #9995740, Shad Freck. TVRMLS
 - $729,9004 bd3 ba3.4k sqft773 Waterstone Cir, Greeneville, TN 37745For Sale
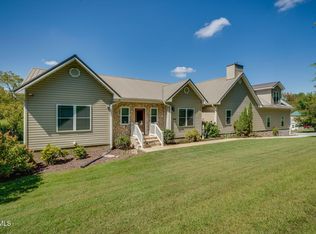
 MLS ID #1344431, Rebecca Rideout, Property Advisors. East Tennessee Realtors
 - $910,0004 bd4 ba4.3k sqft399 Carson Creek Rd, Limestone, TN 37681For Sale
 MLS ID #9991437, Tiffany Watts. TVRMLS
 - $650,0004 bd4 ba3k sqft1435 Holly Creek Rd, Greeneville, TN 37745For SaleMLS ID #9997176, Lindsey Cutshaw. TVRMLS
- $775,0003 bd3 ba3.7k sqft210 Telford Rd, Telford, TN 37690For SaleMLS ID #9996944, Lynnea Bowman. TVRMLS
- $700,0004 bd4 ba4.8k sqft13 Ridgefield Ct, Greeneville, TN 37745For SaleMLS ID #9997945, Bridget Cheek. TVRMLS
- $999,9004 bd5 ba4k sqft522 Waterstone Cir, Greeneville, TN 37745For SaleMLS ID #9997742, Kathryn Campbell. TVRMLS
- $775,0005 bd3 ba3.3k sqft730 Victoria Lee Way, Jonesborough, TN 37659For SaleMLS ID #9998134, Terri Byers-Talbert. TVRMLS
- $784,9003 bd3 ba2.4k sqft1128 Keeview Dr, Gray, TN 37615For SaleMLS ID #9996955, Ronald Barrett. TVRMLS
- $519,9003 bd3 ba2.1k sqft234 E Ridges Dr, Chuckey, TN 37641New ConstructionMLS ID #9996171, Jamie Kelley. TVRMLS
- $636,5003 bd3 ba1.7k sqft1323 Love Station Rd, Erwin, TN 37650For SaleMLS ID #9998775, Shane O'Hare. TVRMLS
- $524,5003 bd3 ba2.1k sqft234 E Ridges Dr Lot 10, Chuckey, TN 37641New Construction
 MLS ID #711221, Jamie Kelley, Uptown Real Estate Group . Lakeway Area AOR
 - $649,9004 bd2 ba1.7k sqft255 Jeffers Ln, Limestone, TN 37681For SaleMLS ID #9997696, Brad Johnston. TVRMLS
- $899,0005 bd4 ba3.5k sqft109 Countryside Dr, Johnson City, TN 37604For SaleMLS ID #9998683, Meredith Berry. TVRMLS
- $644,9003 bd3 ba1.7k sqft1655 Kenneytown Rd, Greeneville, TN 37745For SaleMLS ID #9998082, Regie Jones. TVRMLS
- $715,0005 bd5 ba4.1k sqft2823 Van Hill Rd, Greeneville, TN 37745For SaleMLS ID #9995522, Jennifer Lusk. TVRMLS
- $875,0004 bd4 ba3.5k sqft108 Strawberry Field Dr, Johnson City, TN 37604For SaleMLS ID #9997936, Shelly Good. TVRMLS
- $875,0003 bd3 ba3.8k sqft545 McMillan Rd, Midway, TN 37809For SaleMLS ID #702986, Laura Dickerson, Keller Williams Properties. Lakeway Area AOR
- $914,0004 bd4 ba3.9k sqft105 Shadden Spgs, Gray, TN 37615For SaleMLS ID #9998086, Donna Estes. TVRMLS
