GORGEOUS is the only way to describe this immaculate and well maintained ALL brick home in the desirable Russell Acres subdivision.
This east Greeneville LOCATION is highly sought after, being minutes from shopping and businesses, with NO city taxes or HOA. Also, less than 30 minutes from Jonesborough, and Johnson City, and only an hour from Gatlinburg / Pigeon Forge!
Boasting over 4800 square feet, custom features are throughout this spacious home with 4 bedrooms, 4 full bathrooms, and many extra rooms to use!
Everything you need is on the main level, including the primary bedroom with en-suite bath that has a double vanity, large tiled shower, and walk in closet.
The open main living area flows into an eat-in kitchen with a breakfast bar and a separate formal dining room, combined with a convenient walk-in pantry.
Two more beds and baths round out the main level including a laundry room with a folding area.
Downstairs, you'll enjoy a full finished basement, including a massive great room, another bedroom and bath, two other multiple use rooms, and workshop area.
With two driveways, and 4 car garage, you plenty of space to park extra vehicles (two on main, two down below)
Relax on the welcoming front porch, enjoying mountain views, or escape the elements on the screened in back porch.
Updates include a New Roof, New Heat Pump, Fenced back yard, radon mitigation system, Security system with cameras, and sensors on all doors and windows.
Additionally, furniture/furnishings available as option to purchase.
Call today to schedule your showing!
All information deemed reliable. Buyer/ Buyer's agent to verify all info.
Sold for $670,000
$670,000
13 Ridgefield Ct, Greeneville, TN 37745
4beds
4,870sqft
Single Family Residence, Residential
Built in 2005
0.43 Acres Lot
$670,800 Zestimate®
$138/sqft
$3,055 Estimated rent
Home value
$670,800
$637,000 - $704,000
$3,055/mo
Zestimate® history
Owner options
List your home for rent
$3,055/mo
Rent Zestimate®
Find your next renter with Zillow Rental Manager. Plus, with online applications, you can quickly screen prospective tenants – for free.
$3,055/mo
Rent Zestimate®
Refinance and save
$4,096/mo
Est. payment
Refinancing to a lower rate could help reduce your monthly payments and save thousands over the life of the loan.
$4,096/mo
Est. payment
Explore your selling options
Work with a Zillow partner agent
Leverage their expertise and Zillow's premium Showcase listings to get your home seen by more buyers.
Get startedList with your own agent
Get your home in front of millions of buyers by listing it on Zillow.
Learn how to do itSell it yourself
Take full control of how buyers see your home on Zillow by listing For Sale by Owner (FSBO).
List your homeWhat's special
Mountain viewsFull finished basementAll brick homeWorkshop areaWelcoming front porchLarge tiled showerScreened in back porch
Zillow last checked:
Listing updated:
Listed by:
Bridget Cheek 423-823-0089,
Hurd Realty, LLC
Bought with:
Brian Parlier, 359767
Hurd Realty, LLC
Source: TVRMLS,MLS#: 9997945
Facts & features
Interior
Bedrooms & bathrooms
- Bedrooms: 4
- Bathrooms: 4
- Full bathrooms: 4
Heating
- Heat Pump
Cooling
- Heat Pump
Appliances
- Included: Dishwasher, Dryer, Microwave, Range, Refrigerator, Washer
- Laundry: Sink
Features
- Eat-in Kitchen, Granite Counters, Open Floorplan, Pantry, Walk-In Closet(s)
- Flooring: Carpet, Hardwood, Tile
- Windows: Window Treatments
- Basement: Finished,Full,Walk-Out Access,Workshop
- Number of fireplaces: 2
- Fireplace features: Basement, Living Room
Interior area
- Total structure area: 5,697
- Total interior livable area: 4,870 sqft
- Finished area below ground: 2,050
Property
Parking
- Total spaces: 4
- Parking features: Attached, Concrete, Garage Door Opener, Underground
- Attached garage spaces: 4
Features
- Levels: One
- Stories: 1
- Patio & porch: Covered, Front Porch
- Fencing: Back Yard,Full
- Has view: Yes
- View description: Mountain(s)
Lot
- Size: 0.43 Acres
- Dimensions: 133.98 x 150
- Topography: Cleared, Level
Details
- Parcel number: 088j D 02500 000
- Zoning: A-1
Construction
Type & style
- Home type: SingleFamily
- Architectural style: Traditional
- Property subtype: Single Family Residence, Residential
Materials
- Brick
- Roof: Composition,Shingle
Condition
- Above Average
- New construction: No
- Year built: 2005
Utilities & green energy
- Sewer: Public Sewer
- Water: Public
- Utilities for property: Cable Connected, Natural Gas Available, Underground Utilities
Community & HOA
Community
- Security: Security System
- Subdivision: Russell Acres
HOA
- Has HOA: No
Location
- Region: Greeneville
Financial & listing details
- Price per square foot: $138/sqft
- Tax assessed value: $651,600
- Annual tax amount: $2,688
- Date on market: 7/9/2026
- Listing terms: Cash,Conventional,FHA,USDA Loan,VA Loan
Price history
| Date | Event | Price |
|---|---|---|
| 8/31/2026 | Sold | $670,000-4.3%$138/sqft |
Source: TVRMLS #9997945 Report a problem | ||
| 7/29/2026 | Pending sale | $700,000$144/sqft |
Source: TVRMLS #9997945 Report a problem | ||
| 7/9/2026 | Listed for sale | $700,000+17.8%$144/sqft |
Source: TVRMLS #9997945 Report a problem | ||
| 1/27/2023 | Sold | $594,000$122/sqft |
Source: TVRMLS #9946738 Report a problem | ||
| 12/27/2022 | Contingent | $594,000$122/sqft |
Source: TVRMLS #9946738 Report a problem | ||
| 12/23/2022 | Listed for sale | $594,000+55.5%$122/sqft |
Source: TVRMLS #9946738 Report a problem | ||
| 4/12/2019 | Sold | $382,000-0.8%$78/sqft |
Source: TVRMLS #411348 Report a problem | ||
| 3/23/2019 | Pending sale | $385,000$79/sqft |
Source: GREENEVILLE REAL ESTATE & AUCTION TEAM #411348 Report a problem | ||
| 3/4/2019 | Listed for sale | $385,000$79/sqft |
Source: GREENEVILLE REAL ESTATE & AUCTION TEAM #411348 Report a problem | ||
| 12/27/2018 | Pending sale | $385,000$79/sqft |
Source: GREENEVILLE REAL ESTATE & AUCTION TEAM #411348 Report a problem | ||
| 12/14/2018 | Price change | $385,000-1.3%$79/sqft |
Source: GREENEVILLE REAL ESTATE & AUCTION TEAM #411348 Report a problem | ||
| 10/15/2018 | Price change | $389,900-2.5%$80/sqft |
Source: GREENEVILLE REAL ESTATE & AUCTION TEAM #411348 Report a problem | ||
| 9/10/2018 | Price change | $399,900-3.6%$82/sqft |
Source: GREENEVILLE REAL ESTATE & AUCTION TEAM #411348 Report a problem | ||
| 8/17/2018 | Listed for sale | $415,000+9.2%$85/sqft |
Source: GREENEVILLE REAL ESTATE & AUCTION TEAM #411348 Report a problem | ||
| 4/21/2011 | Sold | $380,000-2.5%$78/sqft |
Source: Public Record Report a problem | ||
| 11/12/2010 | Listing removed | $389,900$80/sqft |
Source: CENTURY 21 Legacy #299674 Report a problem | ||
| 10/1/2010 | Listed for sale | $389,900+20%$80/sqft |
Source: Visual Tour #299674 Report a problem | ||
| 8/23/2007 | Sold | $325,000+10.2%$67/sqft |
Source: Public Record Report a problem | ||
| 8/11/2006 | Sold | $295,000+793.9%$61/sqft |
Source: Public Record Report a problem | ||
| 11/25/2003 | Sold | $33,000$7/sqft |
Source: Public Record Report a problem | ||
Public tax history
| Year | Property taxes | Tax assessment |
|---|---|---|
| 2025 | $2,688 | $162,900 |
| 2024 | $2,688 | $162,900 |
| 2023 | $2,688 +63.4% | $162,900 +99.5% |
| 2022 | $1,645 | $81,650 |
| 2021 | $1,645 | $81,650 |
| 2020 | $1,645 +1.3% | $81,650 +1.3% |
| 2019 | $1,624 | $80,600 |
| 2018 | $1,624 0% | $80,600 +10.3% |
| 2017 | $1,624 +12.6% | $73,100 |
| 2016 | $1,442 +5.3% | $73,100 |
| 2015 | $1,369 | $73,100 |
| 2014 | $1,369 -4.5% | $73,100 |
| 2013 | $1,434 | $73,100 -12.8% |
| 2012 | $1,434 +13.5% | $83,875 0% |
| 2010 | $1,264 -1.7% | $83,882 -1.7% |
| 2009 | $1,286 | $85,360 |
| 2008 | $1,286 | $85,360 |
| 2007 | -- | $85,360 +25.3% |
| 2006 | $1,328 | $68,127 |
| 2005 | $1,328 +751.8% | $68,127 +751.8% |
| 2004 | $156 -11.1% | $7,998 -11.1% |
| 2002 | $175 | $8,998 |
Find assessor info on the county website
Neighborhood: 37745
Nearby homes
- $449,3004 bd2 ba2k sqft43 E Ridgefield Ct, Greeneville, TN 37745Off Market
- $531,900-- bd3 ba2.7k sqft10 E Dale Ct, Greeneville, TN 37745Off Market
- $675,0005 bd5 ba4.1k sqft14 W Ridgefield Ct, Tusculum, TN 37745Sold
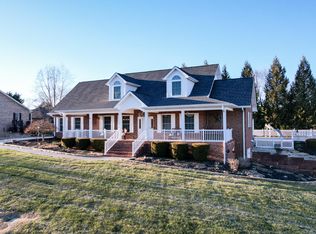
- $555,0004 bd4 ba3.5k sqft12 E Ridgefield Ct, Greeneville, TN 37745Sold
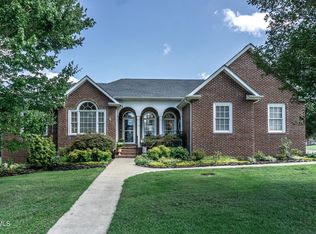
- $749,9004 bd3 ba3.5k sqft30 E Dale Ct, Greeneville, TN 37745For Sale
- $526,9004 bd4 ba3.8k sqft62 E Ridgefield Ct, Greeneville, TN 37745Off Market
- $521,1004 bd2 ba2.3k sqft25 W Dale Ct, Greeneville, TN 37745Off Market
- $409,000-- bd2 ba1.8k sqft83 E Ridgefield Ct, Greeneville, TN 37745Off Market
Nearby schools
GreatSchools rating
- 6/10Doak Elementary SchoolGrades: PK-5Distance: 0.4 mi
- 9/10Chuckey Doak Middle SchoolGrades: 6-8Distance: 1.1 mi
- 6/10Chuckey Doak High SchoolGrades: 9-12Distance: 1.1 mi
Schools provided by the listing agent
- Elementary: Doak
- Middle: Chuckey Doak
- High: Chuckey Doak
Source: TVRMLS. This data may not be complete. We recommend contacting the local school district to confirm school assignments for this home.


Get pre-qualified for a loan
At Zillow Home Loans, we can pre-qualify you in as little as 5 minutes with no impact to your credit score.An equal housing lender. NMLS #10287.
- Tennessee
- Greene County
- Greeneville
- 37745
- 13 Ridgefield Ct
