Never before offered for sale in popular Russell Acres; custom built with comfort and family in mind. This one of a kind brick home features ICF basement walls and 2'x6' construction. Open living, dining and kitchen offers a beautiful view of the mountains. Enjoy the wood stove here. Also on the main floor is the primary suite with a walk-in closet and bath with a large vanity and steam shower. There are two other bedrooms and bath are split away to the other side of the house. The washer/dryer is also on the main floor. Only a step away is the 2 car garage with another kitchen perfect for entertaining. On the second level are two split areas: one is a large office with attic storage and the other is a fourth bedroom. The full basement has a massive daylight recreation room with new LVT flooring and a stone fireplace with gas starter. There is a full bath here, also. The basement has storage areas and a full bay garage perfect for a workshop and vehicle storage. The crown jewel awaits you outside with a beautiful entertaining area with a full kitchen with high-end appliances, fireplace and Koi pond. The custom stone and brickwork is amazing. The views and privacy here are amazing as well. HVAC units were replaced 10 years ago and the roof 5 years ago. Want an oasis? This is it!
For sale
$749,900
30 E Dale Ct, Greeneville, TN 37745
4beds
3,559sqft
Single Family Residence, Residential
Built in 1999
0.39 Acres Lot
$714,400 Zestimate®
$211/sqft
$-- HOA
What's special
Fourth bedroomKoi pondNew lvt flooringIcf basement wallsCustom stone and brickworkWood stove
- 77 days
- 275
- 15
Zillow last checked:
Listing updated:
Listed by:
Mark Williams 423-552-5303,
CENTURY 21 Legacy - Greeneville 423-639-6781
Source: TVRMLS,MLS#: 9998482
Facts & features
Interior
Bedrooms & bathrooms
- Bedrooms: 4
- Bathrooms: 3
- Full bathrooms: 3
Heating
- Electric, Heat Pump, Natural Gas
Cooling
- Central Air, Heat Pump
Appliances
- Included: Dishwasher, Disposal, Down Draft, Microwave, Refrigerator
- Laundry: Electric Dryer Hookup, Washer Hookup
Features
- Kitchen Island, Open Floorplan
- Flooring: Carpet, Ceramic Tile, Hardwood, Marble
- Windows: Double Pane Windows
- Basement: Concrete,Finished,Garage Door,Heated,Walk-Out Access
- Number of fireplaces: 2
- Fireplace features: Basement, Living Room, Recreation Room
Interior area
- Total structure area: 4,328
- Total interior livable area: 3,559 sqft
- Finished area below ground: 741
Property
Parking
- Total spaces: 2
- Parking features: Concrete, Garage Door Opener
- Garage spaces: 2
Features
- Levels: One and One Half
- Stories: 1
- Patio & porch: Covered, Front Porch, Rear Patio
- Exterior features: Outdoor Grill
- Has view: Yes
- View description: Mountain(s)
Lot
- Size: 0.39 Acres
- Dimensions: 131' x 114' x 120' x 145'
- Topography: Rolling Slope
Details
- Additional structures: Outdoor Kitchen
- Parcel number: 088j D 01400 000
- Zoning: R1
Construction
Type & style
- Home type: SingleFamily
- Architectural style: Ranch
- Property subtype: Single Family Residence, Residential
Materials
- Brick
- Foundation: Concrete Perimeter
- Roof: Shingle
Condition
- Above Average
- New construction: No
- Year built: 1999
Utilities & green energy
- Sewer: Public Sewer
- Water: Public
- Utilities for property: Electricity Connected, Natural Gas Connected, Sewer Connected, Water Connected
Community & HOA
Community
- Subdivision: Russell Acres
HOA
- Has HOA: No
- Amenities included: Landscaping
Location
- Region: Greeneville
Financial & listing details
- Price per square foot: $211/sqft
- Tax assessed value: $473,000
- Annual tax amount: $1,951
- Date on market: 7/21/2026
- Listing terms: Conventional,FHA,VA Loan
- Electric utility on property: Yes
Estimated market value
$714,400
$679,000 - $750,000
$2,519/mo
Price history
| Date | Event | Price |
|---|---|---|
| 7/21/2026 | Listed for sale | $749,900$211/sqft |
Source: TVRMLS #9998482 Report a problem | ||
Public tax history
| Year | Property taxes | Tax assessment |
|---|---|---|
| 2025 | $1,951 | $118,250 |
| 2024 | $1,951 | $118,250 |
| 2023 | $1,951 +38.2% | $118,250 +68.7% |
| 2022 | $1,412 | $70,075 |
| 2021 | $1,412 | $70,075 |
| 2020 | $1,412 | $70,075 |
| 2019 | $1,412 | $70,075 |
| 2018 | $1,412 0% | $70,075 +9.3% |
| 2017 | $1,412 +11.6% | $64,100 |
| 2016 | $1,265 +5.4% | $64,100 |
| 2015 | $1,201 | $64,100 |
| 2014 | $1,201 -3.2% | $64,100 |
| 2013 | $1,240 | $64,100 -11.6% |
| 2012 | $1,240 +13.5% | $72,525 +0% |
| 2010 | $1,093 | $72,506 |
| 2009 | $1,093 | $72,506 |
| 2008 | $1,093 | $72,506 +7% |
| 2007 | -- | $67,793 +33.6% |
| 2006 | $990 | $50,750 |
| 2005 | $990 | $50,750 |
| 2004 | $990 | $50,750 |
| 2002 | $990 | $50,750 -5.5% |
| 2001 | -- | $53,685 -75% |
| 2000 | -- | $214,741 |
Find assessor info on the county website
Monthly payment
Est. payment
Payment breakdown
Explore the cost of this home by adjusting the details. Changes won't be saved.Climate risks
Neighborhood: 37745
Nearby schools
Schools provided by the listing agent
- Elementary: Doak
- Middle: Chuckey Doak
- High: Chuckey Doak
Source: TVRMLS. This data may not be complete. We recommend contacting the local school district to confirm school assignments for this home.
Similar homes

- $640,0005 bd3 ba2.5k sqft225 Plantation Dr, Greeneville, TN 37745For Sale
 MLS ID #10001788, William Brown. TVRMLS
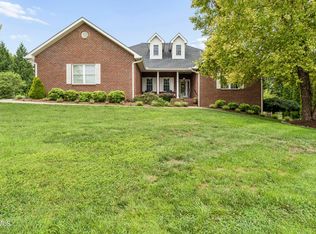
 - $869,0004 bd4 ba4.1k sqft270 Sam Doak St, Greeneville, TN 37745For Sale
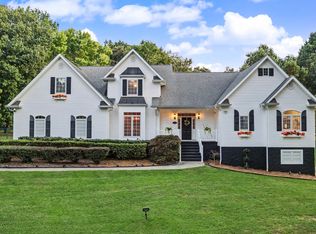 MLS ID #10000954, Lindsey Cutshaw. TVRMLS
 - $637,0004 bd3 ba3.4k sqft123 Owen Ln, Greeneville, TN 37745For Sale
 MLS ID #10001466, Brenda Chavez. TVRMLS
 - $695,0004 bd3 ba3.4k sqft773 Waterstone Cir, Greeneville, TN 37745For Sale
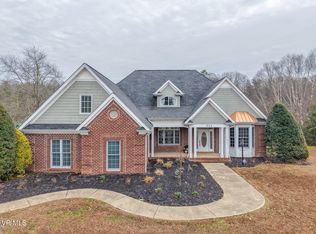 MLS ID #9998993, Rebecca Rideout. TVRMLS
 - $599,9004 bd4 ba3k sqft1435 Holly Creek Rd, Greeneville, TN 37745For Sale
 MLS ID #712801, Lindsey M Cutshaw, Southbound Real Estate. Lakeway Area AOR
 - $619,9003 bd3 ba2.7k sqft1365 Holly Creek Rd, Greeneville, TN 37745For SaleMLS ID #712316, Stephanie Posey, Country Living Realty. Lakeway Area AOR
- $750,0004 bd3 ba2.3k sqft10950 Baileyton Rd, Greeneville, TN 37745For SaleMLS ID #712977, Jenna Carter, Keller Williams. Lakeway Area AOR
