Back on the market at no fault of the sellers. Buyer's home sale contingency fell through.
Welcome to ''Thistle Hall'' -- A Southern Living Showstopper
Step into a rare piece of history with ''Thistle Hall,'' a beautifully preserved 1870 Italianate Victorian brick home, originally built by Reverend John Fitzgerald. He also founded and pastored Annie's Chapel, the neighboring church designed in the same architectural style.
Set on 2.5 beautifully landscaped acres adorned with mature trees, wood and vinyl fencing, and a grand circular driveway, this property offers timeless elegance and curb appeal. The exquisite brickwork and intricate wood trim are immediately striking, and the inviting front porch sets the tone for what awaits inside.
Upon entering, the home's historic grandeur comes to life. The centerpiece is a sweeping staircase illuminated by a stunning stained glass window on the upper level. Each room exudes character and charm, from the spacious game room to the expansive dining area and chef's kitchen. Culinary enthusiasts will appreciate the 48-inch Forno gas range with commercial-grade vent hood, sleek new cabinetry, and a matching 48-inch refrigerator.
Upstairs, you'll find four generously sized bedrooms and two beautifully renovated bathrooms. The home features seven fireplaces throughout, each adding warmth and historic detail.
In the mid-1900s, a single-level addition was constructed on the left wing of the home and is currently used as a two-bedroom apartment with a loft. This versatile space presents endless opportunities--whether as a guest suite, rental unit, home office, or multigenerational living area.
Thoroughly and thoughtfully updated from top to bottom, ''Thistle Hall'' seamlessly blends historic craftsmanship with modern comfort. Don't miss this opportunity to own a truly extraordinary home that offers both elegance and flexibility.
For sale
Price cut: $14.9K (9/16)
$749,000
275 Burger Dr, Chuckey, TN 37641
5beds
5,033sqft
Single Family Residence, Residential
Built in 1870
2.46 Acres Lot
$707,100 Zestimate®
$149/sqft
$-- HOA
What's special
Inviting front porchSeven fireplaces throughoutSleek new cabinetryExpansive dining areaMature treesExquisite brickworkTwo beautifully renovated bathrooms
- 177 days
- 793
- 78
Zillow last checked:
Listing updated:
Listed by:
Amanda Kilday 423-972-2064,
Southbound Real Estate 423-823-9082
Source: TVRMLS,MLS#: 9993000
Facts & features
Interior
Bedrooms & bathrooms
- Bedrooms: 5
- Bathrooms: 4
- Full bathrooms: 4
Primary bedroom
- Level: Second
Bedroom 2
- Level: Second
Bedroom 3
- Level: Second
Den
- Level: First
Dining room
- Level: First
Family room
- Level: First
Kitchen
- Level: First
Laundry
- Level: First
Living room
- Level: First
Heating
- Central, Electric, Floor Furnace, Natural Gas, Propane
Cooling
- Heat Pump, None
Appliances
- Included: Dishwasher, Disposal, Dryer, Gas Range, Microwave, Refrigerator, Washer
- Laundry: Electric Dryer Hookup, Washer Hookup
Features
- Eat-in Kitchen, Entrance Foyer, Kitchen Island, Remodeled, Tile Counters
- Flooring: Hardwood, Laminate, Tile
- Windows: Single Pane Windows, Storm Window(s)
- Basement: Crawl Space
- Number of fireplaces: 7
- Fireplace features: Den, Great Room, Living Room, Masonry, Recreation Room
Interior area
- Total structure area: 5,033
- Total interior livable area: 5,033 sqft
Property
Parking
- Parking features: Asphalt, Circular Driveway, Gravel
- Has uncovered spaces: Yes
Features
- Levels: Two
- Stories: 2
- Patio & porch: Enclosed, Front Porch, Rear Porch, Side Porch
- Has spa: Yes
- Spa features: Bath
- Fencing: Pasture
Lot
- Size: 2.46 Acres
- Dimensions: 267' x 443' x 229' x 394'
- Topography: Level, Rolling Slope
Details
- Additional structures: Outbuilding
- Parcel number: 066m A 009.00
- Zoning: A1
- Horse amenities: Stable(s)
Construction
Type & style
- Home type: SingleFamily
- Architectural style: Traditional,Victorian
- Property subtype: Single Family Residence, Residential
Materials
- Brick, Plaster, Other
- Foundation: Stone
- Roof: Metal
Condition
- Updated/Remodeled,Above Average
- New construction: No
- Year built: 1870
Utilities & green energy
- Sewer: Septic Tank
- Water: Public
- Utilities for property: Cable Available
Community & HOA
Community
- Subdivision: Not In Subdivision
HOA
- Has HOA: No
Location
- Region: Chuckey
Financial & listing details
- Price per square foot: $149/sqft
- Tax assessed value: $353,000
- Annual tax amount: $1,456
- Date on market: 8/31/2026
- Listing terms: Cash,Conventional,VA Loan
Estimated market value
$707,100
$672,000 - $742,000
$3,012/mo
Price history
| Date | Event | Price |
|---|---|---|
| 9/16/2026 | Price change | $749,000-2%$149/sqft |
Source: TVRMLS #9993000 Report a problem | ||
| 9/1/2026 | Listed for sale | $763,900$152/sqft |
Source: TVRMLS #9993000 Report a problem | ||
| 8/11/2026 | Pending sale | $763,900$152/sqft |
Source: TVRMLS #9993000 Report a problem | ||
| 6/10/2026 | Listed for sale | $763,900$152/sqft |
Source: TVRMLS #9993000 Report a problem | ||
| 4/7/2026 | Pending sale | $763,900$152/sqft |
Source: TVRMLS #9993000 Report a problem | ||
| 3/28/2026 | Listed for sale | $763,900+0.9%$152/sqft |
Source: TVRMLS #9993000 Report a problem | ||
| 8/4/2025 | Listing removed | $756,900$150/sqft |
Source: TVRMLS #9982442 Report a problem | ||
| 6/30/2025 | Listed for sale | $756,900+132.9%$150/sqft |
Source: TVRMLS #9982442 Report a problem | ||
| 9/1/2023 | Sold | $325,000-12.1%$65/sqft |
Source: TVRMLS #9954736 Report a problem | ||
| 8/2/2023 | Pending sale | $369,900$73/sqft |
Source:  Lakeway Area AOR #700663 Report a problem Lakeway Area AOR #700663 Report a problem | ||
| 7/26/2023 | Listed for sale | $369,900-22.1%$73/sqft |
Source: TVRMLS #9954736 Report a problem | ||
| 3/24/2021 | Listing removed | -- |
Source: Owner Report a problem | ||
| 8/22/2016 | Listing removed | $475,000$94/sqft |
Source: Owner Report a problem | ||
| 5/24/2016 | Price change | $475,000-13.6%$94/sqft |
Source: Owner Report a problem | ||
| 2/14/2016 | Listed for sale | $550,000+2400%$109/sqft |
Source: Owner Report a problem | ||
| 9/21/1994 | Sold | $22,000$4/sqft |
Source: Public Record Report a problem | ||
Public tax history
| Year | Property taxes | Tax assessment |
|---|---|---|
| 2025 | $1,456 | $88,250 |
| 2024 | $1,456 -22% | $88,250 -22% |
| 2023 | $1,866 +103.3% | $113,075 +148.2% |
| 2022 | $918 | $45,550 |
| 2021 | $918 | $45,550 |
| 2020 | $918 | $45,550 |
| 2019 | $918 | $45,550 |
| 2018 | $918 0% | $45,550 -4.7% |
| 2017 | $918 -2.7% | $47,800 |
| 2016 | $943 +5.3% | $47,800 |
| 2015 | $895 | $47,800 |
| 2014 | $895 -10.7% | $47,800 |
| 2013 | $1,002 | $47,800 -18.4% |
| 2012 | $1,002 +13.4% | $58,600 0% |
| 2010 | $883 -4.3% | $58,617 -4.3% |
| 2009 | $923 | $61,236 |
| 2008 | $923 | $61,236 |
| 2007 | -- | $61,236 +41.8% |
| 2006 | $842 | $43,171 |
| 2005 | $842 | $43,171 |
| 2004 | $842 | $43,171 |
| 2002 | $842 | $43,171 +18.9% |
| 2001 | -- | $36,295 -75% |
| 2000 | -- | $145,178 |
Find assessor info on the county website
Monthly payment
Est. payment
Payment breakdown
Explore the cost of this home by adjusting the details. Changes won't be saved.Climate risks
Neighborhood: 37641
Nearby schools
Schools provided by the listing agent
- Elementary: Chuckey
- Middle: Chuckey Doak
- High: Chuckey Doak
Source: TVRMLS. This data may not be complete. We recommend contacting the local school district to confirm school assignments for this home.
Similar homes
- $799,9994 bd3 ba3.3k sqft8477 E Andrew Johnson Hwy, Chuckey, TN 37641For Sale
 MLS ID #9998096, Brandy Birdwell. TVRMLS
 - $849,9005 bd4 ba5k sqft1385 Wilhoit Rd, Chuckey, TN 37641For Sale
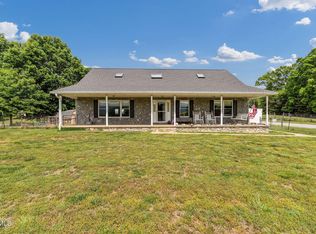 MLS ID #9989198, Jacob Ball. TVRMLS
 - $799,9994 bd5 ba5k sqft110 Pinestraw Rdg, Greeneville, TN 37745For Sale
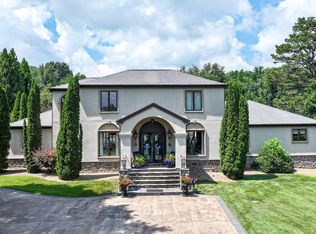 MLS ID #9998074, Ashlee Shirey. TVRMLS
 - $605,0003 bd3 ba2.8k sqft100 Honeysuckle Ln, Chuckey, TN 37641For Sale
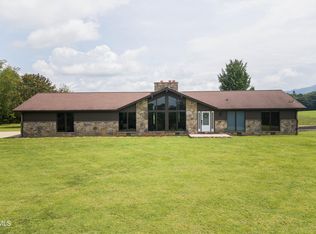 MLS ID #9999512, Dylan Bailey. TVRMLS
 - $635,0004 bd4 ba3k sqft1435 Holly Creek Rd, Greeneville, TN 37745For Sale
 MLS ID #712683, Lindsey M Cutshaw, Southbound Real Estate. Lakeway Area AOR
 - $765,0004 bd5 ba6.1k sqft165 Fairway Dr, Greeneville, TN 37743For SaleMLS ID #712228, Lindsey M Cutshaw, Southbound Real Estate. Lakeway Area AOR
