*Some homes introduce themselves before you ever reach the front door.*
*It begins with the driveway.*
*You turn in and follow it as it winds through 15.75 acres of rolling East Tennessee countryside, past open pasture, mature trees and fencing that hints at the life being lived here. Then, tucked into the landscape ahead, the all-brick home comes into view.
And somehow, it already feels like home.
*Set in the Fall Branch area, this beautifully renovated property is that increasingly rare combination: a truly move-in-ready home and a genuine working farm. Not a house with a little acreage attached. Not a farmhouse-inspired version of country living. This is the real thing.
*Inside, approximately 3,033 sq. ft. of finished living space unfolds across three levels, with 4 bedrooms, additional flex space, 2 full baths and 2 half baths. The home has been thoughtfully updated while keeping the warmth and character that make it feel as though it belongs exactly where it sits.
*The kitchen is made for gathering. White cabinetry surrounds quartz countertops and a substantial center island, while stainless appliances and a gas range make the space as functional as it is beautiful. LVP flooring, replacement windows and updated baths continue throughout the home, each improvement adding comfort without taking away its character.
*In the main living room, an impressive brick fireplace feels like the heart of the house. Nearby, a window-filled sitting room seems made for slow mornings, good books and watching the seasons change across the property. Brick flooring and another fireplace give the room a character all its own.
*The primary suite offers a quiet retreat, with a beautifully updated bath featuring warm wood details, a double vanity and tiled walk-in shower.
*The lower level, once unfinished, was transformed by the current owners into approximately 644 sq. ft. of finished living space with details that make it feel like an intentional part of the home rather than an afterthought. A Norwegian Jøtul wood-burning stove anchors the space, creating the kind of cozy gathering place you can imagine on a cold Tennessee evening. There is room here for movie nights, guests, hobbies, a home office--or simply another place to settle in and stay awhile.
*There is plenty of practical space, too, with an attached double garage on the main level and a separate one-car drive-under garage below.
*But eventually, this house draws you back outside.Because beyond the doors is a farm already waiting for its next chapter.
*Multiple fenced pastures and a hay field stretch across the property. New livestock fencing and updated board fencing are already in place. A 40x50 barn and additional sheds and outbuildings provide the infrastructure for the animals, equipment and work that come with country life. The backyard has even been separately fenced for pets.
*There are quieter pleasures here, too--an established garden area, mature shade trees, an apple tree, thornless blackberries and outdoor spaces made for sitting long enough to forget what time it is.
*The property is currently enrolled in Tennessee's Greenbelt program for property-tax purposes, adding another practical benefit to land and infrastructure that can take years to establish.
*Maybe the next chapter includes horses in the pasture. Maybe it's goats at the fence, vegetables in the garden and a barn filled with everything you've finally had room for.
*Maybe it's coffee in the morning, a fire burning on a winter evening and that winding driveway bringing you home at the end of the day.
*Whatever you imagine, the hard part has already been done.
*Bring the horses. Bring the livestock. Plant the garden. Fill the barn. Sit by the fire.
*Then turn down the driveway and come home.
*This isn't farmhouse-inspired. It's the real thing.
Buyer and buyer's agent to verify all information. Information deemed reliable but not guaranteed. Equal Housing Opportunity.
For sale
$929,000
3475 Jearoldstown Rd, Chuckey, TN 37641
4beds
3,033sqft
Single Family Residence, Residential
Built in 1982
15.75 Acres Lot
$911,300 Zestimate®
$306/sqft
$-- HOA
What's special
Additional sheds and outbuildingsAll-brick homeUpdated bathsOpen pastureSubstantial center islandGas rangeApple tree
- 6 days
- 736
- 75
Likely to sell faster than
Zillow last checked:
Listing updated:
Listed by:
Kerri Duncan 423-270-4302,
NextHome Magnolia Realty 423-631-5723
Source: TVRMLS,MLS#: 10000840
Facts & features
Interior
Bedrooms & bathrooms
- Bedrooms: 4
- Bathrooms: 4
- Full bathrooms: 2
- 1/2 bathrooms: 2
Primary bedroom
- Level: Lower
Heating
- Heat Pump, Propane, Wood
Cooling
- Ceiling Fan(s), Heat Pump
Appliances
- Included: Dishwasher, Gas Range, Microwave, Refrigerator
- Laundry: Electric Dryer Hookup, Washer Hookup
Features
- Master Downstairs, Cedar Closet(s), Eat-in Kitchen, Entrance Foyer, Kitchen Island, Pantry, Remodeled, Solid Surface Counters
- Flooring: Brick, Ceramic Tile, Luxury Vinyl
- Doors: ENERGY STAR Qualified Doors, Storm Door(s)
- Windows: Double Pane Windows, Window Treatments
- Basement: Finished,Heated,Walk-Out Access
- Number of fireplaces: 2
- Fireplace features: Gas Log, Living Room, Wood Burning Stove
Interior area
- Total structure area: 3,925
- Total interior livable area: 3,033 sqft
- Finished area below ground: 644
Property
Parking
- Total spaces: 3
- Parking features: Driveway, Attached
- Attached garage spaces: 3
- Has uncovered spaces: Yes
Features
- Levels: Three Or More
- Stories: 2
- Patio & porch: Back, Covered, Front Patio, Front Porch
- Fencing: Back Yard,Pasture
Lot
- Size: 15.75 Acres
- Dimensions: 15.75 ACRES
- Features: Pasture
- Topography: Part Wooded, Pasture, Rolling Slope
Details
- Additional structures: Barn(s), Outbuilding, Shed(s), Storage
- Parcel number: 008 03401 000
- Zoning: A-1
Construction
Type & style
- Home type: SingleFamily
- Architectural style: Cape Cod,Traditional
- Property subtype: Single Family Residence, Residential
Materials
- Brick
- Roof: Shingle
Condition
- Updated/Remodeled,Above Average
- New construction: No
- Year built: 1982
Utilities & green energy
- Sewer: Septic Tank
- Water: Public
- Utilities for property: Electricity Connected, Propane, Water Connected
Community & HOA
Community
- Subdivision: Not In Subdivision
HOA
- Has HOA: No
- Amenities included: Landscaping
Location
- Region: Chuckey
Financial & listing details
- Price per square foot: $306/sqft
- Tax assessed value: $431,400
- Annual tax amount: $1,514
- Date on market: 9/12/2026
- Listing terms: Cash,Conventional,FHA,VA Loan
- Electric utility on property: Yes
Estimated market value
$911,300
$866,000 - $957,000
$2,289/mo
Price history
| Date | Event | Price |
|---|---|---|
| 9/12/2026 | Listed for sale | $929,000+165.4%$306/sqft |
Source: TVRMLS #10000840 Report a problem | ||
| 9/28/2015 | Sold | $350,000-2.8%$115/sqft |
Source: TVRMLS #360794 Report a problem | ||
| 8/25/2015 | Pending sale | $359,900$119/sqft |
Source: CENTURY 21 Legacy #360794 Report a problem | ||
| 4/13/2015 | Listed for sale | $359,9000%$119/sqft |
Source: CENTURY 21 Legacy #360794 Report a problem | ||
| 1/8/2015 | Listing removed | $359,950$119/sqft |
Source: Greater Kingsport Realty #331113 Report a problem | ||
| 9/7/2013 | Price change | $359,950-1.4%$119/sqft |
Source: Keller Williams - Johnson City #331113 Report a problem | ||
| 3/22/2013 | Listed for sale | $365,000-1.3%$120/sqft |
Source: Greater Kingsport Realty #331113 Report a problem | ||
| 7/15/2012 | Listing removed | $369,900$122/sqft |
Source: CENTURY 21-LEGACY #543197 Report a problem | ||
| 5/12/2011 | Listed for sale | $369,900$122/sqft |
Source: Legacy #307077 Report a problem | ||
Public tax history
| Year | Property taxes | Tax assessment |
|---|---|---|
| 2025 | $1,514 | $91,775 |
| 2024 | $1,514 | $91,775 |
| 2023 | $1,514 +59.3% | $91,775 +94.4% |
| 2022 | $951 | $47,200 |
| 2021 | $951 | $47,200 |
| 2020 | $951 | $47,200 |
| 2019 | $951 | $47,200 |
| 2018 | $951 0% | $47,200 +1.4% |
| 2017 | $951 +3.6% | $46,550 |
| 2016 | $918 -20.7% | $46,550 -24.6% |
| 2015 | $1,157 +32.7% | $61,775 +32.7% |
| 2014 | $872 +3.8% | $46,550 +3.4% |
| 2013 | $840 | $45,000 -8.4% |
| 2012 | $840 +13.5% | $49,125 +0% |
| 2010 | $740 | $49,111 |
| 2009 | $740 | $49,111 |
| 2008 | $740 | $49,111 |
| 2007 | -- | $49,111 +51.1% |
| 2006 | $634 | $32,493 |
| 2005 | $634 | $32,493 |
| 2004 | $634 | $32,493 |
| 2002 | $634 | $32,493 +14.7% |
| 2001 | -- | $28,325 -77.6% |
| 2000 | -- | $126,708 |
Find assessor info on the county website
Monthly payment
Est. payment
Payment breakdown
Explore the cost of this home by adjusting the details. Changes won't be saved.Climate risks
Neighborhood: 37641
Nearby schools
Schools provided by the listing agent
- Elementary: West Pines
- Middle: West Pine
- High: North Greene
Source: TVRMLS. This data may not be complete. We recommend contacting the local school district to confirm school assignments for this home.
Similar homes
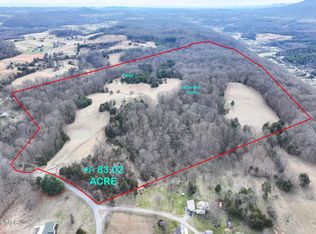
- $680,0003 bd3 ba2.1k sqft14640 Kingsport Hwy, Chuckey, TN 37641For Sale
 MLS ID #9997560, Michael McNeese. TVRMLS
 - $979,9003 bd2 ba2k sqft188/192 Armstrong Rd, Limestone, TN 37681For Sale
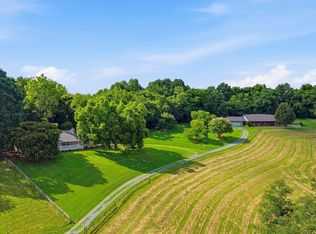 MLS ID #9996957, Brad Johnston. TVRMLS
 - $749,9003 bd2 ba1.7k sqft220 Pleasant Hill Rd, Chuckey, TN 37641For Sale
 MLS ID #9999892, Whitney Collins. TVRMLS
 - $799,0004 bd4 ba3.1k sqft671 Old Embreeville Rd, Jonesborough, TN 37659For Sale
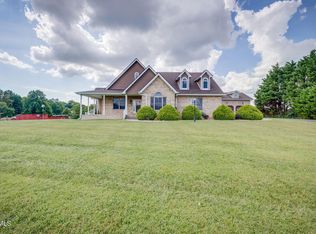 MLS ID #10000810, Heather Price. TVRMLS
 - $865,0004 bd3 ba3.1k sqft150 Miller Xing, Jonesborough, TN 37659For Sale
 MLS ID #710474, Kathy Oakes, Greater Impact Realty. Lakeway Area AOR
