MOVE-IN READY IN THE HEART OF TUSCULUM WITH MAJOR RECENT UPDATES!
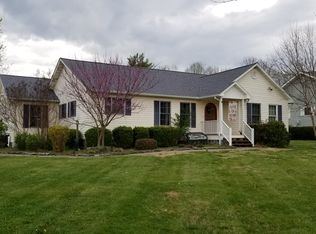
Welcome home to this beautifully maintained, one-level ranch offering comfort, convenience, and a desirable split-bedroom floor plan! Nestled in an established Tusculum neighborhood, this charming 3-bedroom, 2-bath home features a gorgeous level yard, concrete driveway, two-car attached garage with convenient main-level access, attractive stacked stone accents, and an inviting covered front porch.
Step inside to discover a flex/office space and formal dining room, a spacious living area filled with natural light, gleaming hardwood floors, and and plumbed for a gas-log fireplace that creates the perfect gathering space. The well-appointed kitchen features beautiful hardwood cabinetry, stainless steel appliances, convenient bar-top seating, and a dedicated second dining area ideal for everyday meals or entertaining.
The generously sized primary suite offers a private retreat with an ensuite bath featuring a walk-in shower, relaxing whirlpool tub, and ceramic tile accents and flooring. Two additional bedrooms are thoughtfully situated on the opposite end of the home, providing privacy and sharing a full hall bath.
BUY WITH CONFIDENCE KNOWING MANY OF THE BIG-TICKET UPDATES HAVE ALREADY BEEN COMPLETED! Within the past two years, the kitchen appliances (except microwave), roof, and guttering have all been replaced! Additional improvements within the past three years include new bedroom carpeting and a washer and dryer that will convey with the home.
With its functional one-level layout, desirable location, level yard, and impressive list of recent improvements, this home offers the perfect combination of comfort and peace of mind.
Homes in this sought-after Tusculum location don't become available often! Schedule your private showing today and discover all this move-in-ready home has to offer!
For sale
$425,000
45 High St, Greeneville, TN 37745
3beds
1,962sqft
Single Family Residence, Residential
Built in 2007
0.46 Acres Lot
$407,400 Zestimate®
$217/sqft
$-- HOA
What's special
Desirable split-bedroom floor planBeautifully maintained one-level ranchStainless steel appliancesAttractive stacked stone accentsFunctional one-level layoutGorgeous level yardInviting covered front porch
- 23 days
- 479
- 33
Likely to sell faster than
Zillow last checked:
Listing updated:
Listed by:
Jamie Kelley 423-747-1086,
Uptown Real Estate Group 423-212-5446
Source: TVRMLS,MLS#: 10002683
Facts & features
Interior
Bedrooms & bathrooms
- Bedrooms: 3
- Bathrooms: 2
- Full bathrooms: 2
Primary bedroom
- Level: Lower
Heating
- Heat Pump
Cooling
- Ceiling Fan(s), Heat Pump
Appliances
- Included: Dishwasher, Dryer, Microwave, Range, Refrigerator, Washer
- Laundry: Electric Dryer Hookup, Washer Hookup
Features
- Master Downstairs, Entrance Foyer, Tile Counters, Walk-In Closet(s)
- Flooring: Carpet, Ceramic Tile, Hardwood
- Windows: Insulated Windows
- Basement: Crawl Space
- Number of fireplaces: 1
- Fireplace features: Great Room, See Remarks
Interior area
- Total structure area: 1,962
- Total interior livable area: 1,962 sqft
Video & virtual tour
Property
Parking
- Total spaces: 2
- Parking features: Concrete
- Garage spaces: 2
Features
- Levels: One
- Stories: 1
- Patio & porch: Back, Covered, Deck, Front Porch
Lot
- Size: 0.46 Acres
- Dimensions: 100 x 202.26 x IRR
- Topography: Level
Details
- Parcel number: 088j C 024.07
- Zoning: A-1
Construction
Type & style
- Home type: SingleFamily
- Architectural style: Ranch
- Property subtype: Single Family Residence, Residential
Materials
- Stone Veneer, Vinyl Siding
- Foundation: Block
- Roof: Shingle
Condition
- Above Average
- New construction: No
- Year built: 2007
Utilities & green energy
- Sewer: Septic Tank
- Water: Public
- Utilities for property: Cable Available, Electricity Connected, Water Connected
Community & HOA
Community
- Subdivision: Not Listed
HOA
- Has HOA: No
- Amenities included: Landscaping
Location
- Region: Greeneville
Financial & listing details
- Price per square foot: $217/sqft
- Tax assessed value: $314,000
- Annual tax amount: $1,295
- Date on market: 10/29/2026
- Listing terms: Cash,Conventional,FHA,THDA,USDA Loan,VA Loan
- Electric utility on property: Yes
Estimated market value
$407,400
$387,000 - $428,000
$2,160/mo
Price history
| Date | Event | Price |
|---|---|---|
| 10/29/2026 | Listed for sale | $425,000+18.7%$217/sqft |
Source: TVRMLS #10002683 Report a problem | ||
| 12/15/2023 | Sold | $358,000-3.2%$182/sqft |
Source: TVRMLS #9958186 Report a problem | ||
| 11/17/2023 | Contingent | $369,900$189/sqft |
Source: TVRMLS #9958186 Report a problem | ||
| 10/23/2023 | Price change | $369,900-7.5%$189/sqft |
Source: TVRMLS #9958186 Report a problem | ||
| 10/17/2023 | Listed for sale | $399,900+1717.7%$204/sqft |
Source: TVRMLS #9958186 Report a problem | ||
| 9/13/2023 | Sold | $22,000-90.5%$11/sqft |
Source: Public Record Report a problem | ||
| 8/2/2018 | Sold | $232,500-6.8%$119/sqft |
Source:  Lakeway Area AOR #578711 Report a problem | ||
| 6/26/2018 | Pending sale | $249,500$127/sqft |
Source: CENTURY 21 Legacy #407960 Report a problem | ||
| 6/7/2018 | Listed for sale | $249,500-0.2%$127/sqft |
Source: CENTURY 21-LEGACY #578711 Report a problem | ||
| 10/6/2015 | Listing removed | $249,900$127/sqft |
Source: HOMETOWN REALTY OF GREENEVILLE #363699 Report a problem | ||
| 9/22/2015 | Price change | $249,900-2%$127/sqft |
Source: HOMETOWN REALTY OF GREENEVILLE #363699 Report a problem | ||
| 7/29/2015 | Listed for sale | $254,900+2.2%$130/sqft |
Source: HOMETOWN REALTY OF GREENEVILLE #363699 Report a problem | ||
| 10/24/2013 | Listing removed | $249,500$127/sqft |
Source: CENTURY 21 Legacy #338705 Report a problem | ||
| 9/7/2013 | Listed for sale | $249,500$127/sqft |
Source: Quality Homes Network LLC dba CENTURY 21 Legacy #338705 Report a problem | ||
| 7/4/2013 | Listing removed | $249,500$127/sqft |
Source: CENTURY 21 Legacy #335049 Report a problem | ||
| 6/18/2013 | Listed for sale | $249,500+13.9%$127/sqft |
Source: Quality Homes Network LLC dba CENTURY 21 Legacy #335049 Report a problem | ||
| 2/15/2008 | Sold | $219,000+630%$112/sqft |
Source: Public Record Report a problem | ||
| 9/8/2006 | Sold | $30,000$15/sqft |
Source: Public Record Report a problem | ||
Public tax history
| Year | Property taxes | Tax assessment |
|---|---|---|
| 2025 | $1,295 | $78,500 |
| 2024 | $1,295 | $78,500 |
| 2023 | $1,295 +37% | $78,500 +67.3% |
| 2022 | $945 | $46,925 |
| 2021 | $945 | $46,925 |
| 2020 | $945 | $46,925 |
| 2019 | $945 | $46,925 |
| 2018 | $945 +0% | $46,925 +1.6% |
| 2017 | $945 +3.7% | $46,175 |
| 2016 | $911 +5.3% | $46,175 |
| 2015 | $865 | $46,175 |
| 2014 | $865 -4.1% | $46,175 |
| 2013 | $902 | $46,175 -12.4% |
| 2012 | $902 +13.5% | $52,725 0% |
| 2010 | $795 | $52,728 |
| 2009 | $795 | $52,728 |
| 2008 | $795 | $52,728 -12.6% |
| 2007 | -- | $60,359 +1107.2% |
| 2006 | $98 | $5,000 |
| 2005 | $98 | $5,000 |
| 2004 | $98 | $5,000 |
| 2002 | $98 | $5,000 |
Find assessor info on the county website
Monthly payment
Est. payment
Payment breakdown
Explore the cost of this home by adjusting the details. Changes won't be saved.Climate risks
Neighborhood: 37745
Nearby schools
Schools provided by the listing agent
- Elementary: Doak
- Middle: Chuckey Doak
- High: Chuckey Doak
Source: TVRMLS. This data may not be complete. We recommend contacting the local school district to confirm school assignments for this home.

Similar homes
- $419,9993 bd2 ba1.6k sqft12 Grace Dr, Greeneville, TN 37745For Sale
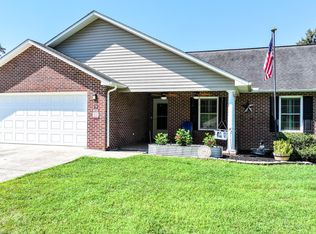 MLS ID #9999159, Ashlee Shirey. TVRMLS
- $469,9003 bd2 ba1.5k sqft495 Harlan St, Greeneville, TN 37745For Sale
 MLS ID #10000184, Brad Johnston. TVRMLS
- $395,0003 bd2 ba1.4k sqft136 Poor Farm Rd, Greeneville, TN 37745For Sale
 MLS ID #10003251, Lindsey Cutshaw. TVRMLS
- $490,0003 bd2 ba1.8k sqft65 Clear Mountain Trl, Greeneville, TN 37745New Construction
 MLS ID #9996358, Mary Glenn Lively. TVRMLS
- $489,0004 bd2 ba2k sqft410 Garden Meadow Rd, Greeneville, TN 37745Active
 MLS ID #1345220, Rick Tipton, Envision Realty Group. East Tennessee Realtors
- $349,9003 bd3 ba2.4k sqft130 Poor Farm Rd, Greeneville, TN 37745For Sale
 MLS ID #713319, Allysa Fillers, Preferred Properties of E TN. Lakeway Area AOR
- $475,0003 bd2 ba1.7k sqft4650 Jones Bridge Rd, Greeneville, TN 37743ActiveMLS ID #1362542, Jonathan Minerick, Homecoin.com. East Tennessee Realtors
