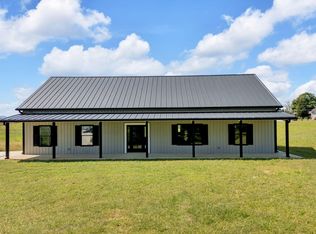
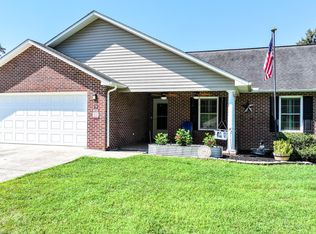
New construction located in a quiet country setting, with city convenience just minutes away. This open floorpan is laid out for family time or entertaining. 3 bedrooms, 2 bath, Primary bedroom has ensuite bath and the 2 guest bedrooms share guest bath. White counter tops and cabinets make for a bright interior, lots of cabinets and stainless steel appliances, complete with refrigerator! Island provides more counter top space, more cabinet storage and a great place for stools to have extra dining space. Covered front porch area. Gorgeous mountain views off back yard. 2 car carport. Comes with 1 year builder's warranty.
NEW CONSTRUCTION-TAXES TO BE DETERMINED. Square footage and acreage is approx
New construction
$389,000
1970 Erwin Hwy, Greeneville, TN 37745
3beds
1,500sqft
Single Family Residence, Residential
Built in 2026
0.5 Acres Lot
$384,100 Zestimate®
$259/sqft
$-- HOA
What's special
Lots of cabinetsCovered front porch areaStainless steel appliances
- 5 days
- 265
- 23
Zillow last checked:
Listing updated:
Listed by:
Dana Berry 423-677-2333,
Lifestyle Properties 423-677-2333,
Nikisha Sexton 423-444-6300,
Lifestyle Properties
Source: TVRMLS,MLS#: 10002595
Facts & features
Interior
Bedrooms & bathrooms
- Bedrooms: 3
- Bathrooms: 2
- Full bathrooms: 2
Heating
- Heat Pump
Cooling
- Ceiling Fan(s), Central Air
Appliances
- Included: Dishwasher, Disposal, Electric Range, Microwave, Refrigerator
- Laundry: Electric Dryer Hookup, Washer Hookup
Features
- Kitchen Island, Kitchen/Dining Combo, Laminate Counters, Open Floorplan, Pantry
- Windows: Double Pane Windows
Interior area
- Total structure area: 1,500
- Total interior livable area: 1,500 sqft
Property
Parking
- Total spaces: 2
- Parking features: Driveway, Attached, Carport, Concrete
- Carport spaces: 2
- Has uncovered spaces: Yes
Features
- Levels: One
- Stories: 1
- Patio & porch: Covered, Front Porch, Rear Porch
- Has view: Yes
- View description: Mountain(s)
Lot
- Size: 0.5 Acres
- Dimensions: 100 x 250 appro x
- Topography: Level, Rolling Slope
Details
- Parcel number: 100. 038.44
- Zoning: Residential
Construction
Type & style
- Home type: SingleFamily
- Architectural style: Ranch
- Property subtype: Single Family Residence, Residential
Materials
- Aluminum Siding
- Foundation: Slab
- Roof: Metal
Condition
- New Construction
- New construction: Yes
- Year built: 2026
Details
- Warranty included: Yes
Utilities & green energy
- Sewer: Septic Tank
- Water: Public
- Utilities for property: Electricity Connected, Water Connected
Community & HOA
Community
- Subdivision: J M Ricker
HOA
- Has HOA: No
Location
- Region: Greeneville
Financial & listing details
- Price per square foot: $259/sqft
- Date on market: 10/26/2026
- Listing terms: Cash,Conventional,FHA,VA Loan
- Electric utility on property: Yes
Estimated market value
$384,100
$365,000 - $403,000
Not available
Price history
| Date | Event | Price |
|---|---|---|
| 10/26/2026 | Listed for sale | $389,000$259/sqft |
Source: TVRMLS #10002595 Report a problem | ||
Public tax history
Tax history is unavailable.
Monthly payment
Est. payment
Payment breakdown
Explore the cost of this home by adjusting the details. Changes won't be saved.Climate risks
Neighborhood: 37745
Nearby schools
Schools provided by the listing agent
- Elementary: Doak
- Middle: Chuckey Doak
- High: Chuckey Doak
Source: TVRMLS. This data may not be complete. We recommend contacting the local school district to confirm school assignments for this home.

Similar homes
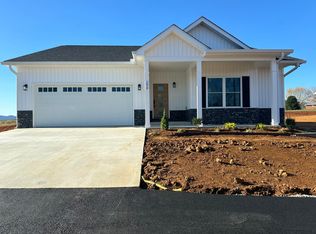
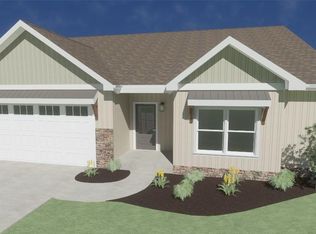
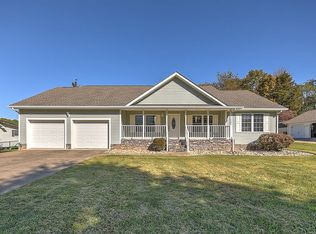
- $425,0003 bd2 ba1.9k sqft45 High St, Greeneville, TN 37745For Sale
 MLS ID #10002683, Jamie Kelley. TVRMLS
- $419,9993 bd2 ba1.6k sqft12 Grace Dr, Greeneville, TN 37745For Sale
 MLS ID #9999159, Ashlee Shirey. TVRMLS
- $380,0003 bd3 ba1.6k sqft725 Sunnyside Loop, Greeneville, TN 37743For Sale

 MLS ID #713419, Billy Askew, Askew Realty Group. Lakeway Area AOR
- $--3 bd2 ba1.3k sqft1230 Woodlawn Dr, Greeneville, TN 37745Auction
 Auction.com 2
- $319,0003 bd3 ba1.7k sqft1692 Old Shiloh Rd, Greeneville, TN 37745For SaleMLS ID #711886, Katelyn Warren, Century 21 Legacy GP. Lakeway Area AOR
- $349,9003 bd2 ba1.4k sqft31 Primrose Ct, Chuckey, TN 37641For SaleMLS ID #713173, Terri Harris, Castle & Associates Real Estate. Lakeway Area AOR
