Tucked away in the peaceful Camp Creek community, this exceptional 30-acre property offers privacy, natural beauty, and the timeless character of a handsome two-story log home. A winding concrete driveway leads from the road to this secluded retreat, thoughtfully positioned out of sight and surrounded by a beautiful balance of open acreage and mature woodland.
With a desirable southern exposure, the home captures impressive Appalachian Mountain views, including a striking vista of Camp Creek Bald. Constructed with square, hand-hewn pine logs and open-timber framing, the residence blends authentic rustic craftsmanship with comfortable, inviting living spaces.
Step inside and you are welcomed by the warmth of natural wood, exposed framing, oak flooring, and Pella windows that beautifully frame the surrounding landscape. The dining area provides an inviting setting for family-style gatherings, with ample room for a large table and a combination of benches and chairs.
The well-appointed kitchen offers generous Corian countertop space and beautiful KraftMaid cabinetry, providing both functionality and abundant storage. From the kitchen, the home flows naturally into the spacious living room, where vaulted ceilings, a striking stacked-stone fireplace, and expansive windows create a spectacular gathering space while bringing the mountain scenery indoors.
The main level also features a comfortable primary suite with his-and-her closets and a full bathroom complete with shower and vanity. A convenient laundry area includes two washers and a dryer.
Beyond the fireplace, an open balcony overlooks the living area and leads to two generously sized upstairs bedrooms, a full bathroom, and abundant storage. The thoughtful layout provides plenty of space for family and guests while maintaining the home's inviting open feel.
The finished basement offers exceptional versatility and could serve as separate living quarters for a family member, guest suite, or extended-stay accommodations. This lower level includes a den/living room with another stacked-stone fireplace, a kitchen, bedroom area, full bathroom, walk-in closet area, and additional storage. The room currently designated as a bedroom is being used as an office, offering flexibility to suit your needs.
Step outdoors and experience the tranquility of the property from the covered back porch and expansive wrap-around porch. These spaces provide wonderful opportunities to relax, entertain, and take in the scenic mountain views.
The property also offers an impressive collection of outbuildings and utility features. A three-car-bay carport includes two additional bays sized for a motorhome or camper, along with a 30-amp camper hookup. A substantial approximately 1,500-square-foot workshop/garage and implement shed provide outstanding space for hobbies, equipment, vehicles, projects, or additional storage. The workshop and garage are equipped with 100-amp electrical service.
Additional features include a 250-gallon propane tank serving the generator and fireplaces, a 5-ton Trane heat pump for heating and cooling, a 60-gallon water heater, and a radon abatement system. A fenced dog area provides a dedicated space for four-legged family members, and there is also an area with potential for a chicken coop.
For those who love the outdoors, the acreage itself is a tremendous part of the property's appeal. Explore the wooded portions of the property, enjoy the changing seasons, and experience the privacy and serenity that comes with owning a substantial tract of land in the Appalachian countryside.
This is more than a home--it is a private mountain retreat with room to live, work, gather, and explore, all surrounded by the natural beauty of Camp Creek.
For sale
Price cut: $25K (9/17)
$874,900
1600 Red Hill Rd, Greeneville, TN 37743
4beds
3,764sqft
Single Family Residence, Residential
Built in 1999
29.23 Acres Lot
$818,500 Zestimate®
$232/sqft
$-- HOA
What's special
Expansive wrap-around porchFenced dog areaAuthentic rustic craftsmanshipStriking stacked-stone fireplaceAbundant storageWell-appointed kitchenGenerous corian countertop space
- 80 days
- 2,003
- 202
Likely to sell faster than
Zillow last checked:
Listing updated:
Listed by:
Wendy Warner 423-639-7653,
Warner Realty 423-639-7653
Source: TVRMLS,MLS#: 9997743
Facts & features
Interior
Bedrooms & bathrooms
- Bedrooms: 4
- Bathrooms: 4
- Full bathrooms: 3
- 1/2 bathrooms: 1
Primary bedroom
- Level: Lower
Heating
- Electric, Fireplace(s), Heat Pump, Propane
Cooling
- Ceiling Fan(s), Central Air, Heat Pump
Appliances
- Included: Dishwasher, Dryer, Electric Range, Microwave, Refrigerator, Washer
- Laundry: Electric Dryer Hookup, Washer Hookup
Features
- Master Downstairs, Eat-in Kitchen, Open Floorplan, Solid Surface Counters, Wired for Data
- Flooring: Hardwood, Tile
- Doors: Storm Door(s)
- Windows: Double Pane Windows, Insulated Windows
- Basement: Exterior Entry,Finished,Full,Heated
- Number of fireplaces: 2
- Fireplace features: Basement, Great Room, Living Room, Stone
Interior area
- Total structure area: 3,980
- Total interior livable area: 3,764 sqft
- Finished area below ground: 1,258
Property
Parking
- Total spaces: 5
- Parking features: Driveway, Carport, Concrete, Detached, Gravel
- Carport spaces: 5
- Has uncovered spaces: Yes
Features
- Levels: Three Or More
- Stories: 2
- Patio & porch: Back, Covered, Wrap Around
- Exterior features: Balcony
- Has view: Yes
- View description: Mountain(s)
Lot
- Size: 29.23 Acres
- Dimensions: 86.65 x IRR
- Topography: Part Wooded, Rolling Slope
Details
- Additional structures: Outbuilding, Shed(s), Storage, Workshop
- Parcel number: 147 033.06
- Zoning: A-1
- Other equipment: Radon Mitigation System, Generator
Construction
Type & style
- Home type: SingleFamily
- Architectural style: A-Frame,Log Cabin
- Property subtype: Single Family Residence, Residential
Materials
- Log, Stone
- Foundation: Slab
- Roof: Metal
Condition
- Above Average
- New construction: No
- Year built: 1999
Utilities & green energy
- Sewer: Septic Tank
- Water: Public
- Utilities for property: Electricity Connected, Sewer Connected, Water Connected, Cable Connected
Community & HOA
Community
- Security: Carbon Monoxide Detector(s), Fire Alarm, Security System, Smoke Detector(s)
- Subdivision: Not Listed
HOA
- Has HOA: No
Location
- Region: Greeneville
Financial & listing details
- Price per square foot: $232/sqft
- Tax assessed value: $536,600
- Annual tax amount: $2,213
- Date on market: 7/4/2026
- Listing terms: Cash,Conventional,FHA
- Electric utility on property: Yes
Estimated market value
$818,500
$778,000 - $859,000
$2,374/mo
Price history
| Date | Event | Price |
|---|---|---|
| 9/17/2026 | Price change | $874,900-2.8%$232/sqft |
Source: TVRMLS #9997743 Report a problem | ||
| 7/4/2026 | Listed for sale | $899,900+2586.3%$239/sqft |
Source: TVRMLS #9997743 Report a problem | ||
| 4/10/1991 | Sold | $33,500$9/sqft |
Source: Agent Provided Report a problem | ||
Public tax history
| Year | Property taxes | Tax assessment |
|---|---|---|
| 2025 | $2,213 | $134,150 |
| 2024 | $2,213 | $134,150 |
| 2023 | $2,213 +23.4% | $134,150 +50.6% |
| 2022 | $1,794 | $89,075 |
| 2021 | $1,794 | $89,075 |
| 2020 | $1,794 | $89,075 |
| 2019 | $1,794 | $89,075 |
| 2018 | $1,794 +0% | $89,075 -2.3% |
| 2017 | $1,794 -0.3% | $91,175 |
| 2016 | $1,799 +5.3% | $91,175 |
| 2015 | $1,708 | $91,175 |
| 2014 | $1,708 +13.8% | $91,175 |
| 2013 | $1,501 | $91,175 +3.9% |
| 2012 | $1,501 +13.5% | $87,775 +0% |
| 2010 | $1,323 | $87,768 |
| 2009 | $1,323 | $87,768 |
| 2008 | $1,323 | $87,768 +1.3% |
| 2007 | -- | $86,610 +57.7% |
| 2006 | $1,071 | $54,910 |
| 2005 | $1,071 | $54,910 |
| 2004 | $1,071 | $54,910 |
| 2002 | $1,071 | $54,910 +19.8% |
| 2001 | -- | $45,844 -75.1% |
| 2000 | -- | $184,379 |
Find assessor info on the county website
Monthly payment
Est. payment
Payment breakdown
Explore the cost of this home by adjusting the details. Changes won't be saved.Climate risks
Neighborhood: 37743
Nearby schools
Schools provided by the listing agent
- Elementary: Camp Creek
- Middle: Debusk
- High: South Greene
Source: TVRMLS. This data may not be complete. We recommend contacting the local school district to confirm school assignments for this home.
Similar homes
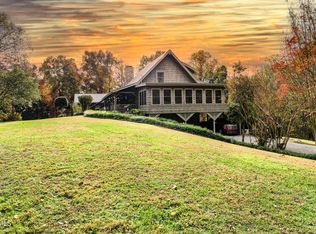
- $999,9004 bd3 ba4k sqft570 Stephen Brooks Rd, Greeneville, TN 37743For Sale
 MLS ID #9997426, Sharon Fletcher. TVRMLS
 - $935,0003 bd3 ba3.4k sqft397 Jennings Ln, Greeneville, TN 37743For Sale
 MLS ID #9987663, Joshua Bennett. TVRMLS
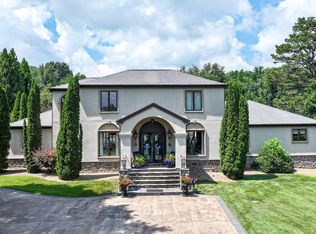
 - $799,9994 bd5 ba5k sqft110 Pinestraw Rdg, Greeneville, TN 37745For Sale
 MLS ID #9998074, Ashlee Shirey. TVRMLS
 - $999,9004 bd5 ba4k sqft522 Waterstone Cir, Greeneville, TN 37745For Sale
 MLS ID #9997742, Kathryn Campbell. TVRMLS
 - $865,0004 bd4 ba4.2k sqft251 Cloud Way, Parrottsville, TN 37843For Sale
 MLS ID #3544512, Abé Baah. RealTracs MLS as distributed by MLS GRID
 - $875,0003 bd3 ba3.8k sqft545 McMillan Rd, Midway, TN 37809For Sale
 MLS ID #702986, Laura Dickerson, Keller Williams Properties. Lakeway Area AOR
 - $635,0004 bd4 ba3k sqft1435 Holly Creek Rd, Greeneville, TN 37745For SaleMLS ID #712683, Lindsey M Cutshaw, Southbound Real Estate. Lakeway Area AOR
- $1,100,0003 bd3 ba1.8k sqft7545 Cedar Creek Rd, Greeneville, TN 37743For SaleMLS ID #709539, Lucia Fillers, Preferred Properties of E TN. Lakeway Area AOR
- $775,0004 bd3 ba2.3k sqft10950 Baileyton Rd, Greeneville, TN 37745For SaleMLS ID #712977, Jenna Carter, Keller Williams. Lakeway Area AOR
- $549,9003 bd3 ba5.3k sqft925 Tweed Springs Rd, Greeneville, TN 37743For SaleMLS ID #3528467, Robert Saunders. RealTracs MLS as distributed by MLS GRID
