397 Jennings Lane -- Luxury Mountain Living in East Tennessee BACK ON THE MARKET.
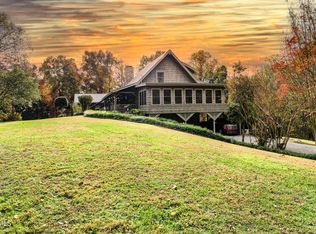
Welcome to 397 Jennings Lane, where timeless craftsmanship, refined rustic elegance, and the beauty of East Tennessee come together in an extraordinary private retreat.
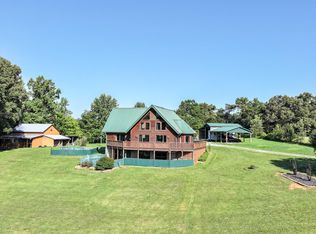
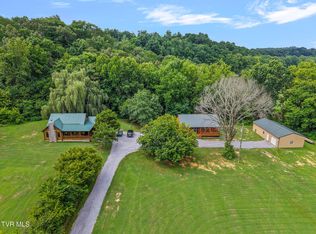
Set against the peaceful backdrop of the Greene County countryside, this exceptional custom-built log home offers a rare opportunity to own 8.81 acres of privacy and natural beauty while enjoying the comfort and sophistication of a thoughtfully designed residence.
From the moment you arrive, the craftsmanship is unmistakable. Custom-milled logs, handcrafted finishes, and beautiful woodwork--crafted from trees harvested from the property--give this home a character and warmth that simply cannot be replicated. The expansive front porch invites you to slow down, take in the surrounding scenery, and enjoy the peaceful lifestyle this property provides.
Inside, the open-concept design creates an inviting flow between the living, dining, and kitchen areas, making the home equally suited for intimate evenings or entertaining family and friends. Soaring natural wood details and carefully crafted finishes create an atmosphere that feels both luxurious and authentically connected to its surroundings.
The main-level primary suite provides a private retreat, while additional bedrooms offer comfortable accommodations for family and guests. A versatile bonus room can easily serve as a private office, study, nursery, or additional sleeping space--giving the next owner the flexibility to make the home uniquely their own.
Downstairs, the partially framed walk-out basement presents an exciting opportunity for additional finished living, recreation, hobby, or entertainment space. A spacious drive-under garage provides exceptional storage and parking capacity, bringing the total garage offering to approximately four vehicles.
Outside, the true luxury is the land itself. With nearly nine acres surrounding the home, there is room to create the lifestyle you've always envisioned--whether that means gardening, entertaining, exploring, enjoying quiet mornings, or simply having the space and privacy that are increasingly difficult to find.
397 Jennings Lane isn't simply a home--it is an East Tennessee lifestyle.
A property where handcrafted architecture meets modern comfort. Where peaceful country living meets refined luxury. And where every season brings a new reason to appreciate the beauty surrounding you.
If you've been searching for a distinctive luxury property with character, privacy, acreage, and authentic Tennessee charm, this exceptional retreat deserves your attention.
**8.81 acres is an original approved plat, it is now part of parcel 136 009.13. The County Tax assessor says that the parcel will be separated when they receive a new deed upon purchase.
For sale
$935,000
397 Jennings Ln, Greeneville, TN 37743
3beds
3,427sqft
Single Family Residence, Residential
Built in 2009
8.81 Acres Lot
$878,400 Zestimate®
$273/sqft
$-- HOA
What's special
Custom-built log homeExpansive front porchOpen-concept designTimeless craftsmanshipHandcrafted finishesCarefully crafted finishesRefined rustic elegance
- 331 days
- 453
- 21
Zillow last checked:
Listing updated:
Listed by:
Joshua Bennett 423-823-8552,
Hometown Realty of Greeneville 423-639-2345
Source: TVRMLS,MLS#: 9987663
Facts & features
Interior
Bedrooms & bathrooms
- Bedrooms: 3
- Bathrooms: 3
- Full bathrooms: 2
- 1/2 bathrooms: 1
Primary bedroom
- Level: Lower
Heating
- Fireplace(s), Heat Pump
Cooling
- Ceiling Fan(s), Heat Pump
Appliances
- Included: Dishwasher, Electric Range, Microwave, Refrigerator
- Laundry: Electric Dryer Hookup, Washer Hookup, Sink
Features
- Master Downstairs, Eat-in Kitchen, Entrance Foyer, Granite Counters, Kitchen/Dining Combo, Open Floorplan, Pantry, Walk-In Closet(s)
- Flooring: Hardwood, Stone
- Windows: Double Pane Windows
- Basement: Full,Garage Door,Stone Floor,Workshop
- Number of fireplaces: 1
- Fireplace features: Great Room
Interior area
- Total structure area: 5,387
- Total interior livable area: 3,427 sqft
Property
Parking
- Total spaces: 4
- Parking features: Driveway, Attached, Garage Door Opener
- Attached garage spaces: 4
- Has uncovered spaces: Yes
Features
- Levels: Two
- Stories: 2
- Patio & porch: Deck, Front Porch, Porch
- Exterior features: Balcony
- Has view: Yes
- View description: Creek/Stream
- Has water view: Yes
- Water view: Creek/Stream
Lot
- Size: 8.81 Acres
- Topography: Cleared, Part Wooded, Rolling Slope
Details
- Parcel number: 136 009.13
- Zoning: A1
Construction
Type & style
- Home type: SingleFamily
- Architectural style: Log Cabin,See Remarks
- Property subtype: Single Family Residence, Residential
Materials
- Log, Stone Veneer
- Foundation: Block, Wood Wall
- Roof: Metal
Condition
- Above Average
- New construction: No
- Year built: 2009
Utilities & green energy
- Sewer: Septic Tank
- Water: Public
Community & HOA
Community
- Security: Fire Alarm, Secured Garage/Parking, Security Lights, Security Service, Security System, Smoke Detector(s)
- Subdivision: Not In Subdivision
HOA
- Has HOA: No
- Amenities included: Landscaping
Location
- Region: Greeneville
Financial & listing details
- Price per square foot: $273/sqft
- Tax assessed value: $980,000
- Annual tax amount: $3,083
- Date on market: 9/21/2026
- Listing terms: Cash,FHA,USDA Loan,VA Loan
Estimated market value
$878,400
$834,000 - $922,000
$2,326/mo
Price history
| Date | Event | Price |
|---|---|---|
| 9/21/2026 | Listed for sale | $935,000$273/sqft |
Source: TVRMLS #9987663 Report a problem | ||
| 9/12/2026 | Pending sale | $935,000$273/sqft |
Source: TVRMLS #9987663 Report a problem | ||
| 5/20/2026 | Price change | $935,000-3.6%$273/sqft |
Source: TVRMLS #9987663 Report a problem | ||
| 10/28/2025 | Listed for sale | $969,900$283/sqft |
Source: TVRMLS #9987663 Report a problem | ||
Public tax history
| Year | Property taxes | Tax assessment |
|---|---|---|
| 2025 | $3,083 | $186,875 |
| 2024 | $3,083 | $186,875 |
| 2023 | $3,083 +37.8% | $186,875 +68.2% |
| 2022 | $2,238 | $111,100 |
| 2021 | $2,238 | $111,100 |
| 2020 | $2,238 | $111,100 |
| 2019 | $2,238 | $111,100 |
| 2018 | $2,238 +0% | $111,100 +10.1% |
| 2017 | $2,238 +12.5% | $100,875 |
| 2016 | $1,990 +5.3% | $100,875 |
| 2015 | $1,889 | $100,875 |
| 2014 | $1,889 +3.8% | $100,875 |
| 2013 | $1,821 | $100,875 -5.3% |
| 2012 | $1,821 +13.5% | $106,500 0% |
| 2010 | $1,605 -2.9% | $106,507 -2.9% |
| 2009 | $1,654 | $109,731 |
Find assessor info on the county website
Monthly payment
Est. payment
Payment breakdown
Explore the cost of this home by adjusting the details. Changes won't be saved.Climate risks
Neighborhood: 37743
Nearby schools
Schools provided by the listing agent
- Elementary: Camp Creek
- Middle: South Greene
- High: South Greene
Source: TVRMLS. This data may not be complete. We recommend contacting the local school district to confirm school assignments for this home.
Similar homes
- $999,9004 bd3 ba4k sqft570 Stephen Brooks Rd, Greeneville, TN 37743For Sale
 MLS ID #9997426, Sharon Fletcher. TVRMLS
 - $874,9004 bd4 ba3.7k sqft1600 Red Hill Rd, Greeneville, TN 37743For Sale
 MLS ID #9997743, Wendy Warner. TVRMLS
 - $999,9004 bd5 ba4k sqft522 Waterstone Cir, Greeneville, TN 37745For Sale
 MLS ID #9997742, Kathryn Campbell. TVRMLS
 - $969,9004 bd4 ba2.2k sqft604 & 610 Spears Dykes Rd, Greeneville, TN 37745For Sale
 MLS ID #9998032, Rebecca Rideout. TVRMLS
 - $629,9003 bd3 ba2.7k sqft1365 Holly Creek Rd, Greeneville, TN 37745For Sale
 MLS ID #712316, Stephanie Posey, Country Living Realty. Lakeway Area AOR
 - $635,0004 bd4 ba3k sqft1435 Holly Creek Rd, Greeneville, TN 37745For SaleMLS ID #712683, Lindsey M Cutshaw, Southbound Real Estate. Lakeway Area AOR
- $1,100,0003 bd3 ba1.8k sqft7545 Cedar Creek Rd, Greeneville, TN 37743For SaleMLS ID #709539, Lucia Fillers, Preferred Properties of E TN. Lakeway Area AOR
- $1,299,0003 bd3 ba1.7k sqft5200 Greene Mountain Rd, Greeneville, TN 37743For SaleMLS ID #711413, Rebecca A Hollifield, Hollifield & Company Propertie. Lakeway Area AOR
- $865,0004 bd4 ba4.2k sqft251 Cloud Way, Parrottsville, TN 37843For Sale
 MLS ID #3544512, Abé Baah. RealTracs MLS as distributed by MLS GRID
