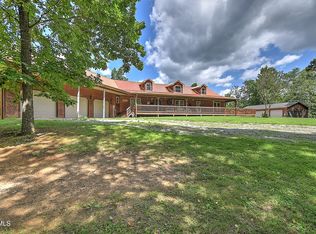
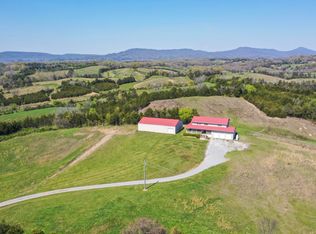
Own a mountain retreat on approximately 5 scenic acres featuringTWO homes, a professional workshop, and beautiful mountain views. Bordering Lick Creek, this versatile property is ideal for multi-generational living, a home-based business, hobby farm, or a peaceful country lifestyle. Conveniently located near I-81, commuting to Johnson City or Knoxville is quick and easy.
The main cabin is a quality-built 2x6 framed home offering approximately 1,200 square feet with two bedrooms and one and one-half baths. A soaring center ceiling of approximately 19 feet creates an open, spacious feel, while the wood-burning fireplace adds warmth and character. Features include wood siding, Andersen windows, R-19 insulation, hardwood bamboo flooring in the primary bedroom, walk-in closets, a walk-in shower, and a modern kitchen. The inviting covered back porch and side porch with roll-down sun shades provide comfortable outdoor living throughout the seasons. All kitchen appliances, washer, dryer, and televisions convey.
The second home, built in 2024, offers two bedrooms and two full baths with an inviting front porch, luxury vinyl plank flooring, a beautifully crafted black walnut kitchen, laundry room with tankless water heater, and all kitchen appliances, washer, and dryer included.
A standout feature of the property is the impressive 24' x 48' heated and cooled workshop with 220-volt service, providing exceptional space for woodworking, crafts, automotive projects, or a variety of other uses. An additional equipment/storage building offers ample room for tractors, recreational vehicles, lawn equipment, or farm supplies.
With open acreage suitable for gardening, small livestock, or simply enjoying the outdoors, this property offers endless possibilities in a picturesque setting with scenic mountain views and peaceful creek frontage. Whether you're looking for flexible living arrangements, room to pursue your hobbies, or space to create your own mini farm, this one-of-a-kind property is ready to welcome your vision. Buyers to verify all information and measurements.
For sale
Price cut: $96K (7/24)
$979,000
604 & 610 Spears Dykes Rd, Greeneville, TN 37745
4beds
2,283sqft
Single Family Residence, Residential
Built in 2017
5.01 Acres Lot
$928,600 Zestimate®
$429/sqft
$-- HOA
What's special
Beautiful mountain viewsWood-burning fireplaceInviting front porchWood sidingInviting covered back porchModern kitchenWalk-in closets
- 52 days
- 770
- 34
Zillow last checked:
Listing updated:
Listed by:
Rebecca Rideout 423-631-6196,
Property Advisors 423-787-0040
Source: TVRMLS,MLS#: 9998032
Facts & features
Interior
Bedrooms & bathrooms
- Bedrooms: 4
- Bathrooms: 4
- Full bathrooms: 3
- 1/2 bathrooms: 1
Heating
- Other, See Remarks
Cooling
- Wall Unit(s), See Remarks
Appliances
- Included: Dishwasher, Dryer, Electric Range, Microwave, Refrigerator, Washer, See Remarks
- Laundry: Electric Dryer Hookup, Washer Hookup
Features
- Eat-in Kitchen, Granite Counters, Kitchen Island
- Flooring: Hardwood, Luxury Vinyl
- Windows: Double Pane Windows, Storm Window(s)
- Basement: Crawl Space
Interior area
- Total structure area: 2,283
- Total interior livable area: 2,283 sqft
Video & virtual tour
Property
Parking
- Parking features: Driveway, Detached, Gravel
- Has uncovered spaces: Yes
Features
- Levels: One
- Stories: 1
- Exterior features: See Remarks
- Has view: Yes
- View description: Mountain(s)
Lot
- Size: 5.01 Acres
- Dimensions: 5.01
- Topography: Level
Details
- Additional structures: Storage, Workshop
- Parcel number: 034 02701 000
- Zoning: A-1
Construction
Type & style
- Home type: SingleFamily
- Architectural style: Cabin,Ranch
- Property subtype: Single Family Residence, Residential
Materials
- Wood Siding, Log
- Roof: Metal
Condition
- Above Average
- New construction: No
- Year built: 2017
Utilities & green energy
- Sewer: Septic Tank
- Water: Public
Community & HOA
Community
- Subdivision: Not Listed
HOA
- Has HOA: No
- Amenities included: Landscaping
Location
- Region: Greeneville
Financial & listing details
- Price per square foot: $429/sqft
- Date on market: 7/10/2026
- Listing terms: Cash,Conventional
Estimated market value
$928,600
$882,000 - $975,000
$2,455/mo
Price history
| Date | Event | Price |
|---|---|---|
| 7/24/2026 | Price change | $979,000-8.9%$429/sqft |
Source: TVRMLS #9998032 Report a problem | ||
| 7/10/2026 | Listed for sale | $1,075,000$471/sqft |
Source: TVRMLS #9998032 Report a problem | ||
Public tax history
Tax history is unavailable.
Monthly payment
Est. payment
Payment breakdown
Explore the cost of this home by adjusting the details. Changes won't be saved.Climate risks
Neighborhood: 37745
Nearby schools
Schools provided by the listing agent
- Elementary: Baileyton
- Middle: North Greene
- High: North Greene
Source: TVRMLS. This data may not be complete. We recommend contacting the local school district to confirm school assignments for this home.
- $404,900-- bd0 ba1.1k sqft610 Spears Dykes Rd, Greeneville, TN 37745Off Market
- $401,7003 bd1 ba2k sqft670 Spears Dykes Rd, Greeneville, TN 37745Off Market
- $112,400-- bd-- ba924 sqft685 Spears Dykes Rd, Greeneville, TN 37745Off Market
- $250,0002 bd1 ba900 sqft737 Spears Dykes Rd, Greeneville, TN 37745Sold

Similar homes
- $989,0004 bd4 ba2.8k sqft1374 W Allens Bridge Rd, Greeneville, TN 37743For Sale
 MLS ID #9996878, Ella Helton. TVRMLS
 - $644,9003 bd3 ba1.7k sqft1655 Kenneytown Rd, Greeneville, TN 37745For Sale
 MLS ID #9998082, Regie Jones. TVRMLS
 - $635,0004 bd4 ba3k sqft1435 Holly Creek Rd, Greeneville, TN 37745For Sale

 MLS ID #712683, Lindsey M Cutshaw, Southbound Real Estate. Lakeway Area AOR
 - $699,9005 bd3 ba2.8k sqft390 W Craft Springs Rd, Greeneville, TN 37745For Sale
 MLS ID #711056, Lorrie Dalton-Newman, The Realty House, Inc. Lakeway Area AOR
 - $639,9003 bd3 ba2.7k sqft1365 Holly Creek Rd, Greeneville, TN 37745For SaleMLS ID #712316, Stephanie Posey, Country Living Realty. Lakeway Area AOR
- $524,0004 bd2 ba2k sqft410 Garden Meadow Rd, Greeneville, TN 37745Active
 MLS ID #1345220, Rick Tipton, Envision Realty Group. East Tennessee Realtors
