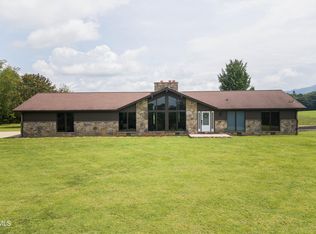
Must be a licensed pilot to live in neighborhood. Custom built home with 2700 finished square feet. 3 bedrooms downstairs with another guest room and full bath upstairs.(Septic is permitted for 3 bedroom)
Walk into a cathedral-like living room with stunning wood beams and tongue-and-groove ceilings crafted from wood reclaimed from a local 100-year-old barn. Home features included geothermal heating & air units, newer roof and newer upstairs HVAC. Large kitchen with granite countertops, newer deck with retractable awning and grill hooked to home propane tank. Unfinished basement could nearly double living space, all on over 4 acres of level land. The 40' x 50' hangar features a half bath and 37' x 10' hangar door, allowing you to fly in, taxi home, and pull directly into your own hangar.
Gated community includes underground utilities, 3,000' x 40' asphalt runway and 1,800' grass strip. Info taken from third party source and heirs, buyer, buyer's agent to verify all info.
For sale
$1,150,000
101 Kitty Hawk Dr, Chuckey, TN 37641
3beds
2,784sqft
Single Family Residence, Residential
Built in 2009
4.06 Acres Lot
$1,063,300 Zestimate®
$413/sqft
$42/mo HOA
What's special
Gated communityUnderground utilitiesNewer roofNewer upstairs hvacStunning wood beams
- 58 days
- 191
- 16
Zillow last checked:
Listing updated:
Listed by:
Karen Jenkins 423-202-1623,
Westbrook Legacy Realty 423-518-2060
Source: TVRMLS,MLS#: 9999454
Facts & features
Interior
Bedrooms & bathrooms
- Bedrooms: 3
- Bathrooms: 4
- Full bathrooms: 3
- 1/2 bathrooms: 1
Heating
- Geothermal, Heat Pump
Cooling
- Ceiling Fan(s)
Appliances
- Included: Dishwasher, Electric Range, Microwave, Refrigerator
- Laundry: Electric Dryer Hookup, Washer Hookup
Features
- Soaking Tub, Granite Counters
- Flooring: Ceramic Tile, Hardwood
- Windows: Double Pane Windows
- Basement: Block,Concrete,Exterior Entry
- Number of fireplaces: 1
- Fireplace features: Den
Interior area
- Total structure area: 5,220
- Total interior livable area: 2,784 sqft
Property
Parking
- Parking features: Attached, Circular Driveway
- Has attached garage: Yes
- Has uncovered spaces: Yes
Features
- Levels: Two
- Stories: 2
- Patio & porch: Covered, Deck, Porch
- Exterior features: Outdoor Grill, Balcony
- Has view: Yes
- View description: Mountain(s)
Lot
- Size: 4.06 Acres
- Topography: Cleared, Level
Details
- Additional structures: Airplane Hangar
- Parcel number: 090h A 00400 000
- Zoning: A-1
- Other equipment: Generator
Construction
Type & style
- Home type: SingleFamily
- Architectural style: Traditional
- Property subtype: Single Family Residence, Residential
Materials
- Brick
- Foundation: Block
- Roof: Shingle
Condition
- Above Average
- New construction: No
- Year built: 2009
Utilities & green energy
- Sewer: Septic Tank
- Water: Public
- Utilities for property: Cable Available, Electricity Connected, Phone Connected, Water Connected, Underground Utilities
Community & HOA
Community
- Features: Airport/Runway
- Security: Gated Community
- Subdivision: Hensley Air Park
HOA
- Has HOA: Yes
- HOA fee: $500 annually
Location
- Region: Chuckey
Financial & listing details
- Price per square foot: $413/sqft
- Tax assessed value: $926,400
- Annual tax amount: $3,821
- Date on market: 8/12/2026
- Listing terms: Cash,Conventional,VA Loan
- Electric utility on property: Yes
Estimated market value
$1,063,300
$1.01M - $1.12M
$2,621/mo
Price history
| Date | Event | Price |
|---|---|---|
| 8/12/2026 | Listed for sale | $1,150,000-14.8%$413/sqft |
Source: TVRMLS #9999454 Report a problem | ||
| 7/12/2026 | Listing removed | -- |
Source: Owner Report a problem | ||
| 7/11/2026 | Listed for sale | $1,350,000+2354.5%$485/sqft |
Source: Owner Report a problem | ||
| 4/10/2007 | Sold | $55,000$20/sqft |
Source: Public Record Report a problem | ||
Public tax history
| Year | Property taxes | Tax assessment |
|---|---|---|
| 2025 | $3,821 | $231,600 |
| 2024 | $3,821 | $231,600 |
| 2023 | $3,821 +36.6% | $231,600 +66.7% |
| 2022 | $2,798 | $138,900 |
| 2021 | $2,798 | $138,900 |
| 2020 | $2,798 | $138,900 |
| 2019 | $2,798 | $138,900 |
| 2018 | $2,798 +0% | $138,900 +12.2% |
| 2017 | $2,798 +14.5% | $123,850 |
| 2016 | $2,444 +5.4% | $123,850 |
| 2015 | $2,320 | $123,850 |
| 2014 | $2,320 -9.8% | $123,850 |
| 2013 | $2,573 | $123,850 -17.7% |
| 2012 | $2,573 +37.9% | $150,450 +21.5% |
| 2010 | $1,866 | $123,838 |
| 2009 | $1,866 +810.6% | $123,838 +810.6% |
| 2008 | $205 | $13,600 -10.2% |
| 2007 | -- | $15,150 |
Find assessor info on the county website
Monthly payment
Est. payment
Payment breakdown
Explore the cost of this home by adjusting the details. Changes won't be saved.Climate risks
Neighborhood: 37641
Nearby schools
Schools provided by the listing agent
- Elementary: Chuckey
- Middle: Chuckey Doak
- High: Chuckey Doak
Source: TVRMLS. This data may not be complete. We recommend contacting the local school district to confirm school assignments for this home.
Similar homes
- $1,350,0006 bd4 ba3.5k sqft2130 Old Jonesboro Rd, Chuckey, TN 37641For Sale
 MLS ID #9999053, Michael McNeese. TVRMLS
 - $799,9994 bd3 ba3.3k sqft8477 E Andrew Johnson Hwy, Chuckey, TN 37641For Sale
 MLS ID #9998096, Brandy Birdwell. TVRMLS
 - $600,0003 bd3 ba2.8k sqft100 Honeysuckle Ln, Chuckey, TN 37641For Sale
 MLS ID #9999512, Dylan Bailey. TVRMLS
 - $744,9003 bd2 ba1.7k sqft220 Pleasant Hill Rd, Chuckey, TN 37641For Sale
 MLS ID #9999892, Whitney Collins. TVRMLS
 - $599,9004 bd4 ba3k sqft1435 Holly Creek Rd, Greeneville, TN 37745For Sale
 MLS ID #712801, Lindsey M Cutshaw, Southbound Real Estate. Lakeway Area AOR
 - $619,9003 bd3 ba2.7k sqft1365 Holly Creek Rd, Greeneville, TN 37745For SaleMLS ID #712316, Stephanie Posey, Country Living Realty. Lakeway Area AOR
